
Price Reduction

Address
2445 W 111th Court, Denver, CO
Price
$ 650,000
Property Attributes
- MLS#5064734
- TypeSingle Family
- Listing Status Active
- CountyADAMS
- CityDenver
- NeighborhoodCedar Bridge
- Zip80234
- StyleTraditional
- Year Built1996
- Taxes$ 4246
- Price$ 650,000
- Bedrooms4
- Full Bathrooms3
- Half Bathrooms1
- Sqr Footage2276
- Lot Size0.17 Acres
Data Source:
REColorado (MTOMLS)
Property Description
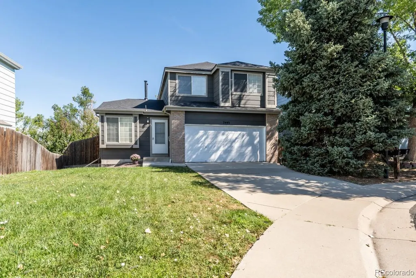
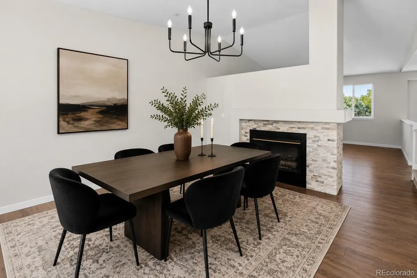
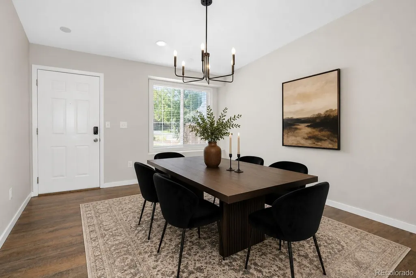
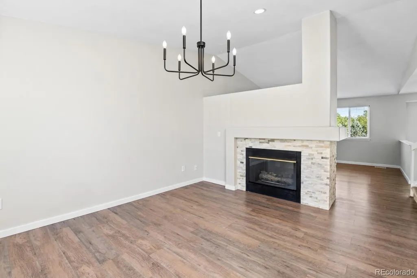
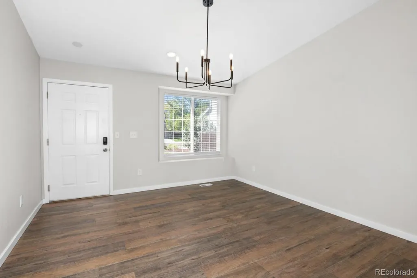
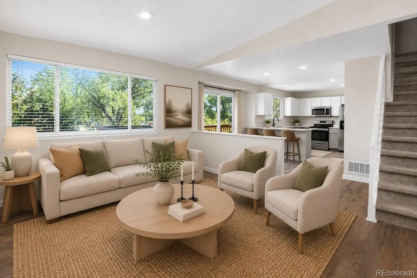
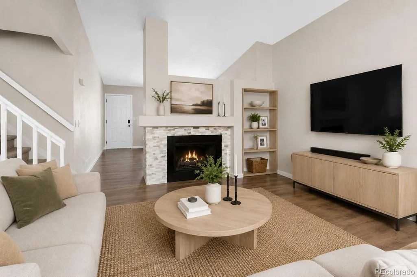
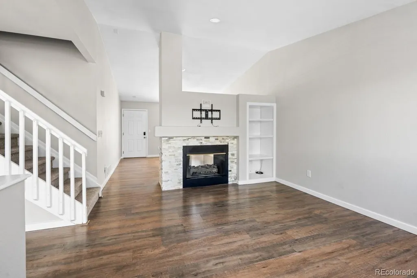
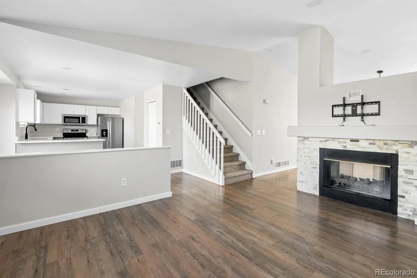
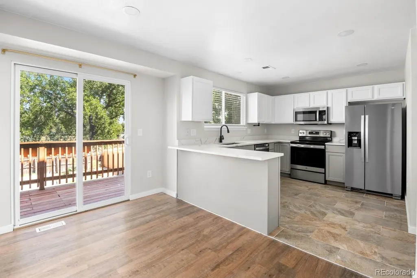
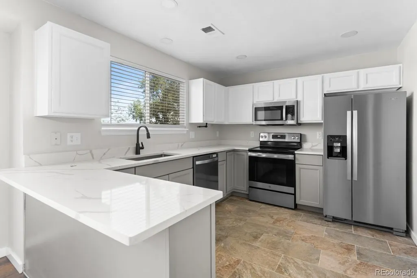
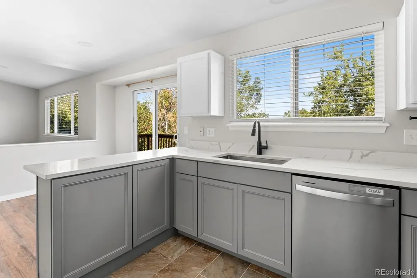
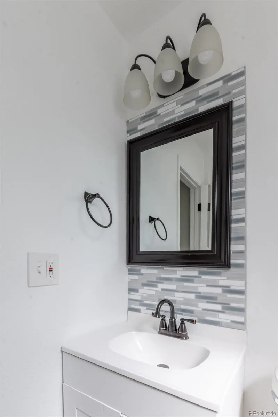
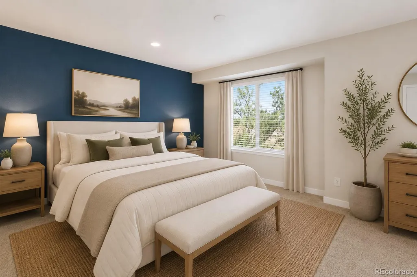
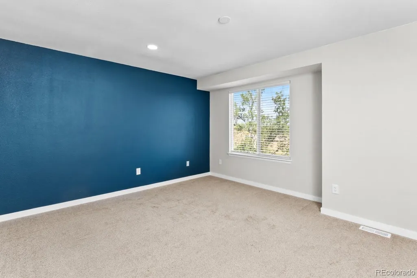
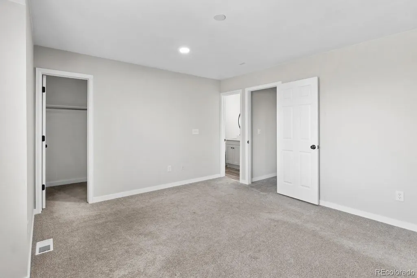
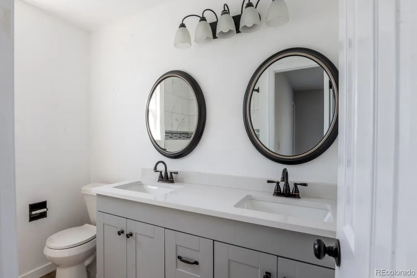
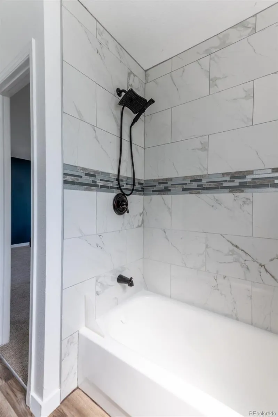
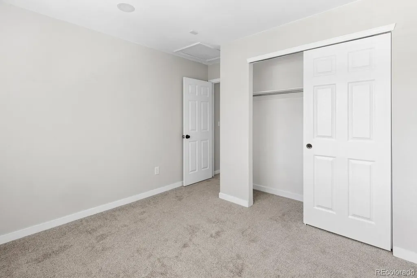
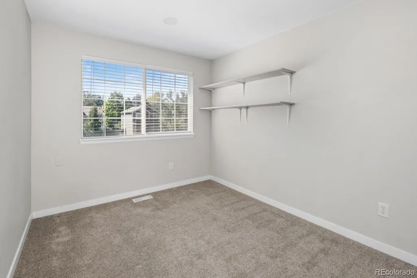
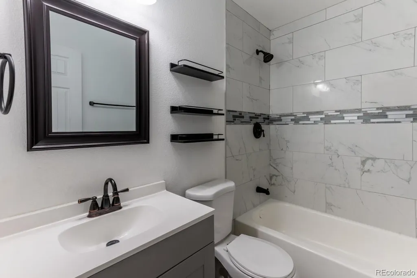
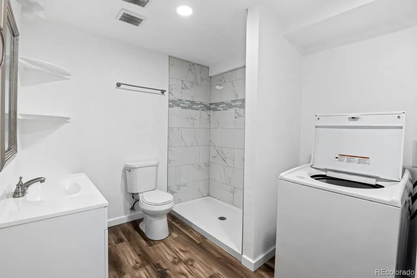
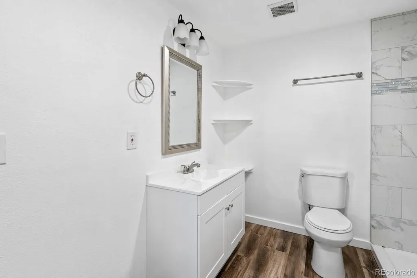
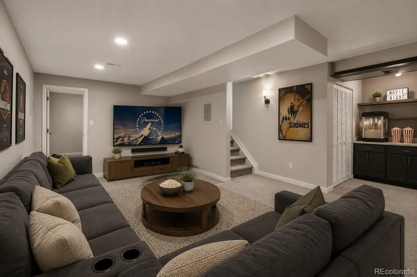
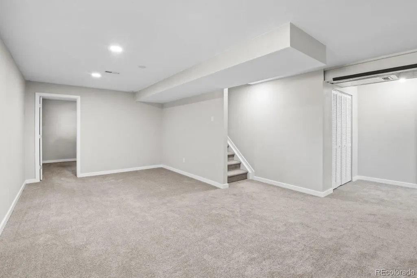
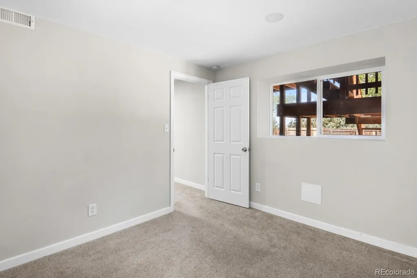
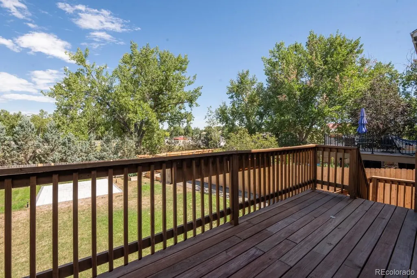
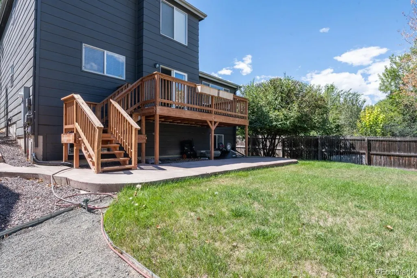
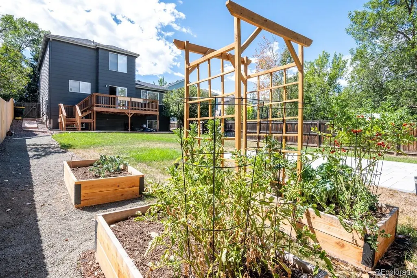
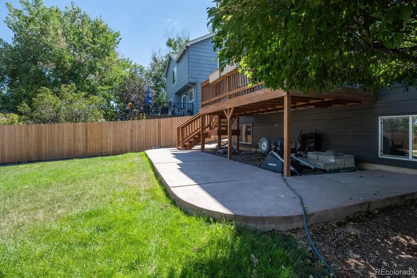
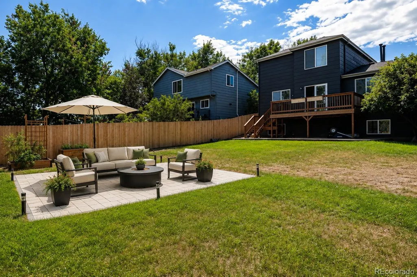
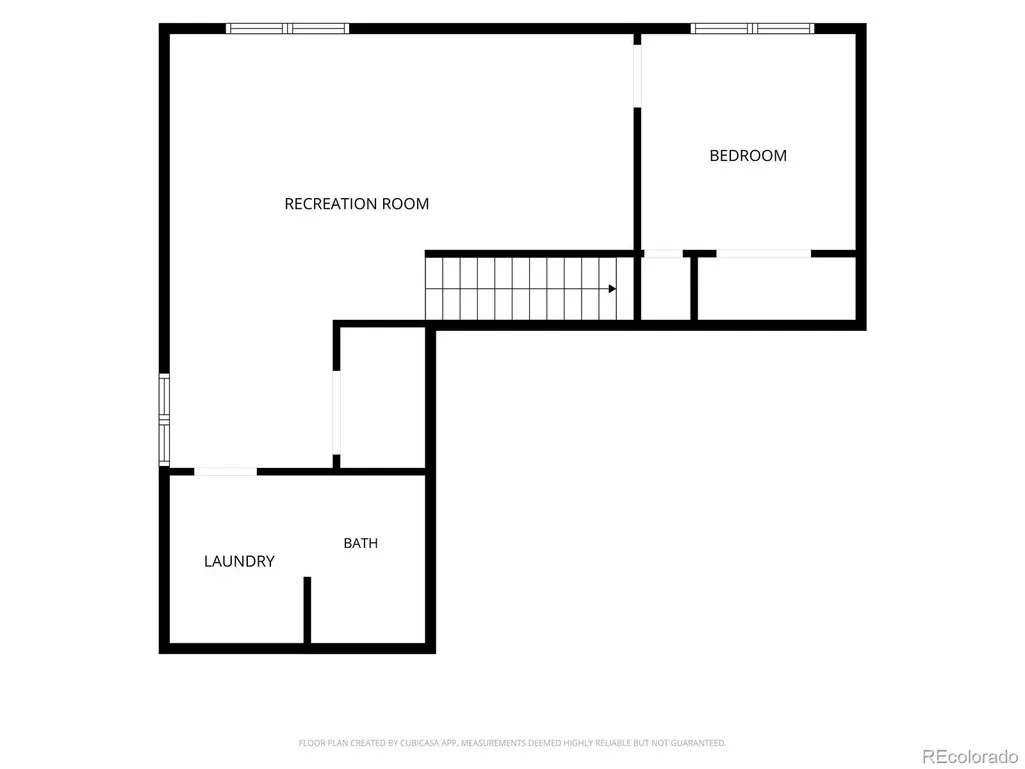
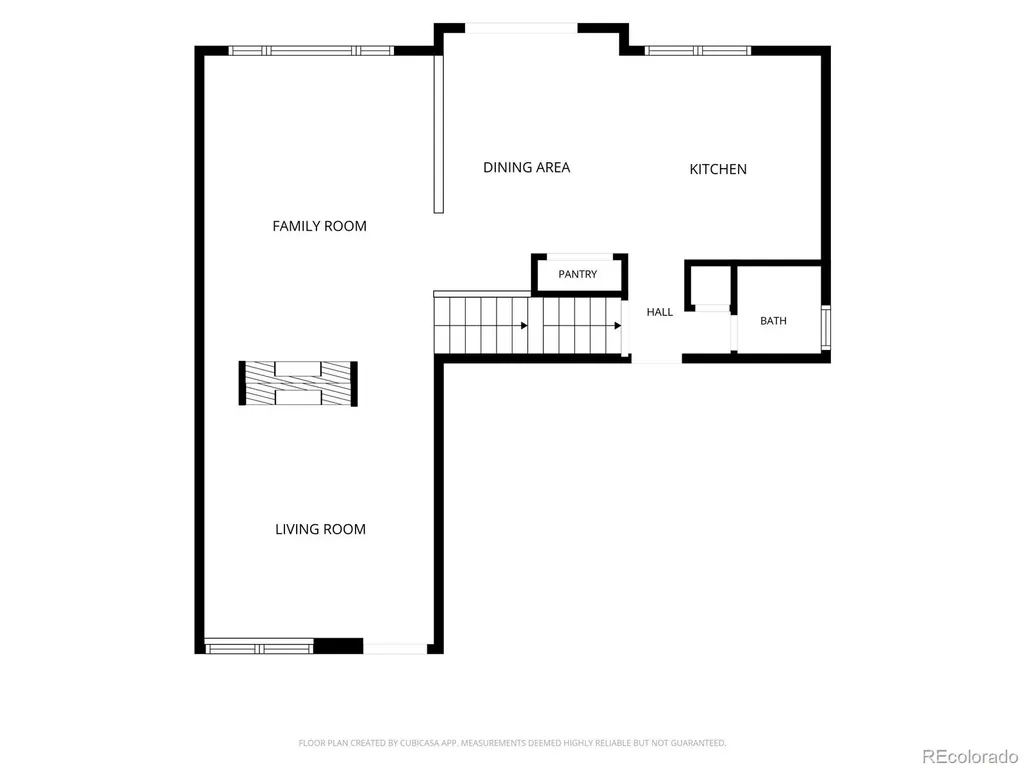
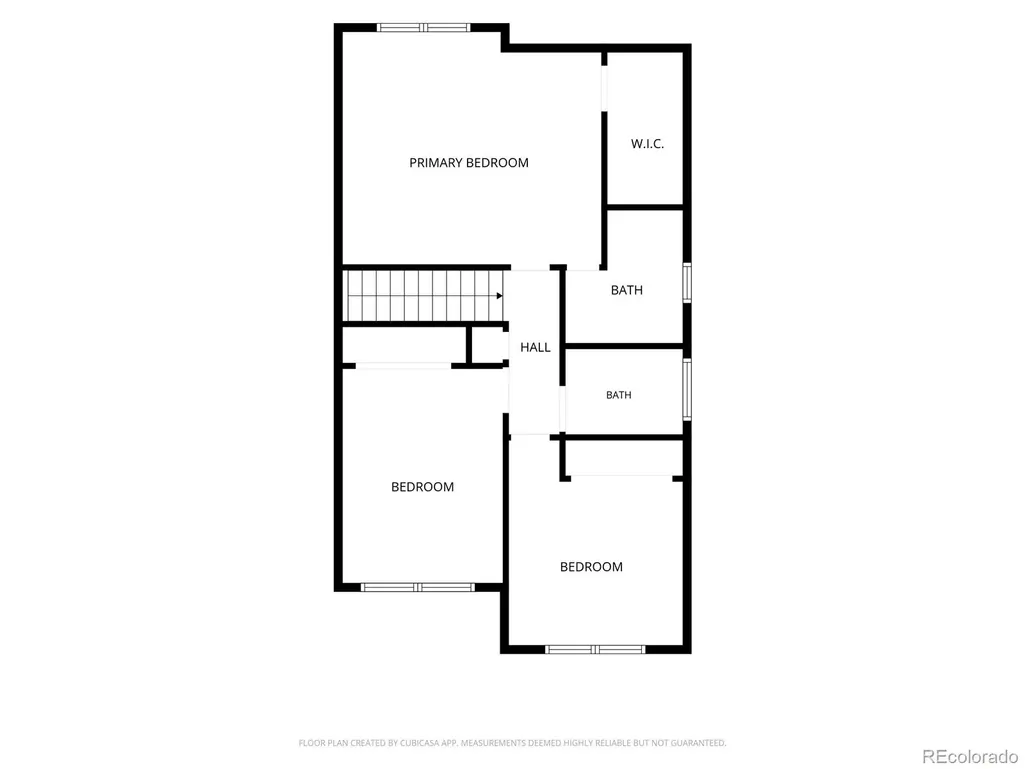
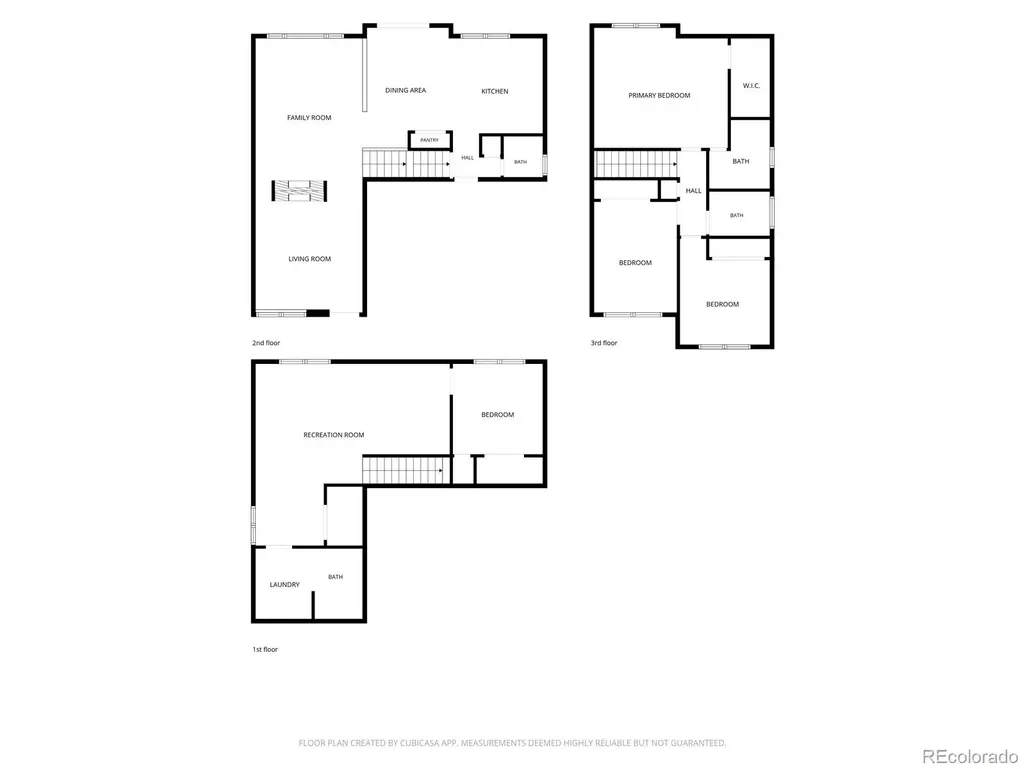
Welcome to this beautifully remodeled two-story home in Westminster, where thoughtful updates, a functional floor plan, and a private backyard setting come together. Remodeled in 2022, this 4-bedroom, 4-bath home offers plenty of space to spread out across three finished levels. The main floor features a welcoming living room, dedicated dining room, updated kitchen, and convenient half bath—an ideal layout for both everyday living and entertaining. Upstairs, the spacious primary suite includes a walk-in closet and private bath with a double-sink vanity. Two additional bedrooms and a shared full bath complete the upper level. The finished basement adds even more versatility with a comfortable flex space perfect for a family room, home office, gym, or playroom, along with a fourth bedroom, 3/4 bath, and laundry area. Outside, the generously sized backyard is a standout feature. Backing directly to open space, it offers a peaceful, private feel with no homes immediately behind you and plenty of room to relax, entertain, garden, or play. With four bedrooms, four bathrooms, a finished basement, extensive 2022 remodel, and a fantastic backyard backing to open space, this Westminster home offers the space, updates, and setting that are hard to find all in one property.
| Elementary School | Middle School | High School |
|---|---|---|
| Westview Elementary School | Silver Hills Middle School | Northglenn High School |
| Price History | |
|---|---|
| 8/19/2026 | Listed $665,000 |
| 9/8/2026 | 3$650,000 |
General Features
| Sewer | Public Sewer |
|---|---|
| Heating | Forced Air |
| Cooling | Central Air |
| Utilities | Cable Available,Electricity Connected,Internet Access (Wired),Natural Gas Connected,Phone Connected |
| Possession | Closing/DOD,Immediate |
| Roof | Composition |
| Appliances | Dishwasher,Disposal,Dryer,Microwave,Oven,Range,Washer |
| HOA Fee | 98 |
| Garage Spaces | 2 |
| Association Fee Includes | Reserves,Maintenance Grounds,Recycling,Snow Removal,Trash |
| Patio/Porch Features | Deck |
| Architectural Style | Traditional |
| Security Features | Smoke Detector(s) |
| Construction Materials | Frame |
| Exclusions | Staging items |
| Year Built | 1996 |
| Levels | Two |
| Property Subtype | Single Family Residence |
| Tax Year | 2025 |
| Ownership | Individual |
| Assoc Fee Paid Per | Monthly |
| County | Adams |
| Property Type | Residential |
| Association Amenities | Clubhouse,Pool,Tennis Court(s) |
| HOA | Yes |
| Attached Garage | Yes |
| Subdivision Name | Cedar Bridge |
| Facing Direction | South |
| Full Baths | 3 |
| Status | Active |
| High School | Northglenn |
| City | Denver |
| Association Name | Cedar Bridge Owner Assoc c/c Homestead Mgmt |
| Senior Community Y/N | No |
| High School District | Adams 12 5 Star Schl |
| Lot Size Units | Square Feet |
| Lot Size Square Feet | 7476 |
| Listing Terms | Cash,Conventional,FHA,VA Loan |
| Elementary School | Westview |
| Tax Annual Amount | 4246 |
| Middle/Junior High School | Silver Hills |
| Structure Type | House |
| Standard Status | Active |
| Middle/Junior School District | Adams 12 5 Star Schl |
| Elementary School District | Adams 12 5 Star Schl |
Interior Features
| Interior Amenities | Ceiling Fan(s),Eat-in Kitchen,High Ceilings,Open Floorplan,Pantry,Primary Suite,Quartz Counters,Smoke Free,Walk-In Closet(s) |
|---|---|
| Basement | Finished |
| Flooring | Carpet,Laminate,Tile |
| Total Fireplaces | 1 |
| Fireplace Features | Family Room |
| Basement (Y/N) | Yes |
| Window Features | Double Pane Windows |
| Above Grade Finished Area | 1524 |
| Half Baths | 1 |
| Laundry Features | In Unit |
| Total Bedrooms | 4 |
| Below Grade Finished Area | 752 |
| Main Level Bathrooms | 1 |
| Total Baths | 4 |
Exterior Features
| Exterior Amenities | Private Yard,Rain Gutters |
|---|---|
| Fencing | Full |
| Parking Features | Concrete,Lighted |
| Lot Features | Cul-De-Sac,Landscaped,Level,Open Space,Sprinklers In Front,Sprinklers In Rear |
| Water Source | Public |
| Total Parking | 2 |
| Lot Size Area | 7476 |
| Foundation Details | Slab |
| Building Area Total | 2276 |
| Lot Size Acres | 0.17 |
| Road Surface Type | Paved |
| Road Frontage Type | Public |
| Road Responsibility | Public Maintained Road |
Amenities
- Foreclosure
- Views
- Short Sale
- New Construction
- Adult 55+
- Lease To Own
- No HOA Fees
- Furnished
- Primary On Main
- Air Conditioning
- Seller Finance
- Green
- Fixer Upper
- Horse
- Golf
- Fireplace
- Deck
- Garage
- Basement
- Pool
Property vs Single Family Average in 80234
Price
Taxes
Year Built
Visits
In The Neighborhood
Reduced
Westminster
$ 550,000
- Type
- Single Family
- Size
- 2,208 SqFt
- Rooms
- 3 Beds + 3 Baths
 Coldwell Banker Realty-N Metro #IR1065440
Reduced
Westminster
$ 550,000
- Type
- Single Family
- Size
- 2,208 SqFt
- Rooms
- 3 Beds + 3 Baths
Coldwell Banker Realty 56 #7767715

