
Views
Address
3397 Bittern Street, Castle Rock, CO
Price
$ 675,000
Property Attributes
- MLS#5034087
- TypeSingle Family
- Listing Status Active
- CountyDOUGLAS
- CityCastle Rock
- NeighborhoodCrystal Valley Ranch
- Zip80104
- StyleContemporary
- Year Built2019
- Taxes$ 4023
- Price$ 675,000
- Bedrooms3
- Full Bathrooms2
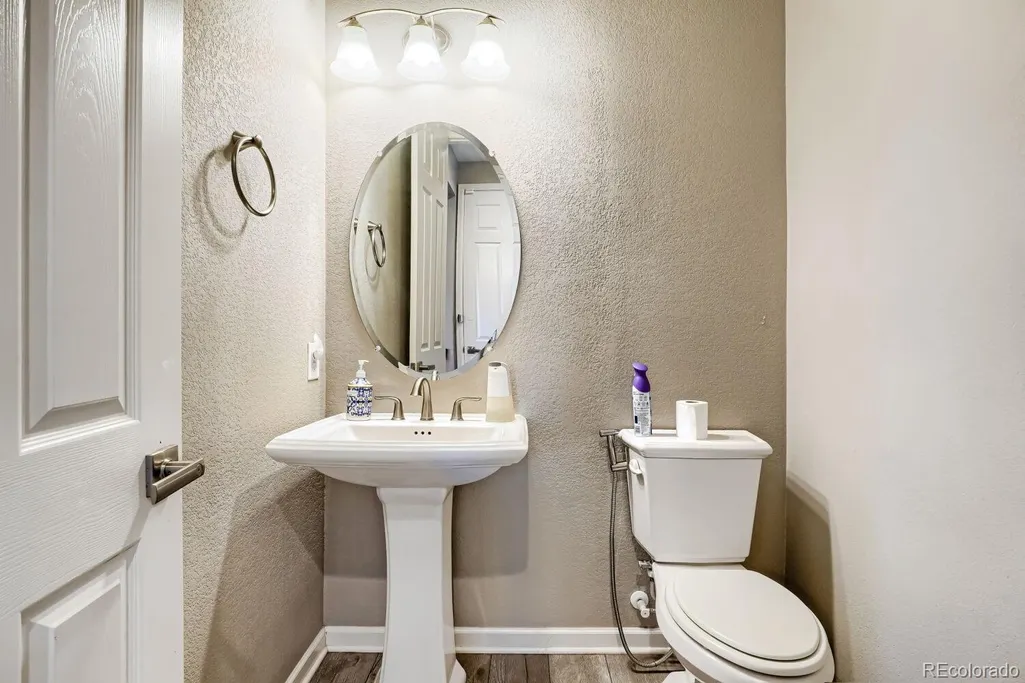
- Half Bathrooms1
- Sqr Footage3754
- Lot Size0.1 Acres
Data Source:
REColorado (MTOMLS)
Property Description
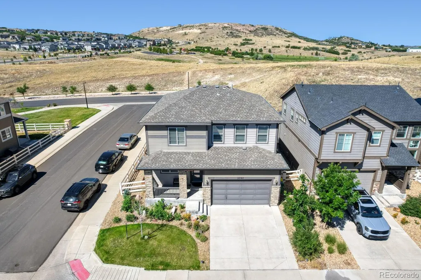
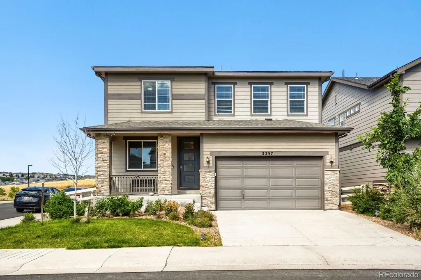
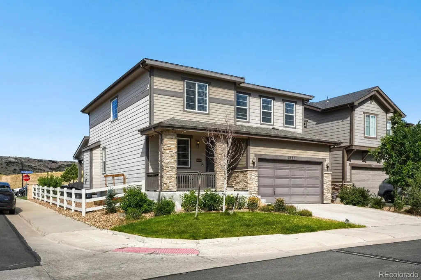
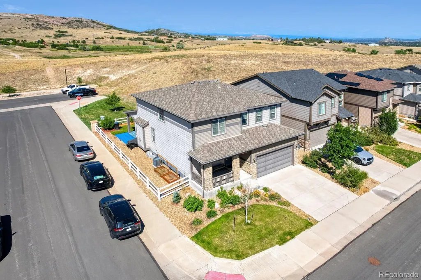
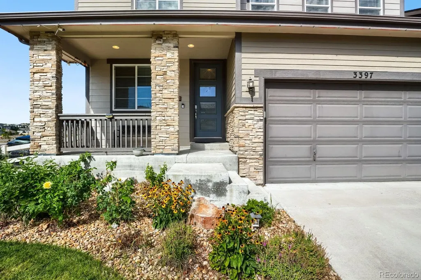
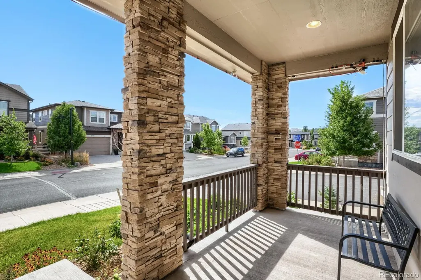
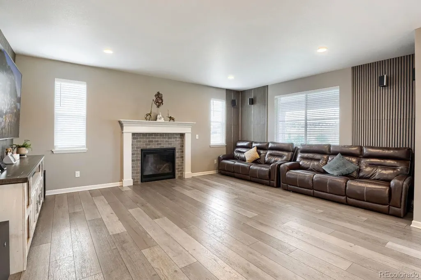
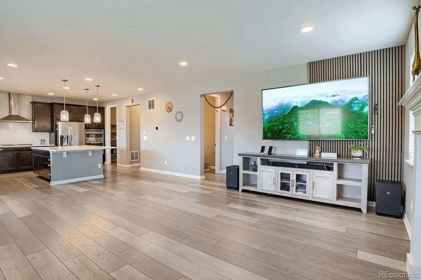
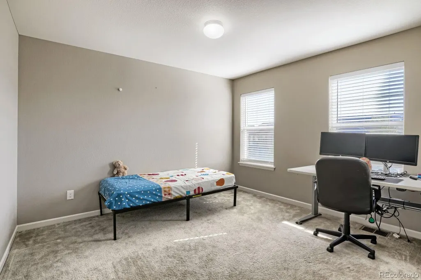
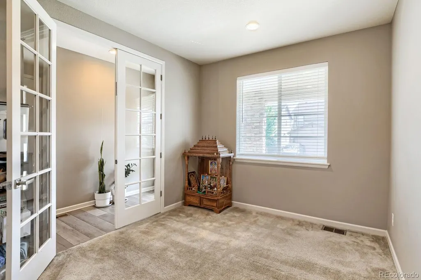
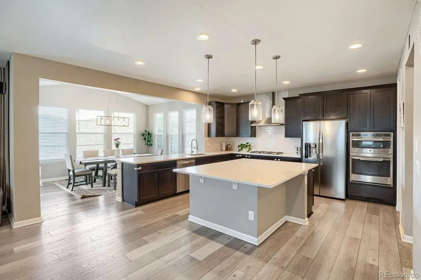
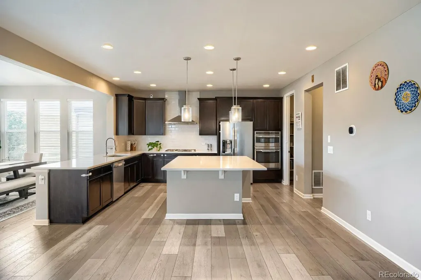
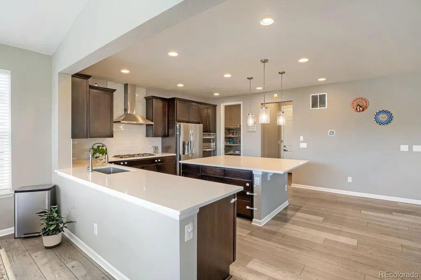
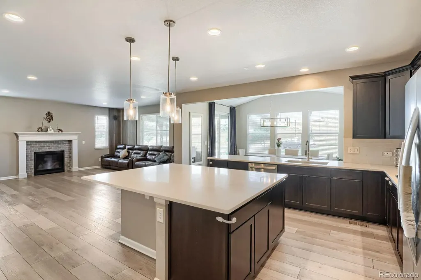
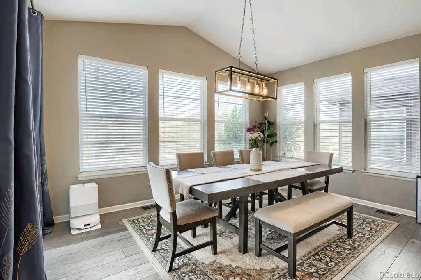
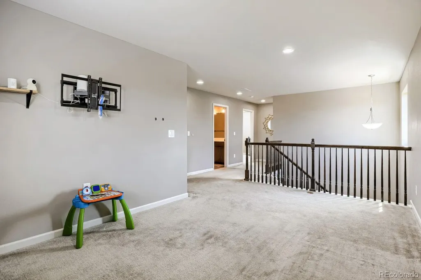
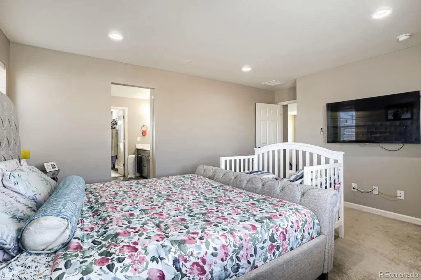
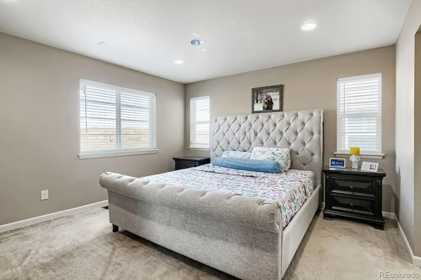
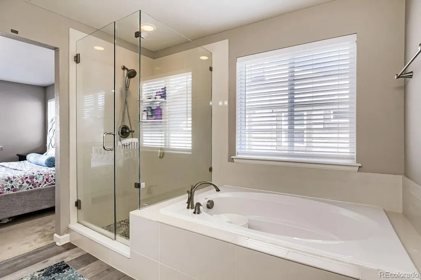
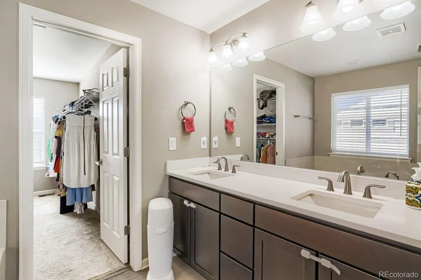
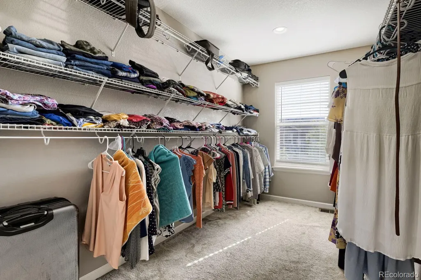
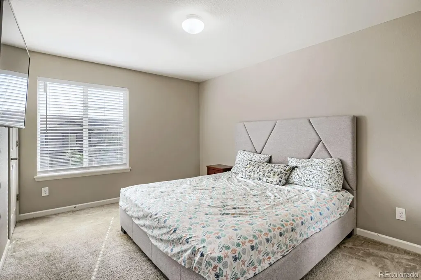
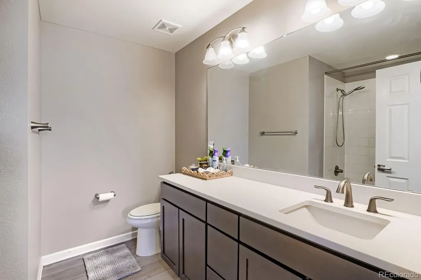
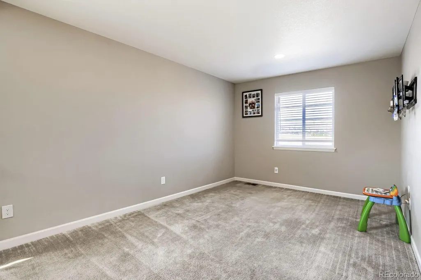
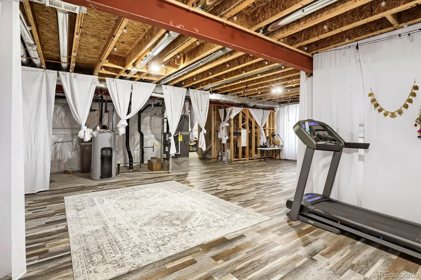
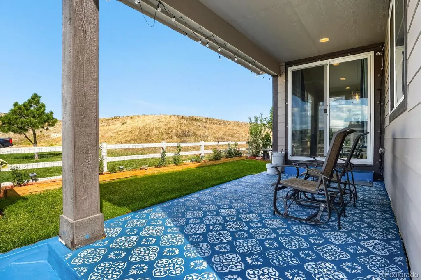
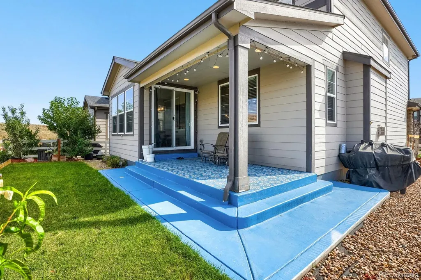
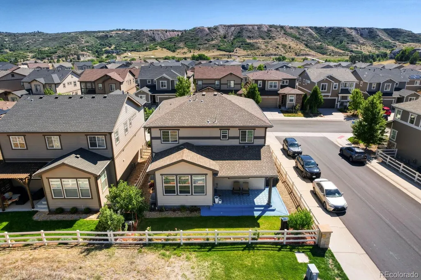
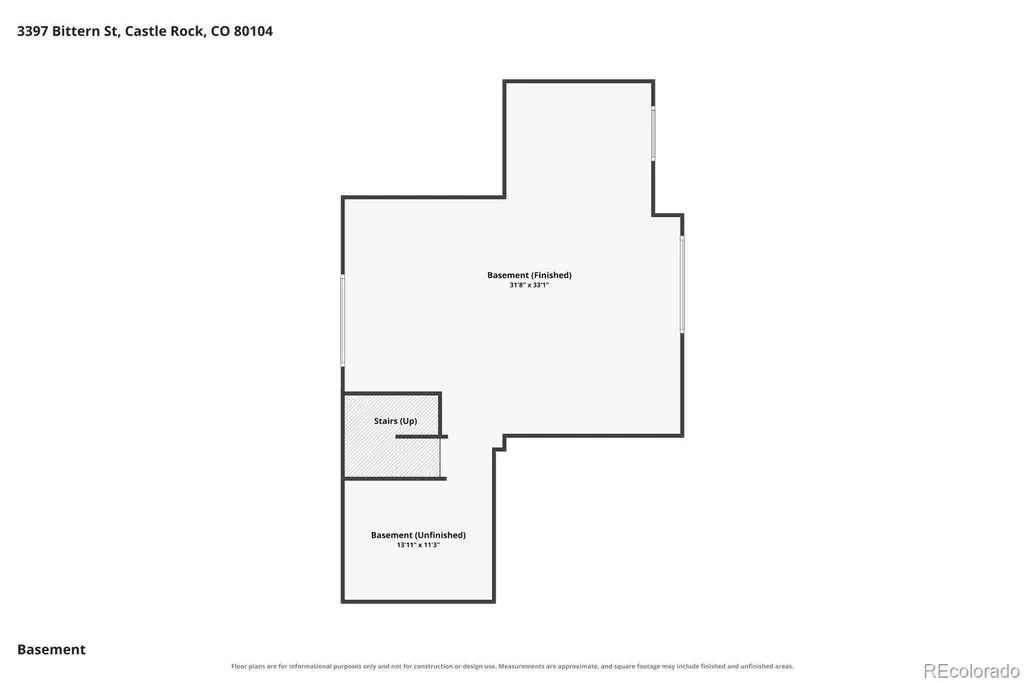
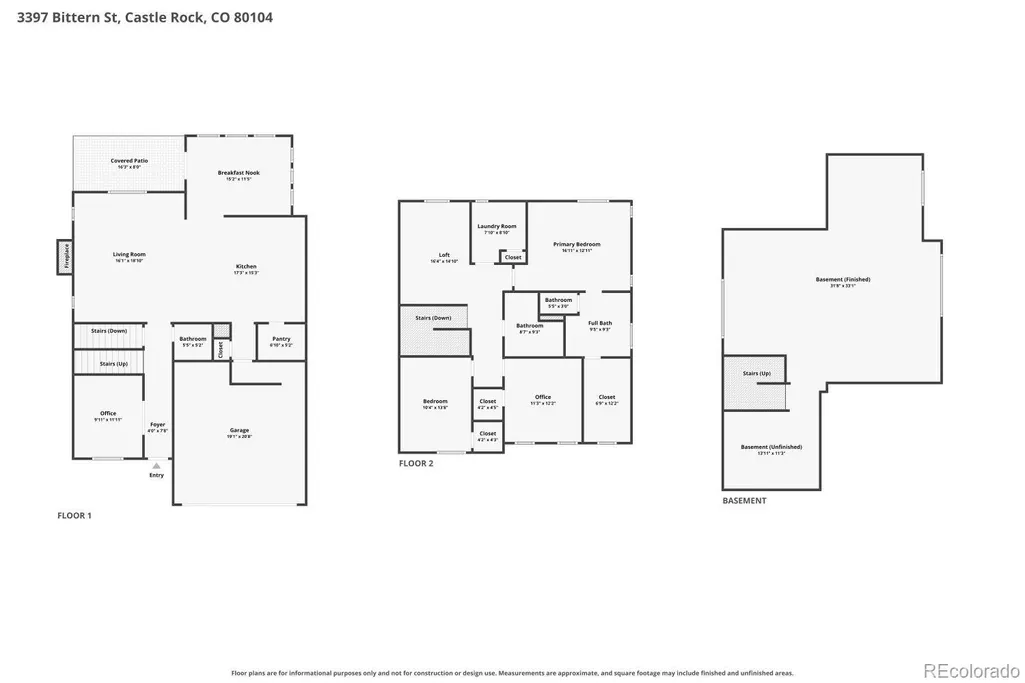
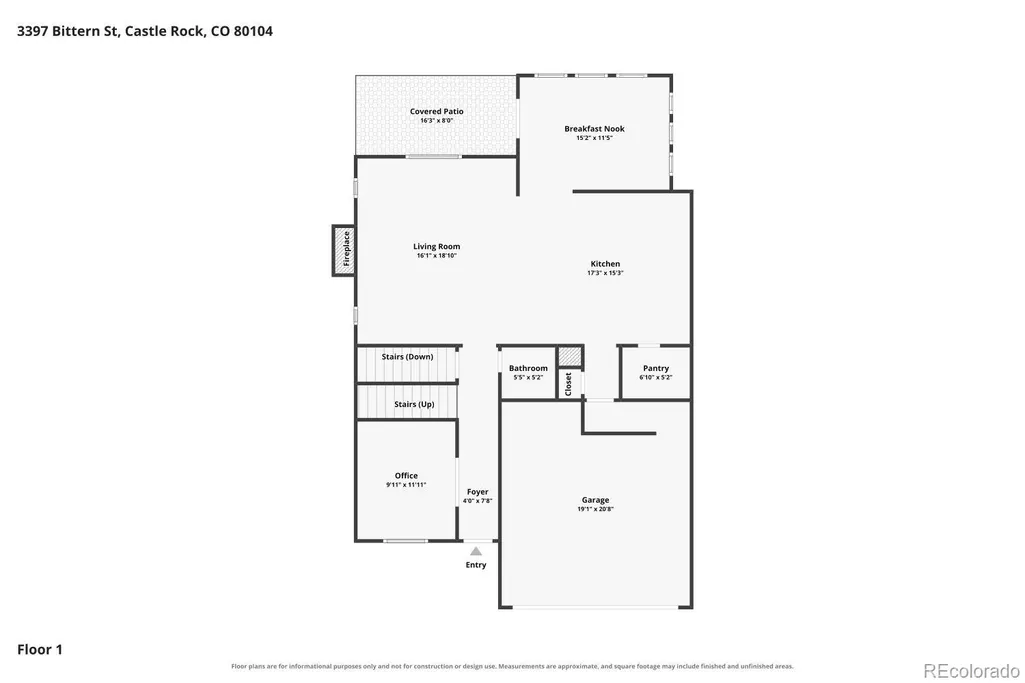
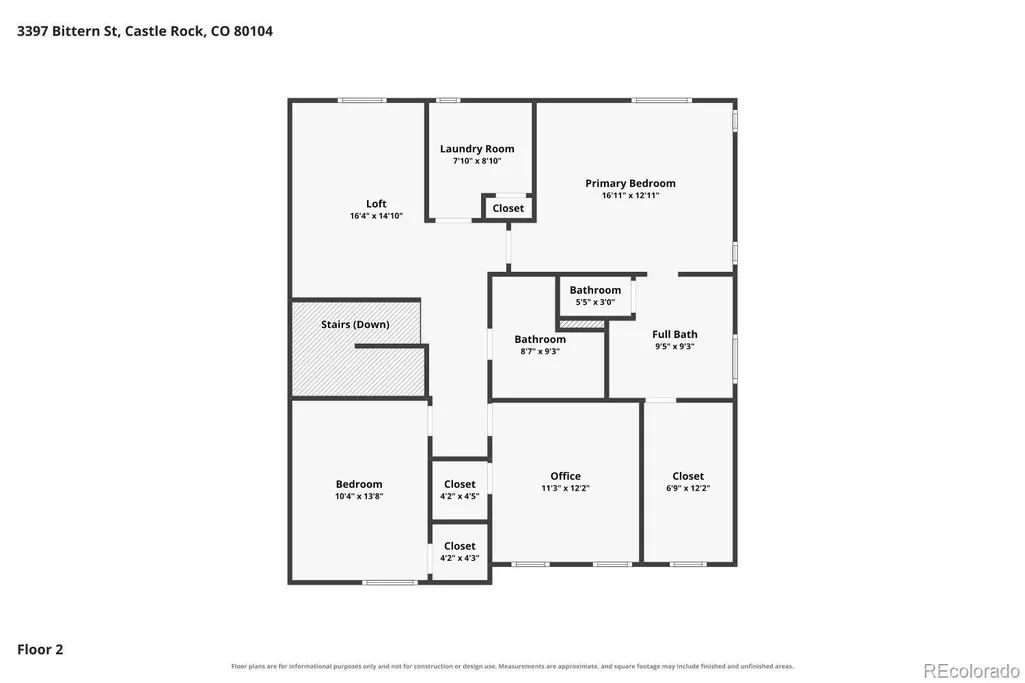
Spectacular two story home with a free flowing floor plan, open concept Gourmet kitchen with gas stove top,wall mount range hood,double convection oven/microwave with stainless steel appliances,custom glass backsplash, that opens up to the family room with extended living space which has a gas fireplace with an awesome sunroom/dining area. With an extra large size Kitchen Island for eating and entertaining, Quartz countertops and Shaker Java cabinets throughout the home. LVT floors with upgraded carpeting, private office with private French doors. Upper level has 3 bedrooms with a nice Spacious loft, Master bedroom has a five piece bathroom, master shower has Euro glass/brushed stainless steel hardware,Double sinks,soaker tub, walk in closets.LED lighting throughout the home,window blinds,smart thermostat,central A/C.Corner lot which backs to open space with beautiful sunset views and occasional Deer visits, covered front and back patios,full irrigations system, landscaped front and back yard with solar walkway lighting. 9ft ceiling unfinished basement with plumbing for bathroom. Very close to Rhyolite regional Park and MBX trails for the kids and family to have fun. This home has it all !!!!
| Elementary School | Middle School | High School |
|---|---|---|
| South Ridge Elementary School | Mesa Middle School | Douglas County High School |
| Price History | |
|---|---|
| 9/17/2026 | Listed $675,000 |
General Features
| Sewer | Public Sewer |
|---|---|
| Heating | Forced Air |
| Cooling | Air Conditioning-Room |
| Utilities | Electricity Connected,Natural Gas Connected,Phone Connected |
| Possession | Closing/DOD |
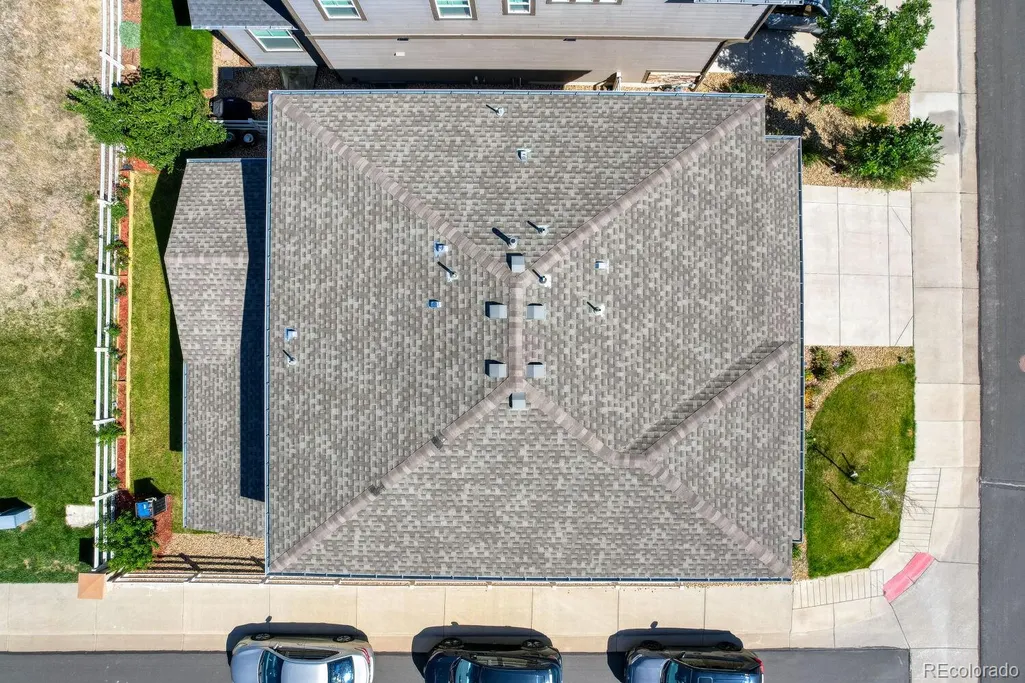
| Roof | Composition |
| Appliances | Convection Oven,Cooktop,Double Oven,Microwave,Range Hood,Refrigerator |
| HOA Fee | 84 |
| Garage Spaces | 2 |
| Patio/Porch Features | Covered,Front Porch |
| Architectural Style | Contemporary |
| Security Features | Carbon Monoxide Detector(s),Smoke Detector(s) |
| Construction Materials | Brick,Frame,Stone,Wood Siding |
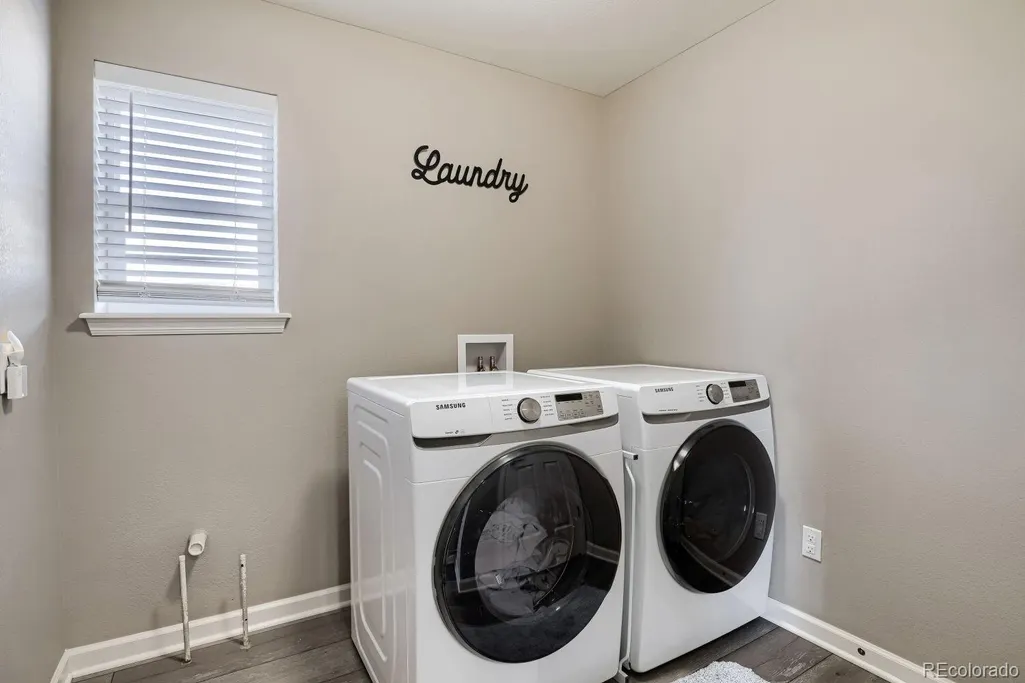
| Exclusions | Washer & Dryer |
| Year Built | 2019 |
| Electric | 110V |
| Levels | Two |
| Property Subtype | Single Family Residence |
| Tax Year | 2025 |
| Ownership | Individual |
| Assoc Fee Paid Per | Monthly |
| County | Douglas |
| Property Type | Residential |
| HOA | Yes |
| Attached Garage | Yes |
| Subdivision Name | Crystal Valley Ranch |
| Full Baths | 2 |
| Status | Active |
| High School | Douglas County |
| City | Castle Rock |
| Association Name | Crystal Valley Ranch Master |
| Senior Community Y/N | No |
| High School District | Douglas RE-1 |
| Lot Size Units | Square Feet |
| Lot Size Square Feet | 4487 |
| Listing Terms | 1031 Exchange,Cash,Conventional,FHA,Jumbo,Other |
| Elementary School | South Ridge |
| Tax Annual Amount | 4023 |
| Middle/Junior High School | Mesa |
| Virtual Tour | https://cdn-properties.virtuance.com/2982100/videos/virtuance-no-watermark-vertical.mp4 |
| Structure Type | House |
| Standard Status | Active |
| Occupancy Type | Owner |
| Middle/Junior School District | Douglas RE-1 |
| Elementary School District | Douglas RE-1 |
Interior Features
| Interior Amenities | Eat-in Kitchen,Five Piece Bath,Kitchen Island,Quartz Counters |
|---|---|
| Basement | Unfinished |
| Flooring | Carpet,Wood |
| Total Fireplaces | 1 |
| Fireplace Features | Family Room |
| Basement (Y/N) | Yes |
| Window Features | Double Pane Windows |
| Above Grade Finished Area | 2511 |
| 1/4 Baths | 1 |
| Total Bedrooms | 3 |
| Main Level Bathrooms | 1 |
| Total Baths | 3 |
Exterior Features
| Fencing | Full |
|---|---|
| Parking Features | Smart Garage Door |
| Lot Features | Corner Lot,Sprinklers In Front,Sprinklers In Rear |
| Water Source | Public |
| Total Parking | 2 |
| Lot Size Area | 4487 |
| Foundation Details | Structural |
| Building Area Total | 3754 |
| Lot Size Acres | 0.1 |
| Road Surface Type | Paved |
| Road Frontage Type | Public |
| Road Responsibility | Public Maintained Road |
| Horse Y/N | No |
Amenities
- Foreclosure
- Views
- Short Sale
- New Construction
- Adult 55+
- Lease To Own
- No HOA Fees
- Furnished
- Primary On Main
- Air Conditioning
- Seller Finance
- Green
- Fixer Upper
- Horse
- Golf
- Fireplace
- Deck
- Garage
- Basement
- Pool
Property vs Single Family Average in 80104
Price
Taxes
Year Built
In The Neighborhood
Just Listed
Castle Rock
$ 559,500
- Type
- Single Family
- Size
- 3,333 SqFt
- Rooms
- 4 Beds + 2.5 Baths
 RE/MAX Professionals #1999456
Just Listed
Castle Rock
$ 559,900
- Type
- Single Family
- Size
- 3,508 SqFt
- Rooms
- 3 Beds + 2 Baths
Thrive Real Estate Group #5111907
Views
Castle Rock
$ 950,000
- Type
- Single Family
- Size
- 4,619 SqFt
- Rooms
- 4 Beds + 3.5 Baths
RE/MAX Professionals #2063121
Golf Course
Castle Rock
$ 585,000
- Type
- Single Family
- Size
- 1,908 SqFt
- Rooms
- 3 Beds + 2.5 Baths
Coldwell Banker Realty BK #7057557
Castle Rock
$ 610,000
- Type
- Single Family
- Size
- 3,056 SqFt
- Rooms
- 4 Beds + 2.5 Baths
HomeSmart #4047948
Views
Castle Rock
$ 899,900
- Type
- Single Family
- Size
- 5,190 SqFt
- Rooms
- 5 Beds + 4.5 Baths
RE/MAX Alliance #9816723
Castle Rock
$ 660,000
- Type
- Single Family
- Size
- 3,507 SqFt
- Rooms
- 4 Beds + 2.5 Baths
Resident Realty North Metro LLC #2052055
Castle Rock
$ 675,000
- Type
- Single Family
- Size
- 3,601 SqFt
- Rooms
- 5 Beds + 3 Baths
Tomasino Properties #9849708
Reduced
Castle Rock
$ 714,000
- Type
- Single Family
- Size
- 3,920 SqFt
- Rooms
- 5 Beds + 3 Baths
Orchard Brokerage LLC #3252698
Viewed
Castle Rock
$ 575,000
- Type
- Single Family
- Size
- 2,265 SqFt
- Rooms
- 4 Beds + 2.5 Baths
Front Range Real Estate Professionals LLC #2258632
Reduced
Castle Rock
$ 650,000
- Type
- Single Family
- Size
- 3,168 SqFt
- Rooms
- 5 Beds + 3.5 Baths
Keller Williams DTC #3641436
Castle Rock
$ 600,000
- Type
- Single Family
- Size
- 3,386 SqFt
- Rooms
- 4 Beds + 2 Baths
The Platinum Group #3750802

