
Open House Sat, Sep 26th 10:00 AM - 12:00 PM















Address
1085 S Adams Street, Denver, CO
Price
$ 985,000
Property Attributes
- MLS#5028839
- TypeSingle Family
- Listing Status Active
- CountyDENVER
- CityDenver
- NeighborhoodBelcaro
- Zip80209
- StyleHouse
- Year Built1942
- Taxes$ 5130
- Price$ 985,000
- Bedrooms4
- Full Bathrooms2
- Half Bathrooms0
- Sqr Footage2076
- Lot Size0.14 Acres
Data Source:
REColorado (MTOMLS)
Property Description
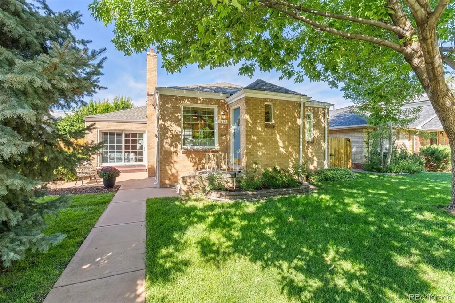
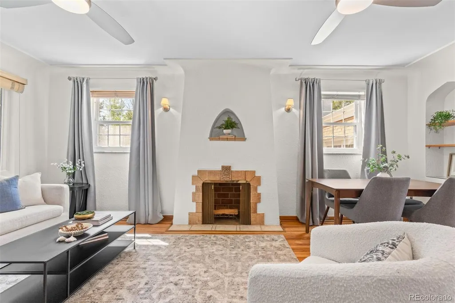
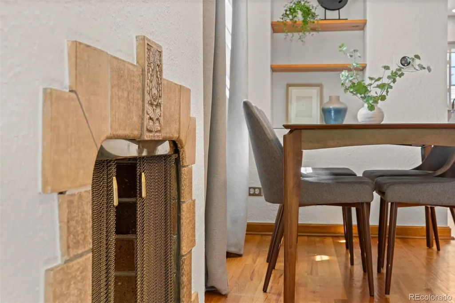
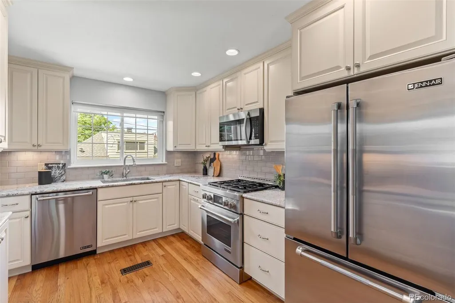
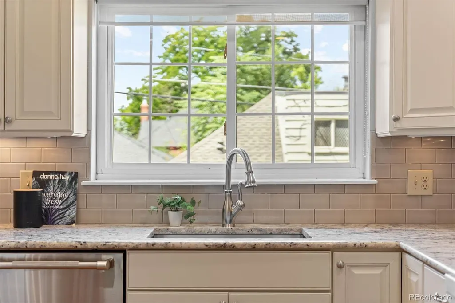
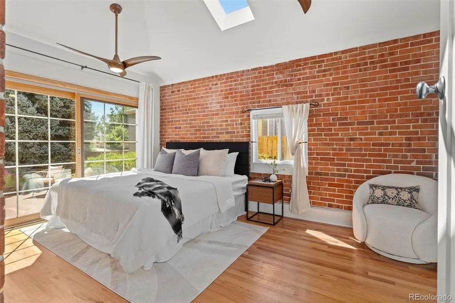
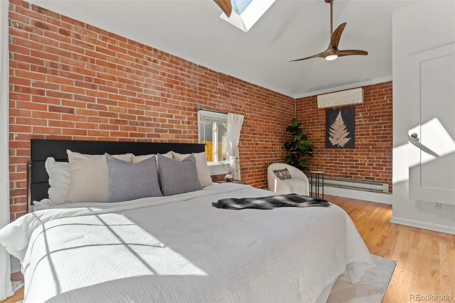
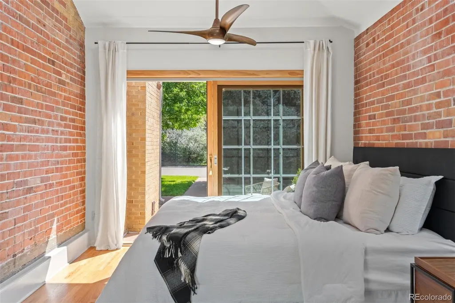
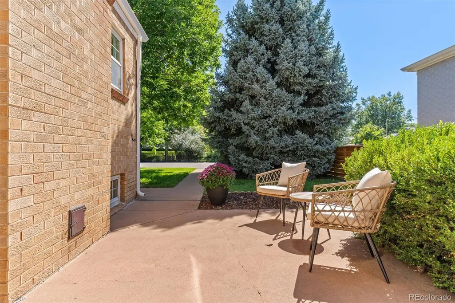
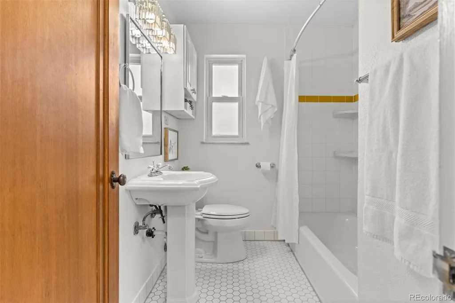
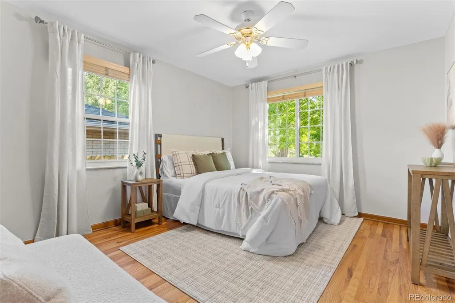
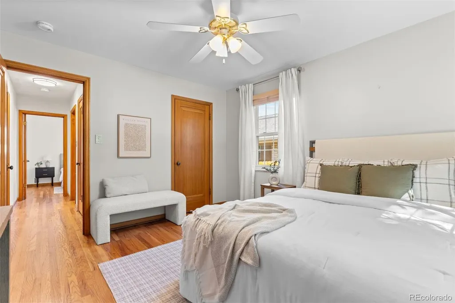
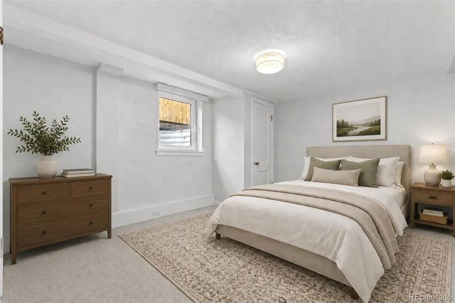
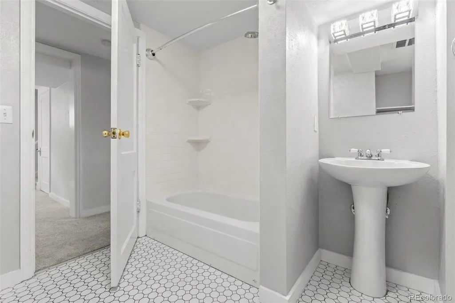
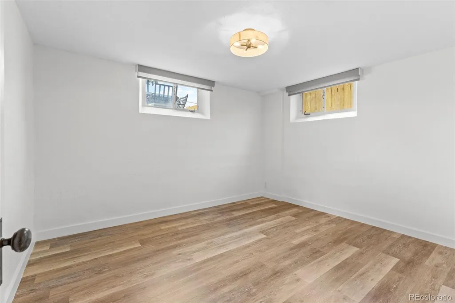
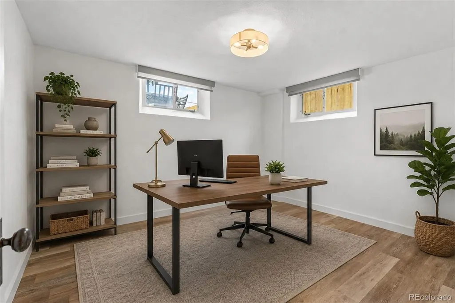
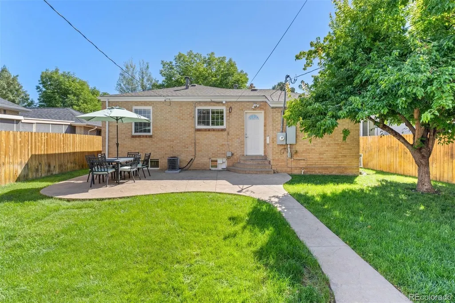
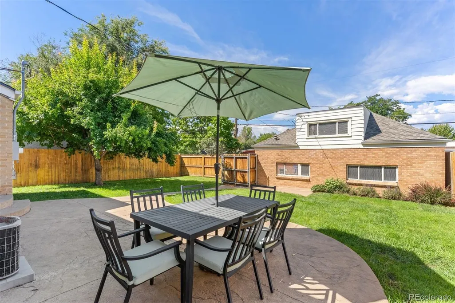
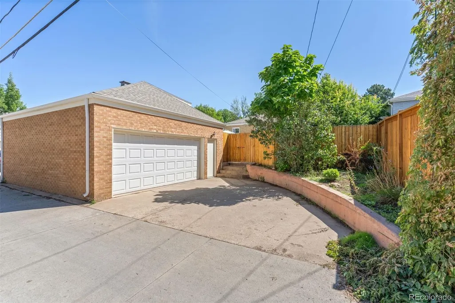
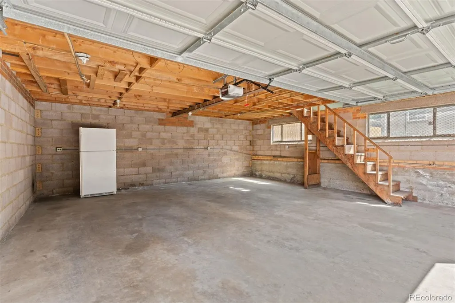
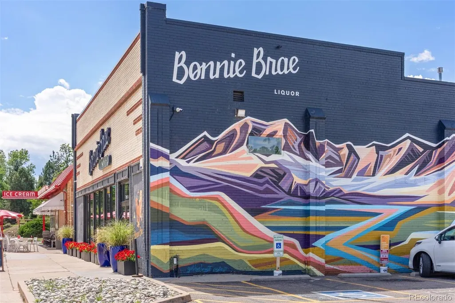
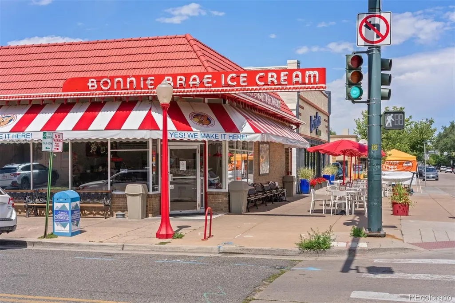
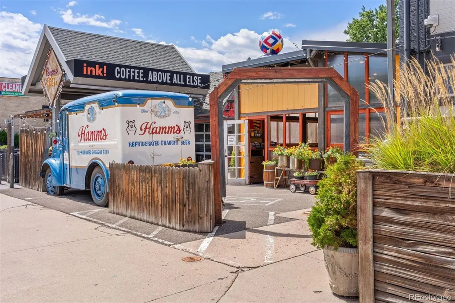
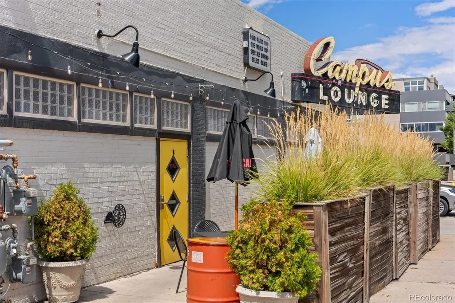
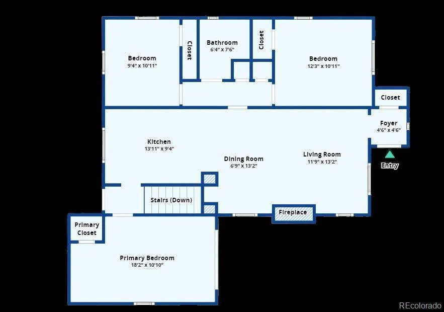
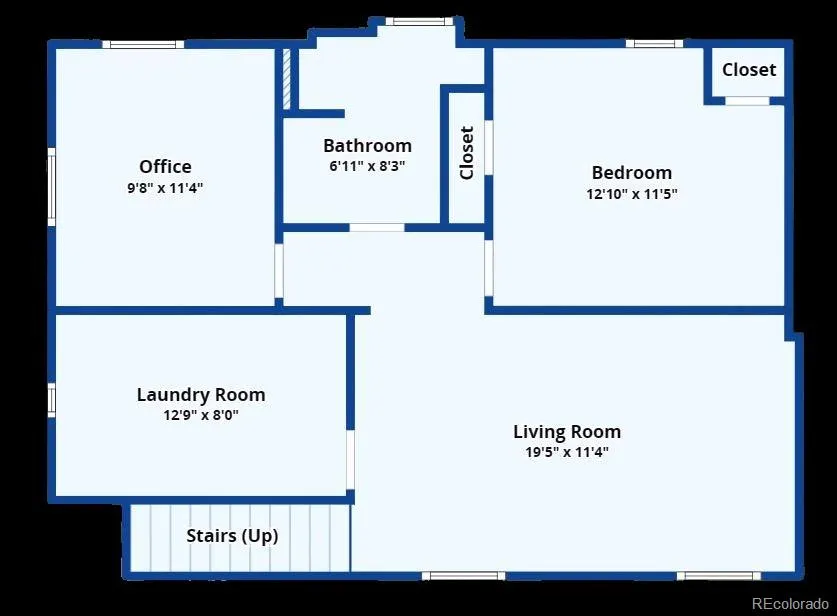
Classic Belcaro charm meets fresh, move-in-ready style in this beautifully updated 4-bedroom, 2-bath brick ranch. Set along a picturesque, tree-lined street on a mature lot, this light-filled home is full of character, warmth, and flexible spaces designed for everyday living and entertaining. The bright kitchen features granite countertops, modern subway tile, JennAir stainless steel appliances, and abundant natural light. Original woodwork, charming door trim, and exposed brick preserve the timeless character. Three bedrooms are conveniently located on the main level, including a spacious primary retreat with a vaulted ceiling, skylight, private mini-split, and sliding glass doors that open to its own patio, creating the perfect spot for morning coffee or unwinding in the evening. The finished basement adds exceptional versatility with an oversized family room, fourth bedroom, full bathroom, laundry room, and a bonus flex room ready for a home office, gym, or hobby room. Outside, the private backyard is made for Colorado living, with an oversized patio for al fresco dining and plenty of space to relax, play, and entertain. A spacious two-car garage with bonus loft storage and additional off-street parking adds even more functionality. With fresh paint, new carpet, and central air, this home is move-in ready and just minutes from the parks, shops, restaurants, and neighborhood favorites of Belcaro, Bonnie Brae, Wash Park, Cherry Creek, and Cory-Merrill.
| Elementary School | Middle School | High School |
|---|---|---|
| Cory Elementary School | Merrill Middle School | South High School |
| Price History | |
|---|---|
| 8/28/2026 | Listed $985,000 |
General Features
| Sewer | Public Sewer |
|---|---|
| Heating | Forced Air,Natural Gas |
| Cooling | Central Air |
| Utilities | Electricity Connected,Natural Gas Connected |
| Possession | Closing/DOD |
| Roof | Composition |
| Appliances | Dishwasher,Disposal,Dryer,Gas Water Heater,Microwave,Range,Refrigerator,Washer |
| Zoning | E-SU-DX |
| Garage Spaces | 2 |
| Patio/Porch Features | Patio |
| Security Features | Carbon Monoxide Detector(s),Smoke Detector(s) |
| Construction Materials | Brick |
| Exclusions | Staging Items,Curtains (rods will stay),outdoor furniture and large plant & Seller's personal property |
| Year Built | 1942 |
| Levels | One |
| Property Subtype | Single Family Residence |
| Tax Year | 2025 |
| Ownership | Individual |
| County | Denver |
| Property Type | Residential |
| HOA | No |
| Attached Garage | No |
| Subdivision Name | Belcaro |
| Facing Direction | East |
| Full Baths | 2 |
| Status | Active |
| Directions | Use GPS |
| High School | South |
| City | Denver |
| Senior Community Y/N | No |
| High School District | Denver 1 |
| Lot Size Units | Square Feet |
| Lot Size Square Feet | 6250 |
| Listing Terms | Cash,Conventional,FHA,VA Loan |
| Elementary School | Cory |
| Tax Annual Amount | 5130 |
| Middle/Junior High School | Merrill |
| Virtual Tour | https://www.zillow.com/view-imx/10b2abe6-a071-4a93-9c18-34c030168ab5?setAttribution=mls&wl=true&initialViewType=pano |
| Structure Type | House |
| Standard Status | Active |
| Middle/Junior School District | Denver 1 |
| Elementary School District | Denver 1 |
Interior Features
| Interior Amenities | Ceiling Fan(s),Eat-in Kitchen,Granite Counters,Open Floorplan,Radon Mitigation System,Smart Thermostat,Vaulted Ceiling(s) |
|---|---|
| Basement | Bath/Stubbed,Daylight,Finished,Full |
| Flooring | Carpet,Tile,Vinyl,Wood |
| Furnished Y/N | Unfurnished |
| Total Fireplaces | 1 |
| Fireplace Features | Living Room |
| Basement (Y/N) | Yes |
| Window Features | Skylight(s),Window Coverings |
| Above Grade Finished Area | 1169 |
| Laundry Features | In Unit |
| Total Bedrooms | 4 |
| Below Grade Finished Area | 850 |
| Main Level Bedrooms | 3 |
| Main Level Bathrooms | 1 |
| Total Baths | 2 |
Exterior Features
| Exterior Amenities | Private Yard,Rain Gutters |
|---|---|
| Fencing | Full |
| Parking Features | Exterior Access Door,Lighted,Oversized,Storage |
| Lot Features | Landscaped,Sprinklers In Front,Sprinklers In Rear |
| Water Source | Public |
| Total Parking | 2 |
| Lot Size Area | 6250 |
| Building Area Total | 2076 |
| Lot Size Acres | 0.14 |
Amenities
- Foreclosure
- Views
- Short Sale
- New Construction
- Adult 55+
- Lease To Own
- No HOA Fees
- Furnished
- Primary On Main
- Air Conditioning
- Seller Finance
- Green
- Fixer Upper
- Horse
- Golf
- Fireplace
- Deck
- Garage
- Basement
- Pool
Property vs Single Family Average in 80209
Price
Taxes
Year Built
Visits


