

Address
4702 S Dudley Street, Littleton, CO
Price
$ 499,000
Property Attributes
- MLS#4956431
- TypeSingle Family
- Listing Status Active
- CountyDENVER
- CityLittleton
- NeighborhoodPark West
- Zip80123
- StyleTraditional
- Year Built1980
- Taxes$ 2754
- Price$ 499,000
- Bedrooms2
- Full Bathrooms2
- Half Bathrooms0
- Sqr Footage1321
- Lot Size0.15 Acres
Data Source:
REColorado (MTOMLS)
Property Description
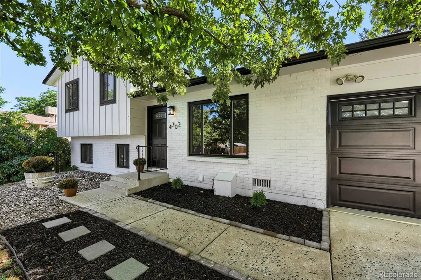
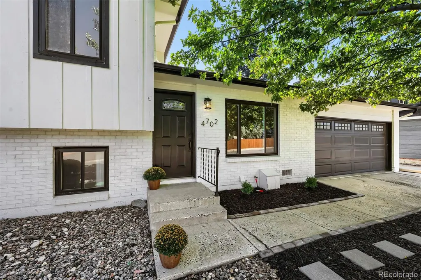
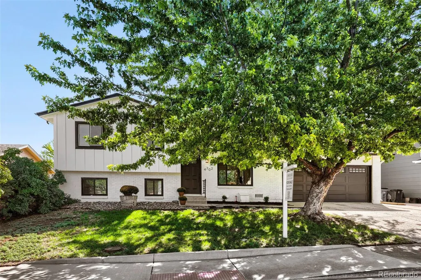
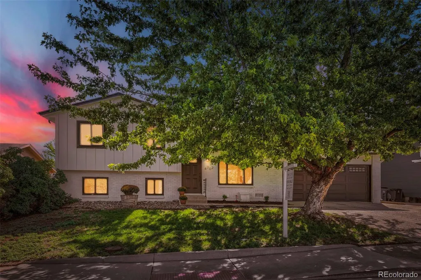
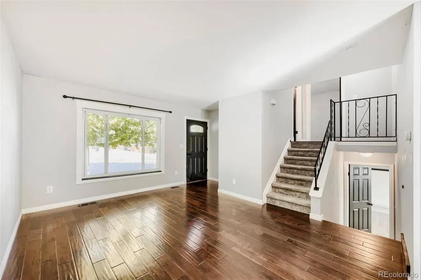
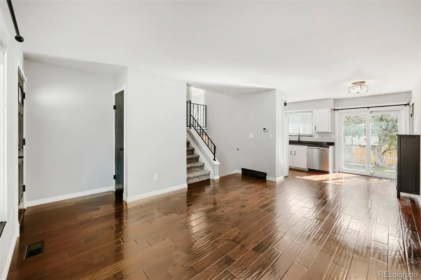
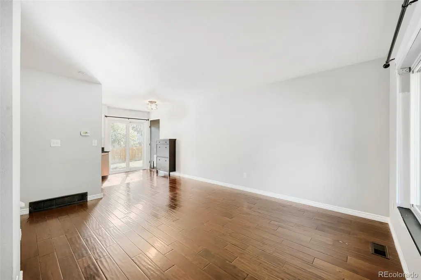
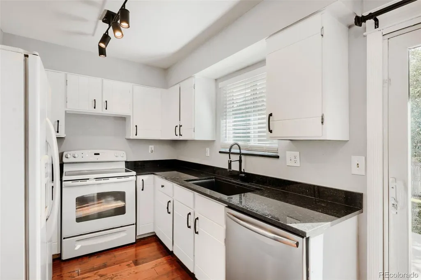
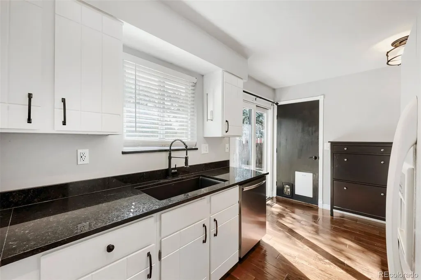
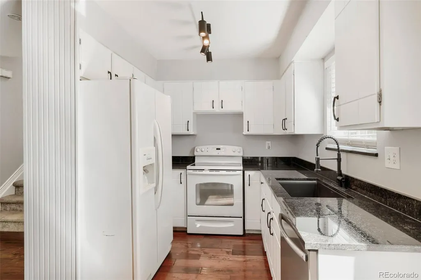
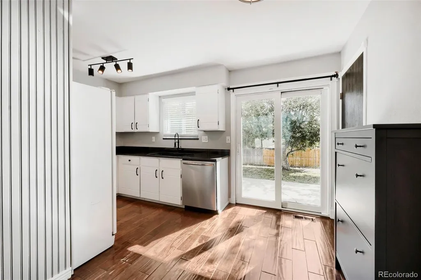
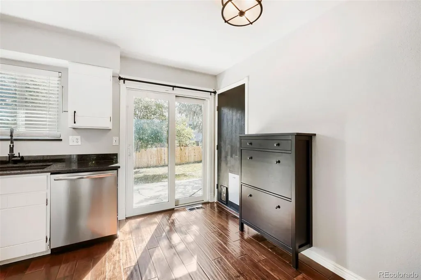
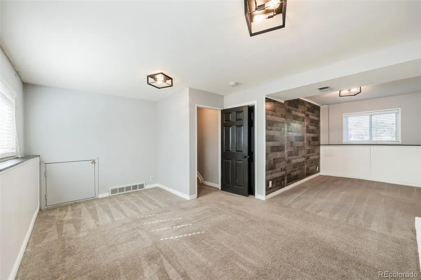
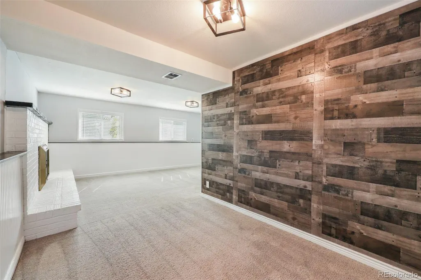
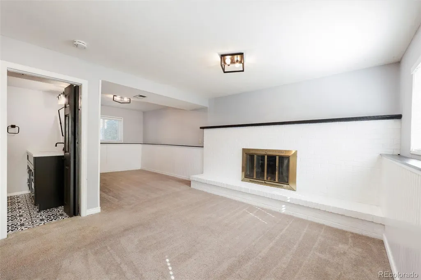
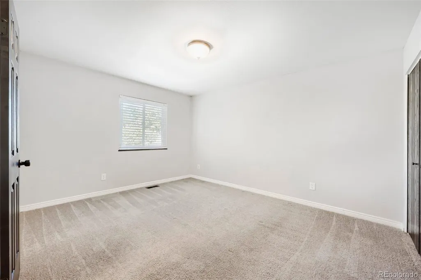
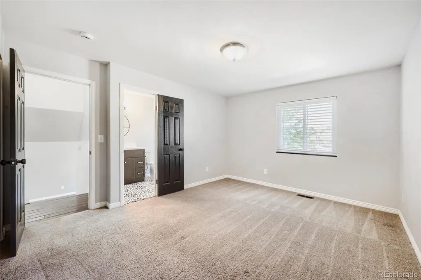
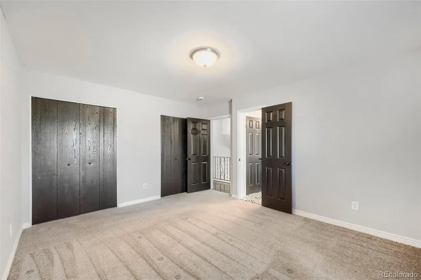
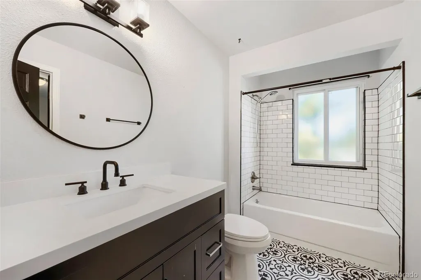
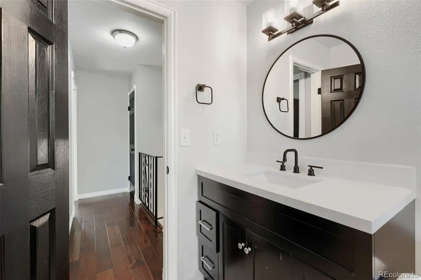
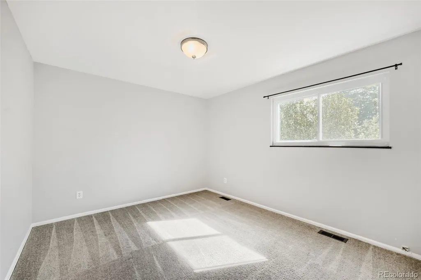
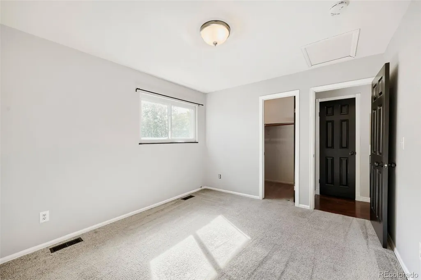
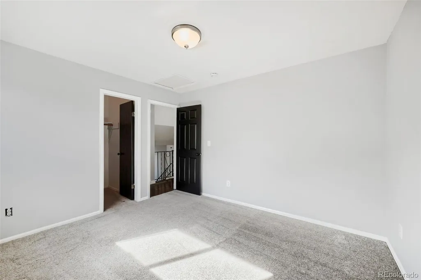
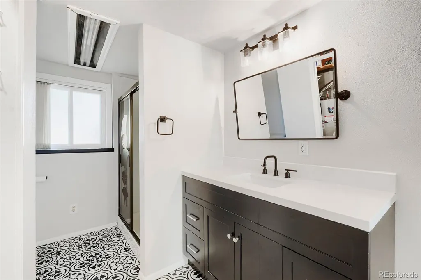
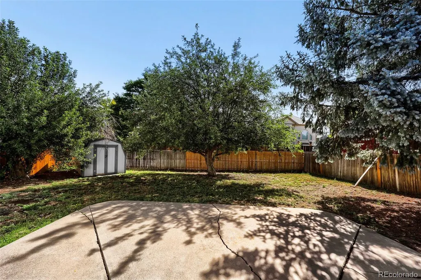
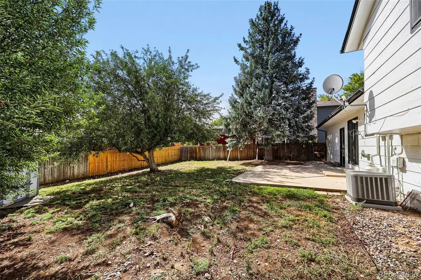
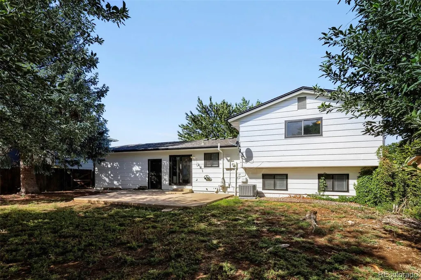
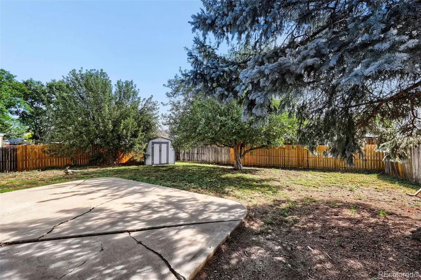
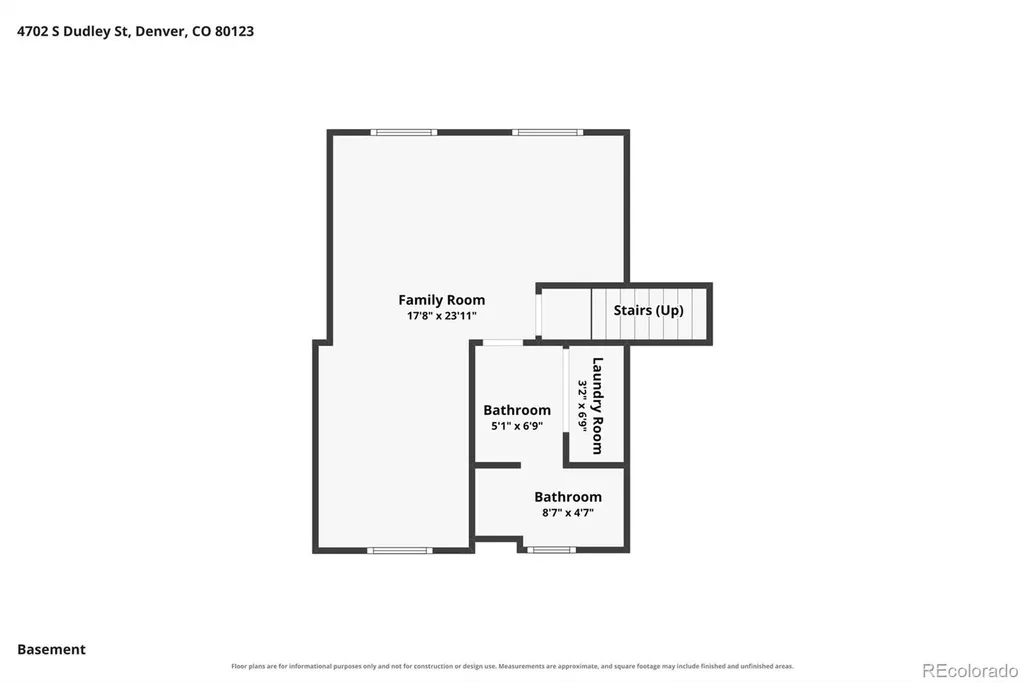
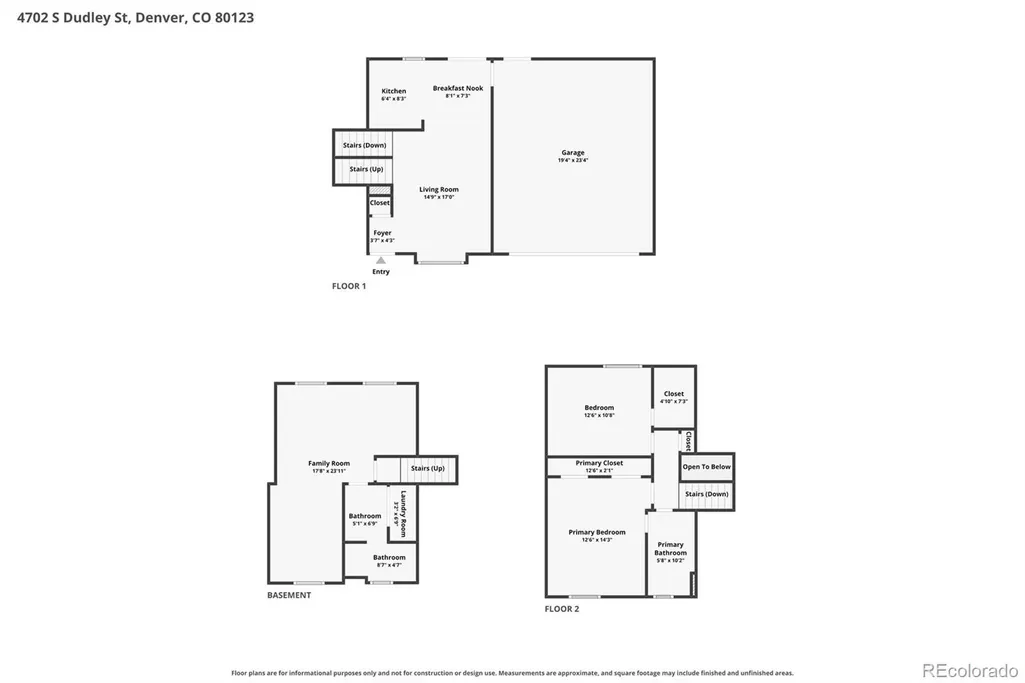
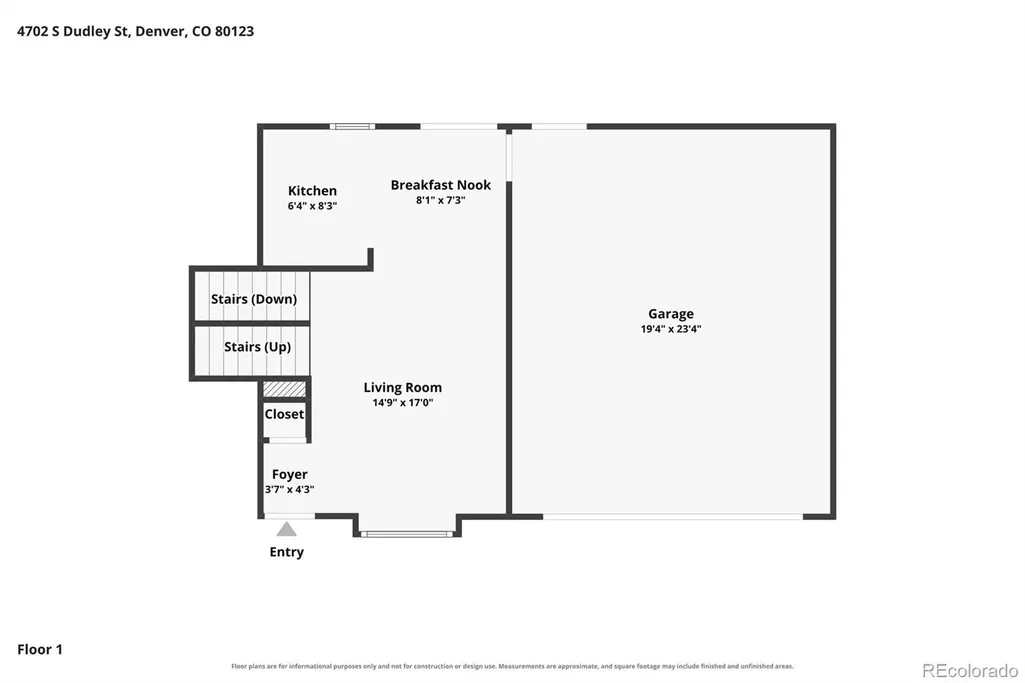
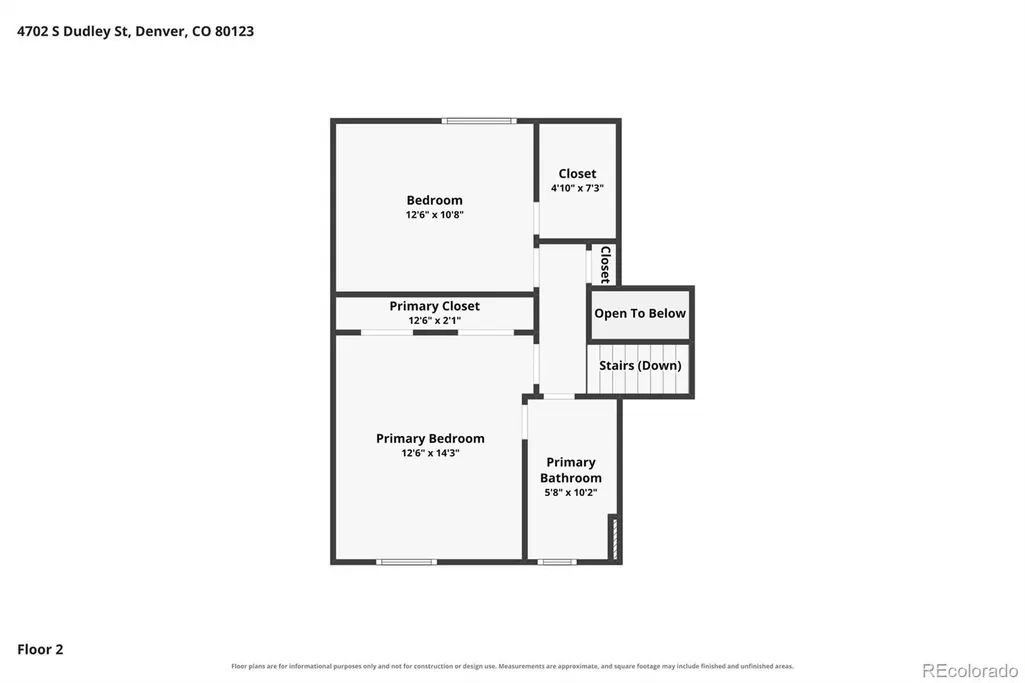
Amazing Location! Welcome To This Beautifully Updated Tri-Level In The Desirable Park West Neighborhood! Offering 2 Bedrooms + A Flexible 3rd Bedroom/Bonus Room, 2 Bathrooms & 1,321 Finished Sq Ft, This Home Combines An Open Floor Plan, Thoughtful Updates & An Exceptional Greenbelt Location. Step Inside To A Light & Bright Main Level Featuring Engineered Hardwood Floors, Fresh Paint & An Open-Concept Living Area. The Updated Kitchen Features Granite Counters, Refinished Cabinetry, Undermount Sink, Custom Faucet & Beautiful Hardwood Floors. Direct Access To The Backyard Patio Creates An Easy Flow For Indoor/Outdoor Entertaining. Upstairs You'll Find 2 Spacious Bedrooms w/ Excellent Natural Light & Generous Closet Space, Including A Walk-In Closet. The Completely Remodeled Full Bath Features A Custom Vanity, Custom Mirror, Upgraded Lighting & Plumbing Fixtures, Plus Gorgeous Professional Tilework w/ Schluter Accents. The Lower Level Offers A Huge Family Room Anchored By A Wood-Burning Fireplace w/ Brick Hearth. The Adjacent Bonus Room Features A Barnwood Accent Wall & Can Easily Be Converted Into A 3rd Bedroom, Home Office, Fitness Room Or Guest Retreat. A Fully Remodeled 3/4 Bath w/ Custom Tile, Vanity, Mirror & Upgraded Fixtures Completes The Lower Level. One Of The Best Features Is The Backyard Setting! The Fully Fenced Yard Backs To A Greenbelt, Offering Added Privacy & Open Space Just Beyond Your Backyard. Enjoy Convenient Access To Walking Paths Leading Toward Marston Park, Plus Nearby Marston Lake For Even More Outdoor Recreation. Additional Highlights Include Central A/C, Double-Pane Windows, Private Patio, Storage Shed, Washer & Dryer & An Attached 2-Car Garage. Conveniently Located Near Parks, Trails, Shopping, Dining, Southwest Plaza & Major Roadways w/ Easy Access To The Foothills & Mountains. Updated, Versatile & Move-In Ready—This Park West Home Is A Must See! Great Price! Great Home! Make It Yours! Inquire About The VA Assumable Mortgage at 2.5%
| Elementary School | Middle School | High School |
|---|---|---|
| Grant Ranch E-8 Elementary School | Grant Ranch E-8 Middle School | John F. Kennedy High School |
| Price History | |
|---|---|
| 9/3/2026 | Listed $499,000 |
General Features
| Sewer | Public Sewer |
|---|---|
| Heating | Forced Air,Natural Gas |
| Cooling | Central Air |
| Utilities | Electricity Connected,Natural Gas Connected |
| Roof | Composition |
| Appliances | Dishwasher,Disposal,Dryer,Gas Water Heater,Range,Refrigerator,Washer |
| Zoning | R-1 |
| Garage Spaces | 2 |
| Patio/Porch Features | Patio |
| Architectural Style | Traditional |
| Security Features | Carbon Monoxide Detector(s),Smoke Detector(s) |
| Construction Materials | Brick,Frame,Wood Siding |
| Exclusions | None. |
| Year Built | 1980 |
| Electric | 110V,220 Volts |
| Levels | Tri-Level |
| Property Subtype | Single Family Residence |
| Tax Year | 2025 |
| Ownership | Individual |
| County | Denver |
| Property Type | Residential |
| HOA | No |
| Attached Garage | Yes |
| Subdivision Name | Park West |
| Facing Direction | West |
| Full Baths | 1 |
| Status | Active |
| Directions | From Wadsworth & West Belleview,Go West on Belleview to S Dudley Street,Go North on S Dudley and Follow All S Dudley St Signs to Address. Or GPS. |
| High School | John F. Kennedy |
| City | Littleton |
| Senior Community Y/N | No |
| High School District | Denver 1 |
| Lot Size Units | Square Feet |
| Lot Size Square Feet | 6500 |
| Listing Terms | Cash,Conventional,FHA,VA Loan |
| Elementary School | Grant Ranch E-8 |
| Tax Annual Amount | 2754 |
| Middle/Junior High School | Grant Ranch E-8 |
| Property Condition | Updated/Remodeled |
| Virtual Tour | https://www.zillow.com/view-imx/c59b3f32-1028-4507-b1ab-4eb10001a335?setAttribution=mls&wl=true&initialViewType=pano |
| Structure Type | House |
| Standard Status | Active |
| Occupancy Type | Owner |
| Middle/Junior School District | Denver 1 |
| Elementary School District | Denver 1 |
Interior Features
| Interior Amenities | Breakfast Bar,Eat-in Kitchen,Entrance Foyer,Granite Counters,Open Floorplan,Smoke Free,Walk-In Closet(s) |
|---|---|
| Flooring | Carpet,Tile,Wood |
| Total Fireplaces | 1 |
| Fireplace Features | Family Room,Wood Burning |
| Basement (Y/N) | No |
| Window Features | Double Pane Windows |
| Above Grade Finished Area | 1321 |
| 3/4 Baths | 1 |
| Total Bedrooms | 2 |
| Total Baths | 2 |
Exterior Features
| Exterior Amenities | Private Yard,Rain Gutters |
|---|---|
| Fencing | Full |
| Parking Features | Concrete,Exterior Access Door |
| Lot Features | Greenbelt,Level,Sprinklers In Front |
| Water Source | Public |
| Total Parking | 2 |
| Lot Size Area | 6500 |
| Building Area Total | 1321 |
| Lot Size Acres | 0.15 |
| Road Surface Type | Paved |
| Road Frontage Type | Public |
| Road Responsibility | Public Maintained Road |
Amenities
- Foreclosure
- Views
- Short Sale
- New Construction
- Adult 55+
- Lease To Own
- No HOA Fees
- Furnished
- Primary On Main
- Air Conditioning
- Seller Finance
- Green
- Fixer Upper
- Horse
- Golf
- Fireplace
- Deck
- Garage
- Basement
- Pool
Property vs Single Family Average in 80123
Price
Taxes
Year Built
Visits
In The Neighborhood
Denver
$ 525,000
- Type
- Single Family
- Size
- 1,321 SqFt
- Rooms
- 3 Beds + 2 Baths
 EXIT Realty DTC, Cherry Creek, Pikes Peak. #4394956
Denver
$ 550,000
- Type
- Single Family
- Size
- 1,892 SqFt
- Rooms
- 4 Beds + 2 Baths
RE/MAX Professionals #5009467

