
Open House Sat, Sep 26th 2:00 PM - 4:00 PM - Price Reduction












Address
21832 E Tallkid Avenue, Parker, CO
Price
$ 700,000
Property Attributes
- MLS#4956093
- TypeSingle Family
- Listing Status Active
- CountyDOUGLAS
- CityParker
- NeighborhoodIdyllwilde-Reata North
- Zip80138
- StyleHouse
- Year Built2006
- Taxes$ 5764
- Price$ 700,000
- Bedrooms4
- Full Bathrooms3
- Half Bathrooms1
- Sqr Footage3901
- Lot Size0.12 Acres
Data Source:
REColorado (MTOMLS)
Property Description
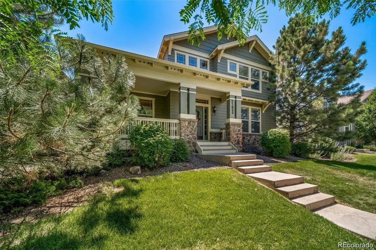
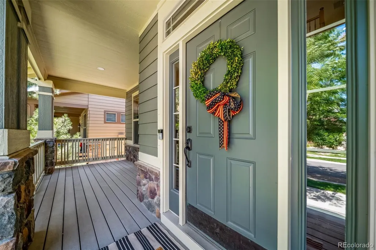
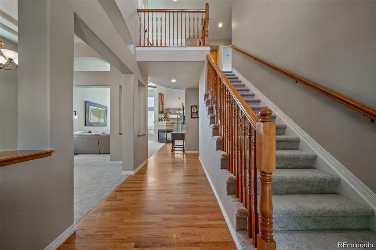
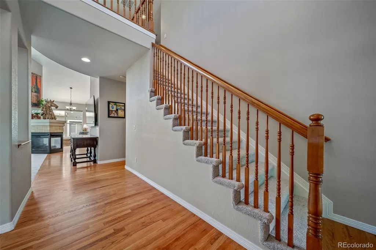
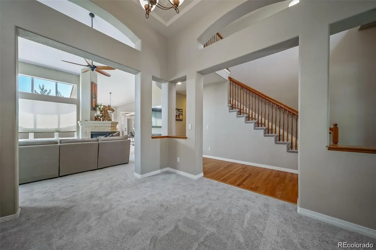
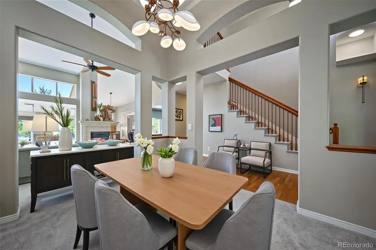
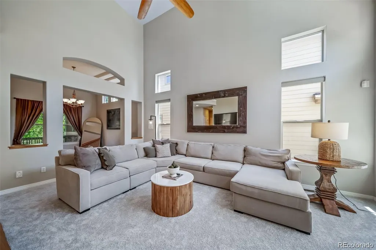
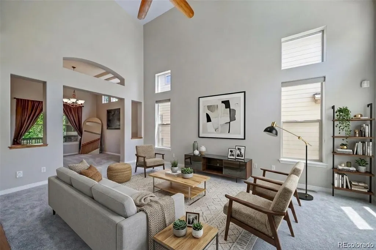
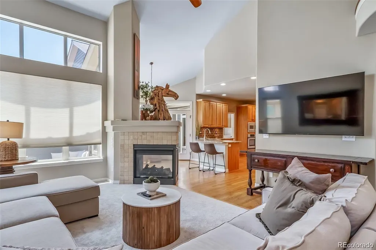
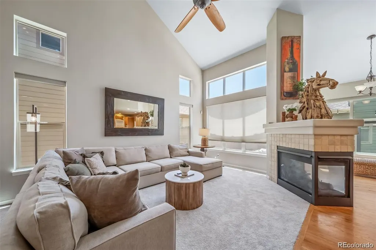
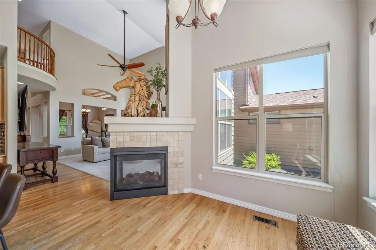
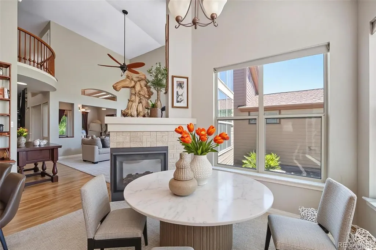
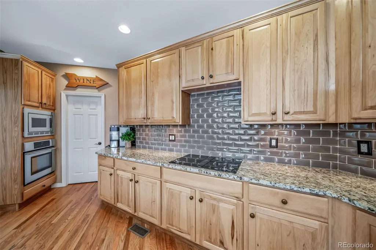
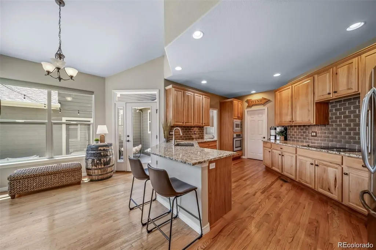
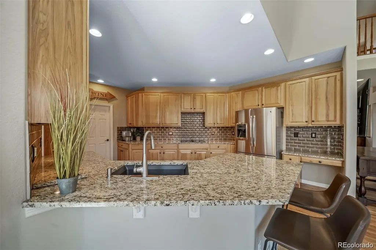
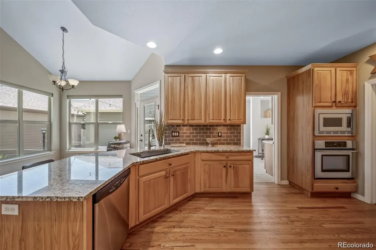
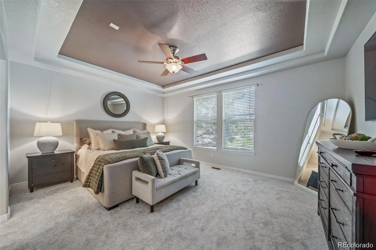
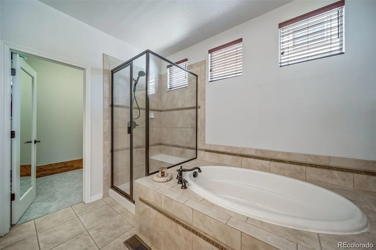
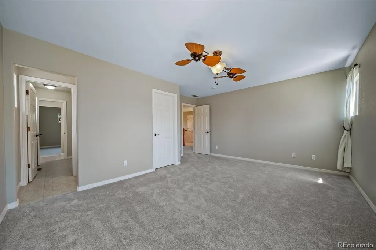
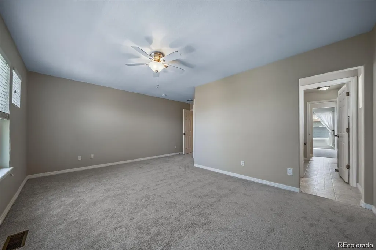
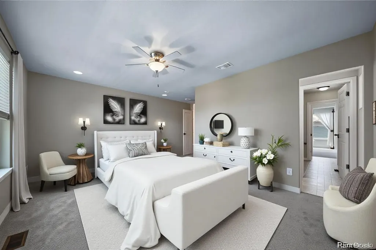
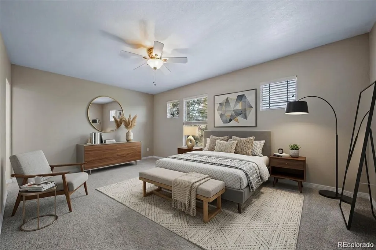
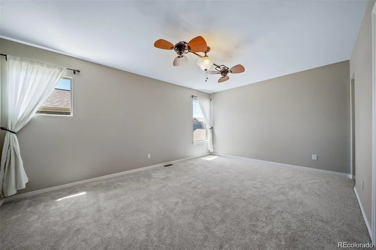
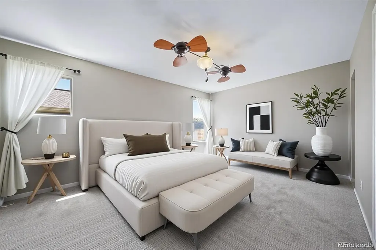
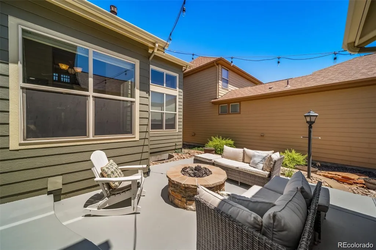
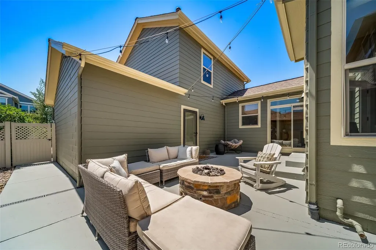
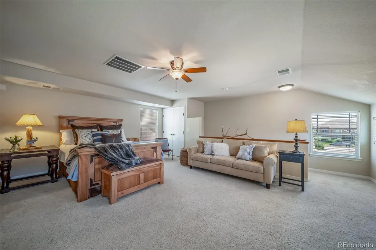
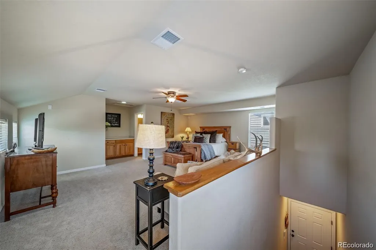
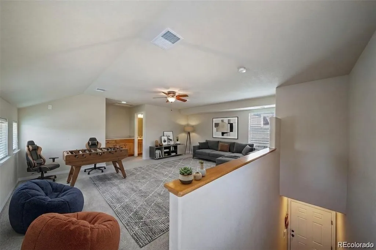
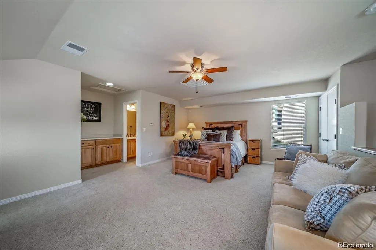
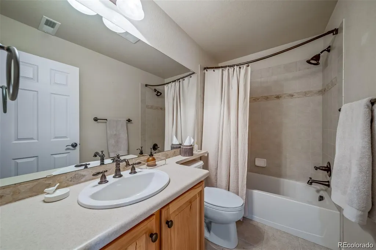
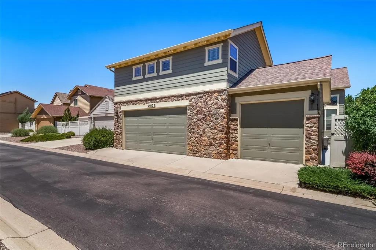
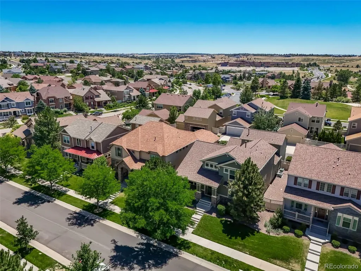
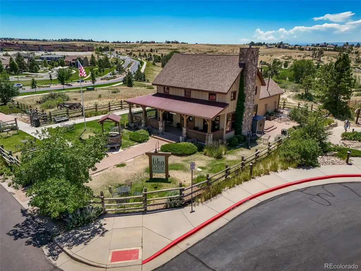
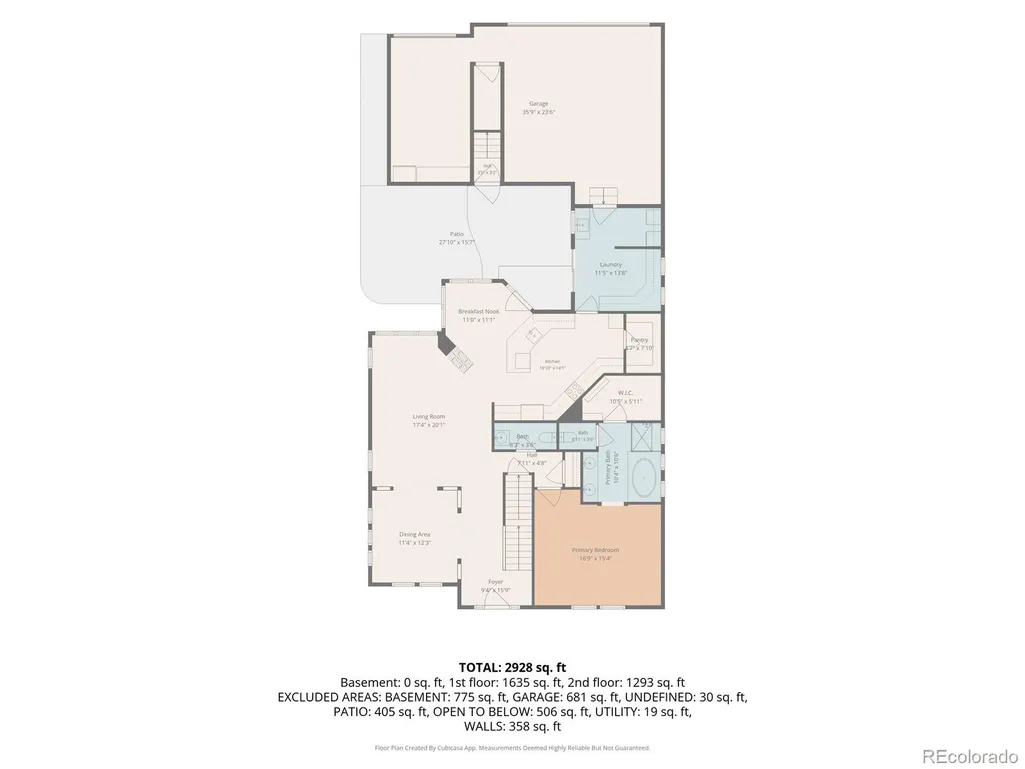
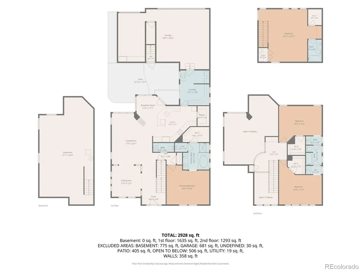
Welcome to this exceptional two-story home in the Idyllwilde/Reata North neighborhood, offering an abundance of space and thoughtful updates. A covered front porch and welcoming entry foyer with soaring ceilings set the tone for this beautifully maintained home. The formal dining room flows into the spacious living room, highlighted by dramatic high ceilings, fireplace, and abundant natural light. The eat-in kitchen is designed for everyday living and entertaining, featuring granite countertops, pantry, ample cabinetry, and a breakfast nook. The main level also offers a powder bath, laundry room, and a spacious primary suite with vaulted ceilings, a five-piece ensuite bathroom, and a generous walk-in closet. A large mud room with sink provides exceptional everyday functionality. Upstairs, an open lofted area overlooks the living room and provides flexible space. Two generously sized bedrooms feature excellent natural light and walk-in closets, with a convenient Jack-and-Jill bathroom connecting the rooms. The unfinished basement offers an opportunity to customize and create additional living or recreational space to suit your needs. Recent updates include hardwood flooring, new carpet, and fresh interior paint. Step outside to enjoy a large, private patio and fully fenced yard with smart irrigation and a fire pit. Adding even more versatility is the detached carriage house, complete with a full bathroom—ideal for guests, a home office, studio, or flexible living space. The HOA offers an impressive selection of amenities and services, including a clubhouse, pool, fitness center, front-yard maintenance, irrigation maintenance and water, and snow removal for the front sidewalk, steps, and alley. Enjoy convenient access to nearby schools, including Legend High School and Cimarron Middle School, as well as neighborhood amenities such as Fika Coffee. Discounted rate options and no lender fee future refinancing may be available for qualified buyers of this home.
| Elementary School | Middle School | High School |
|---|---|---|
| Pioneer Elementary School | Cimarron Middle School | Legend High School |
| Price History | |
|---|---|
| 8/27/2026 | Listed $719,000 |
| 9/16/2026 | 3$700,000 |
General Features
| Sewer | Public Sewer |
|---|---|
| Heating | Forced Air |
| Cooling | Central Air |
| Utilities | Cable Available,Electricity Connected,Natural Gas Connected,Phone Available |
| Possession | Closing/DOD |
| Roof | Composition |
| Appliances | Bar Fridge,Dishwasher,Disposal,Dryer,Microwave,Range,Refrigerator,Sump Pump,Washer |
| HOA Fee | 335 |
| Garage Spaces | 3 |
| Association Fee Includes | Irrigation,Maintenance Grounds,Road Maintenance,Snow Removal,Trash |
| Patio/Porch Features | Covered,Front Porch,Patio |
| Construction Materials | Frame |
| Exclusions | Seller's Personal Property. |
| Pets Allowed | Cats OK,Dogs OK |
| Year Built | 2006 |
| Levels | Two |
| Property Subtype | Single Family Residence |
| Tax Year | 2025 |
| Ownership | Individual |
| Assoc Fee Paid Per | Monthly |
| County | Douglas |
| Property Type | Residential |
| Association Amenities | Clubhouse,Fitness Center,Park,Playground,Pool,Tennis Court(s),Trail(s) |
| HOA | Yes |
| Attached Garage | Yes |
| Subdivision Name | Idyllwilde/Reata North |
| Full Baths | 3 |
| Status | Active |
| Directions | Please use GPS. |
| High School | Legend |
| City | Parker |
| Association Name | Idyllwilde master association |
| Senior Community Y/N | No |
| High School District | Douglas RE-1 |
| Lot Size Units | Square Feet |
| Lot Size Square Feet | 5271 |
| Listing Terms | Cash,Conventional,FHA,VA Loan |
| Elementary School | Pioneer |
| Tax Annual Amount | 5764 |
| Middle/Junior High School | Cimarron |
| Virtual Tour | https://listings.upshotimaging.com/sites/rdvpdwqg/unbranded |
| Structure Type | House |
| Standard Status | Active |
| Occupancy Type | Owner |
| Middle/Junior School District | Douglas RE-1 |
| Elementary School District | Douglas RE-1 |
Interior Features
| Interior Amenities | Breakfast Bar,Built-in Features,Ceiling Fan(s),Eat-in Kitchen,Entrance Foyer,Five Piece Bath,Granite Counters,High Ceilings,High Speed Internet,Jack & Jill Bathroom,Laminate Counters,Open Floorplan,P |
|---|---|
| Basement | Bath/Stubbed,Interior Entry,Sump Pump,Unfinished |
| Flooring | Carpet,Tile,Wood |
| Furnished Y/N | Unfurnished |
| Total Fireplaces | 1 |
| Fireplace Features | Gas,Gas Log,Living Room |
| Basement (Y/N) | Yes |
| Window Features | Double Pane Windows,Window Coverings |
| Above Grade Finished Area | 3027 |
| Half Baths | 1 |
| Laundry Features | Sink,In Unit |
| Total Bedrooms | 4 |
| Main Level Bedrooms | 1 |
| Main Level Bathrooms | 2 |
| Total Baths | 4 |
Exterior Features
| Exterior Amenities | Fire Pit,Lighting,Private Yard,Rain Gutters,Smart Irrigation |
|---|---|
| Fencing | Full |
| Parking Features | 220 Volts,Concrete,Dry Walled,Finished Garage,Oversized,Storage |
| Lot Features | Landscaped,Master Planned,Sprinklers In Front |
| Water Source | Public |
| Total Parking | 3 |
| Lot Size Area | 5271 |
| Building Area Total | 3901 |
| Lot Size Acres | 0.12 |
| Road Surface Type | Alley Paved,Paved |
| Road Frontage Type | Public |
| Road Responsibility | Public Maintained Road |
Amenities
- Foreclosure
- Views
- Short Sale
- New Construction
- Adult 55+
- Lease To Own
- No HOA Fees
- Furnished
- Primary On Main
- Air Conditioning
- Seller Finance
- Green
- Fixer Upper
- Horse
- Golf
- Fireplace
- Deck
- Garage
- Basement
- Pool
Property vs Single Family Average in 80138
Price
Taxes
Year Built
Visits
In The Neighborhood
Parker
$ 985,000
- Type
- Single Family
- Size
- 4,346 SqFt
- Rooms
- 4 Beds + 3.5 Baths
 Keller Williams DTC #7463596
Reduced
Parker
$ 799,900
- Type
- Single Family
- Size
- 4,322 SqFt
- Rooms
- 5 Beds + 5 Baths
RE/MAX Professionals #5470458
Reduced
Parker
$ 575,000
- Type
- Single Family
- Size
- 2,922 SqFt
- Rooms
- 3 Beds + 2.5 Baths
Compass - Denver #5168497

