




Address
301 S Krameria Street, Denver, CO
Price
$ 695,000
Property Attributes
- MLS#4951780
- TypeSingle Family
- Listing Status Active
- CountyDENVER
- CityDenver
- NeighborhoodMonaco Gardens
- Zip80224
- StyleMid-Century Modern
- Year Built1950
- Taxes$ 3574
- Price$ 695,000
- Bedrooms5
- Full Bathrooms2
- Half Bathrooms0
- Sqr Footage2217
- Lot Size0.19 Acres
Data Source:
REColorado (MTOMLS)
Property Description
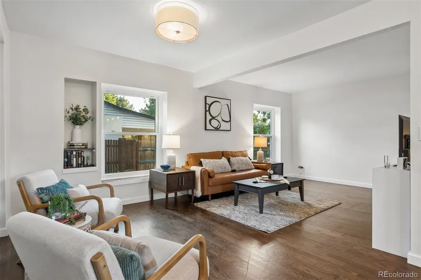
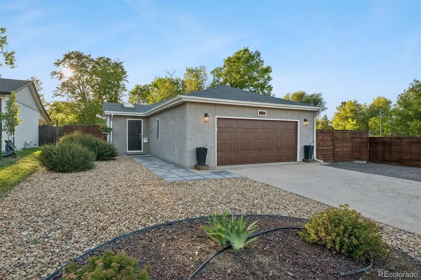
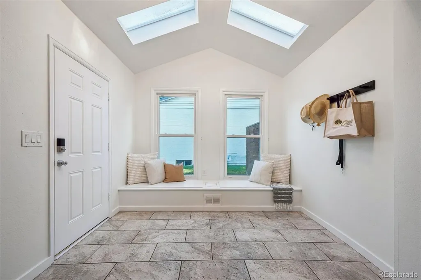
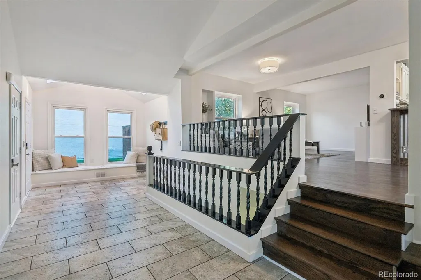
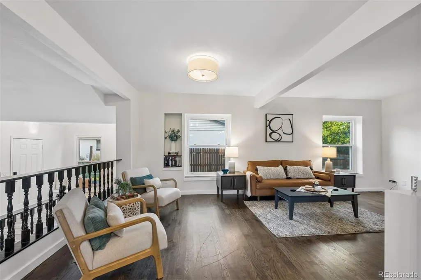
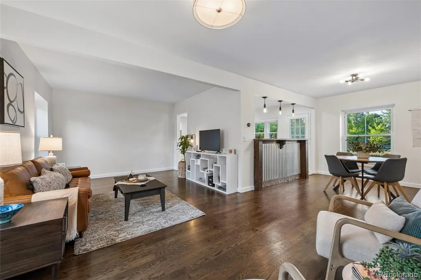
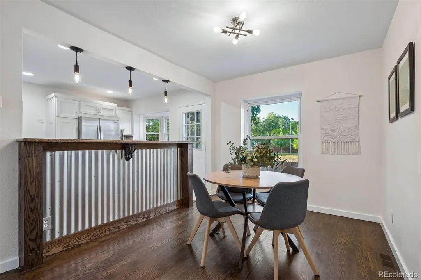
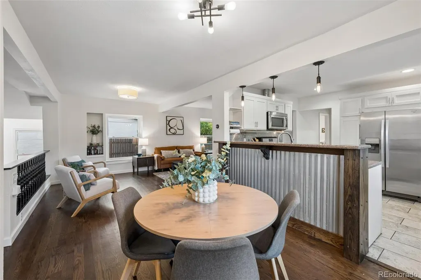
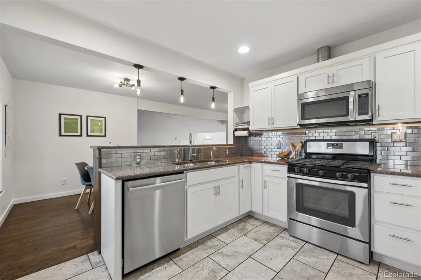
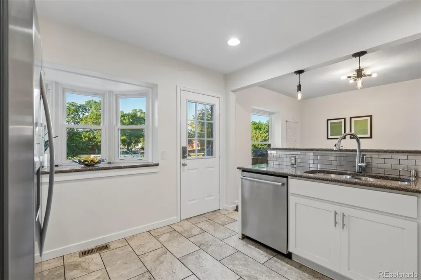
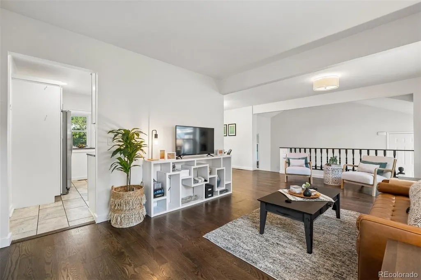
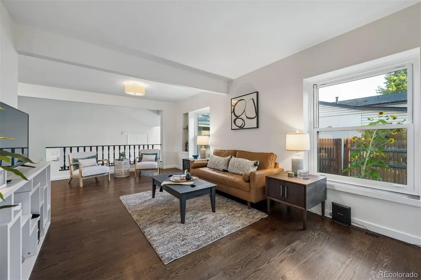
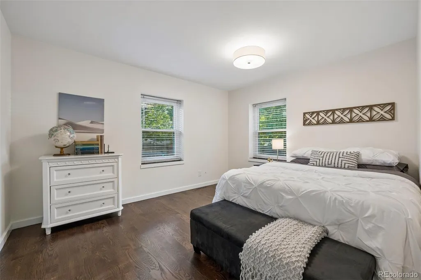
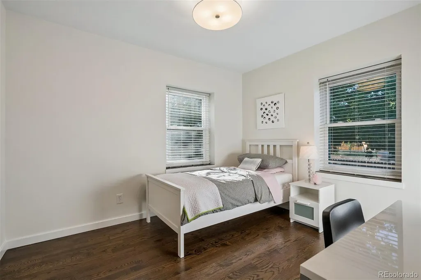
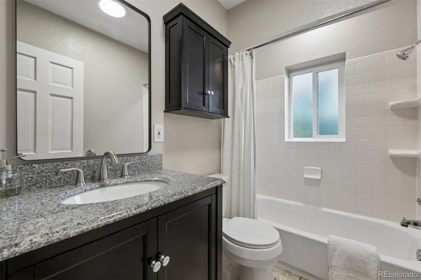
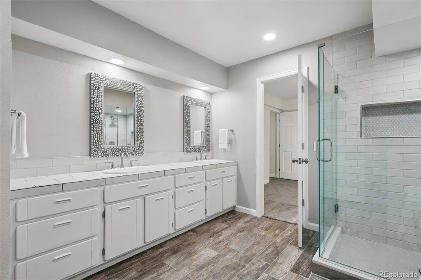
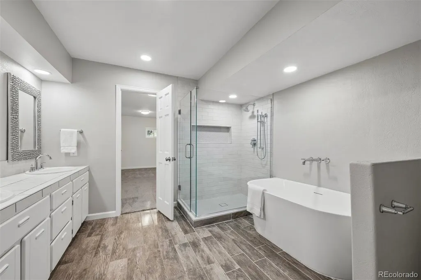
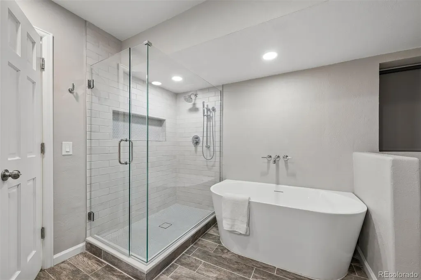
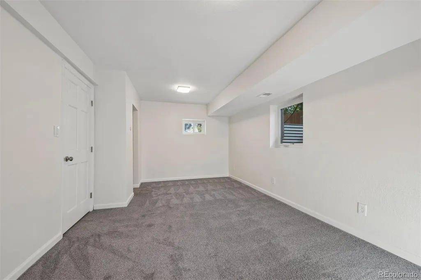
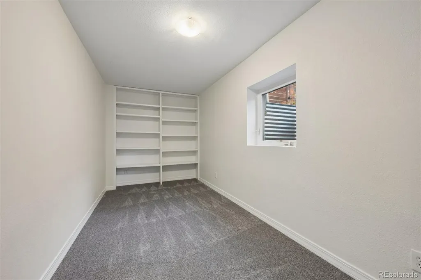
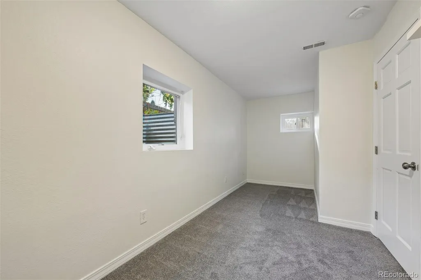
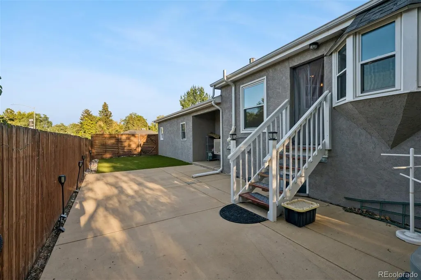
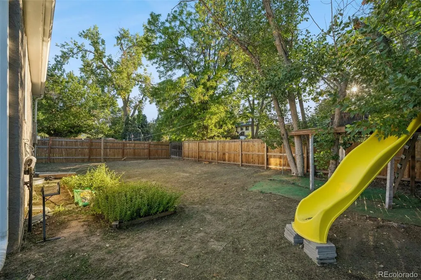
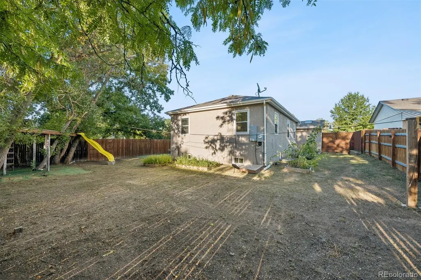
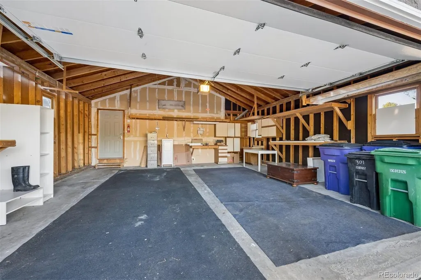
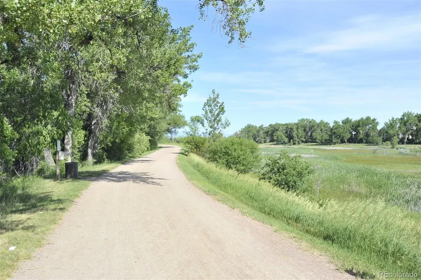
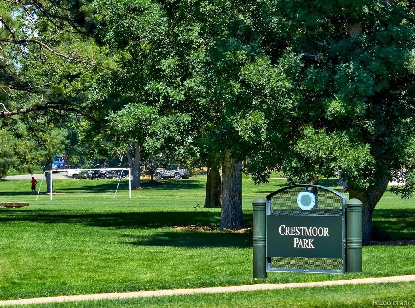
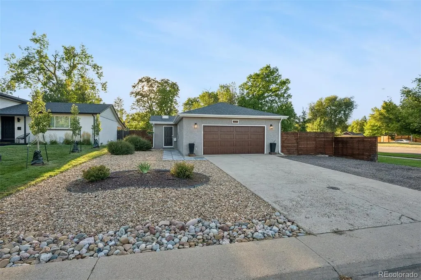
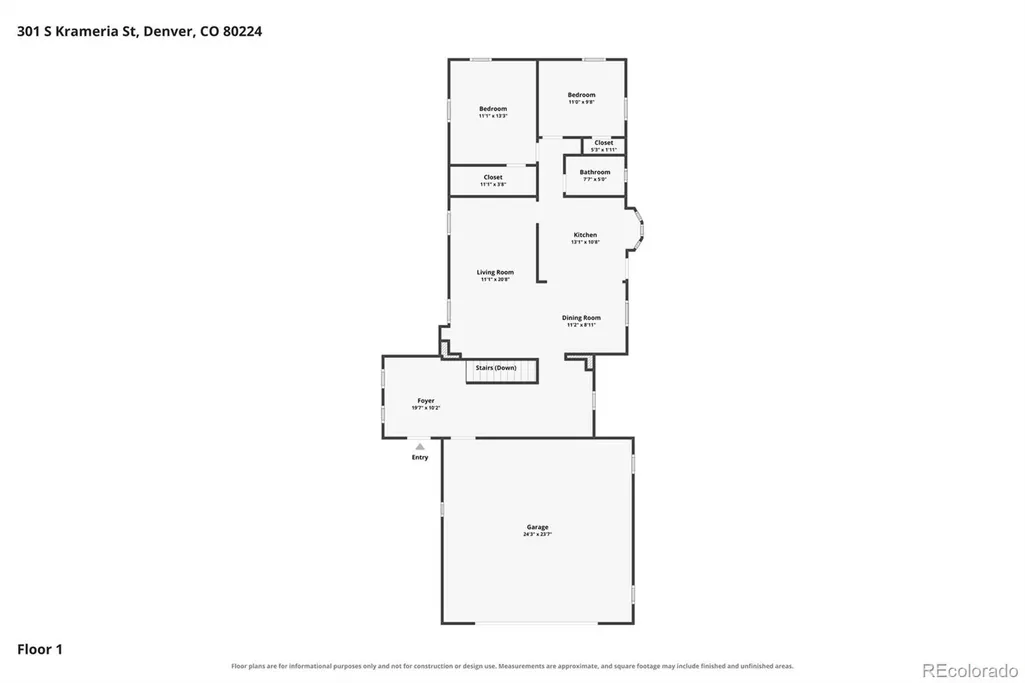
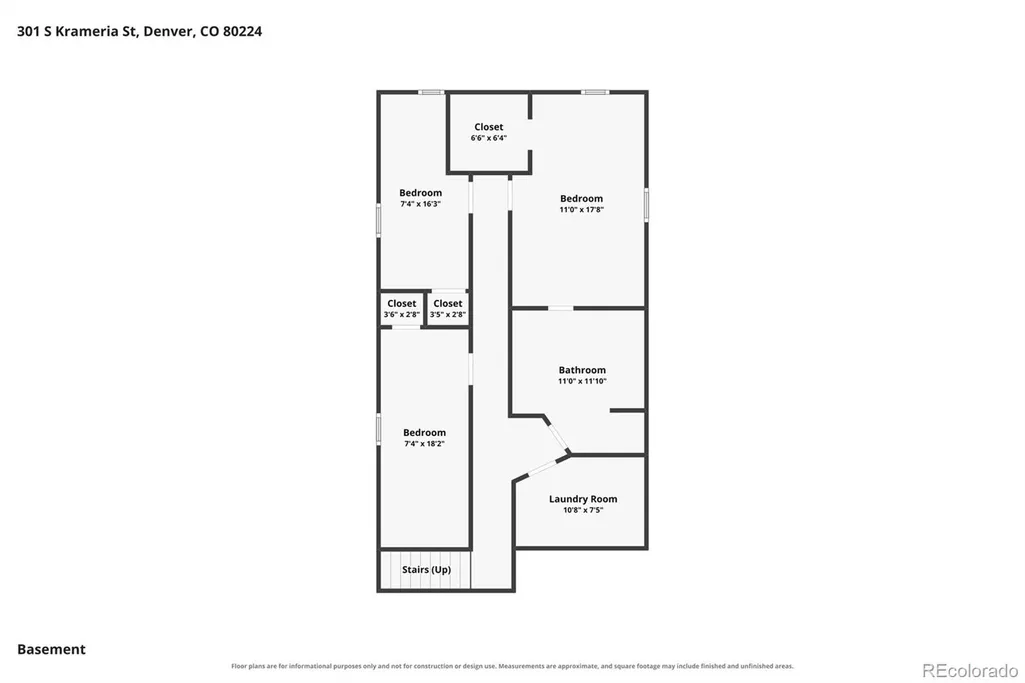
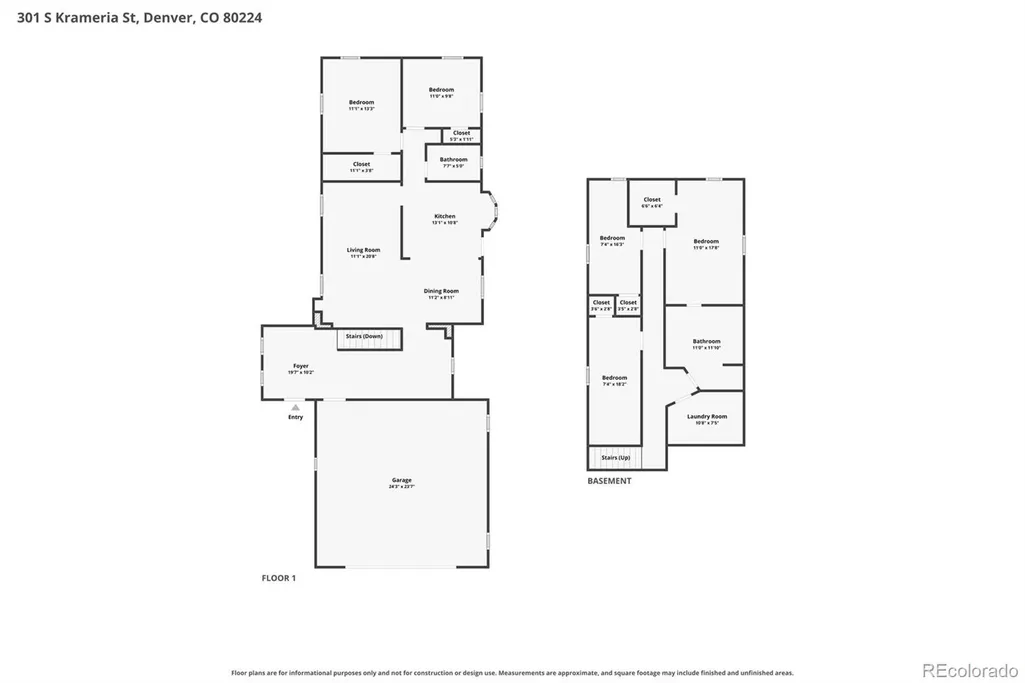
Ideally positioned in South Hilltop, 301 S Krameria offers a compelling opportunity to own a spacious single-family home in one of central Denver’s most desirable pockets. Just minutes from Crestmoor Park, Cherry Creek North, and downtown Denver, the location puts exceptional parks, dining, shopping and everyday conveniences within easy reach. Inside, classic hardwood floors flow throughout the main level, where a light-filled living room opens to a bright kitchen with stainless steel appliances and a dedicated dining area. With five bedrooms and flexible living spaces, there’s room for home offices, guests, hobbies and everyday life. Downstairs, a beautifully updated 5-piece bath brings an unexpected touch of luxury. The outdoor space is equally impressive. A private, low-maintenance xeriscaped yard offers a spacious patio for dining and entertaining, a hot tub for year-round relaxation and a custom tree fort and zipline that may quickly become the kids’ favorite part of the house. An oversized attached 2-car garage provides the parking, storage and convenience that can be hard to find in central Denver. With generous space inside and out, an exceptional central location and easy access to some of Denver’s most sought-after locations, this home presents a rare opportunity to get into a spacious single family home without giving up the lifestyle or location on your wish list.
| Elementary School | Middle School | High School |
|---|---|---|
| Carson Elementary School | Hill Middle School | George Washington High School |
| Price History | |
|---|---|
| 9/11/2026 | Listed $695,000 |
General Features
| Sewer | Public Sewer |
|---|---|
| Heating | Forced Air,Natural Gas |
| Cooling | Evaporative Cooling |
| Utilities | Cable Available,Electricity Connected |
| Possession | Closing/DOD |
| Roof | Composition |
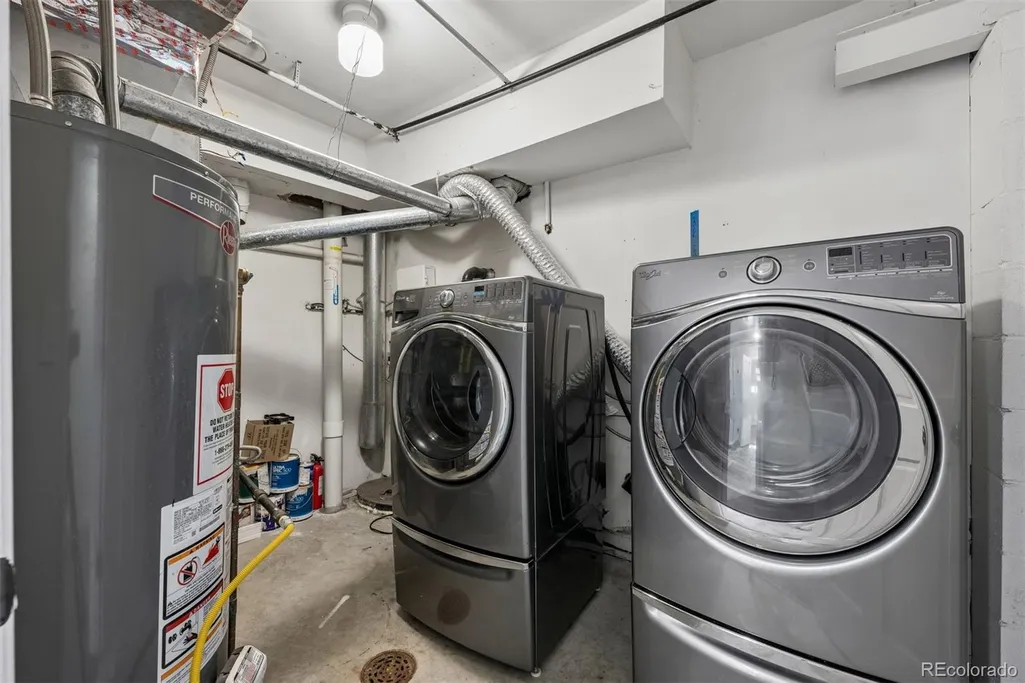
| Appliances | Dishwasher,Disposal,Dryer,Gas Water Heater,Microwave,Oven,Range,Refrigerator,Washer |
| Zoning | E-SU-DX |
| Garage Spaces | 2 |
| Patio/Porch Features | Patio |
| Architectural Style | Mid-Century Modern |
| Security Features | Smoke Detector(s) |
| Construction Materials | Frame,Stucco |
| Exclusions | Seller's personal property and staging items. |
| Year Built | 1950 |
| Levels | One |
| Property Subtype | Single Family Residence |
| Tax Year | 2025 |
| Ownership | Individual |
| County | Denver |
| Property Type | Residential |
| HOA | No |
| Attached Garage | Yes |
| Subdivision Name | Monaco Gardens |
| Full Baths | 2 |
| Status | Active |
| Directions | Corner of Alameda and Krameria on the south side. |
| High School | George Washington |
| City | Denver |
| Senior Community Y/N | No |
| High School District | Denver 1 |
| Lot Size Units | Square Feet |
| Lot Size Square Feet | 8100 |
| Listing Terms | Cash,Conventional,FHA,VA Loan |
| Elementary School | Carson |
| Tax Annual Amount | 3574 |
| Middle/Junior High School | Hill |
| Virtual Tour | https://www.zillow.com/view-imx/22473137-7b56-4b72-97c4-bfecd5c6f8bd?setAttribution=mls&wl=true&initialViewType=pano |
| Structure Type | House |
| Standard Status | Active |
| Middle/Junior School District | Denver 1 |
| Elementary School District | Denver 1 |
Interior Features
| Interior Amenities | Built-in Features,Entrance Foyer,Five Piece Bath,Granite Counters,Open Floorplan,Radon Mitigation System,Smoke Free,Walk-In Closet(s) |
|---|---|
| Basement | Finished,Full,Interior Entry |
| Flooring | Carpet,Tile,Wood |
| Furnished Y/N | Unfurnished |
| Basement (Y/N) | Yes |
| Window Features | Bay Window(s),Double Pane Windows |
| Above Grade Finished Area | 1257 |
| Laundry Features | Laundry Closet |
| Total Bedrooms | 5 |
| Below Grade Finished Area | 912 |
| Main Level Bedrooms | 2 |
| Main Level Bathrooms | 1 |
| Total Baths | 2 |
Exterior Features
| Exterior Amenities | Private Yard,Spa/Hot Tub |
|---|---|
| Fencing | Full |
| Lot Features | Sprinklers In Front,Sprinklers In Rear |
| Water Source | Public |
| Total Parking | 2 |
| Lot Size Area | 8100 |
| Building Area Total | 2217 |
| Lot Size Acres | 0.19 |
| Road Frontage Type | Public |
| Road Responsibility | Public Maintained Road |
Amenities
- Foreclosure
- Views
- Short Sale
- New Construction
- Adult 55+
- Lease To Own
- No HOA Fees
- Furnished
- Primary On Main
- Air Conditioning
- Seller Finance
- Green
- Fixer Upper
- Horse
- Golf
- Fireplace
- Deck
- Garage
- Basement
- Pool
Property vs Single Family Average in 80224
Price
Taxes
Year Built
Visits


