












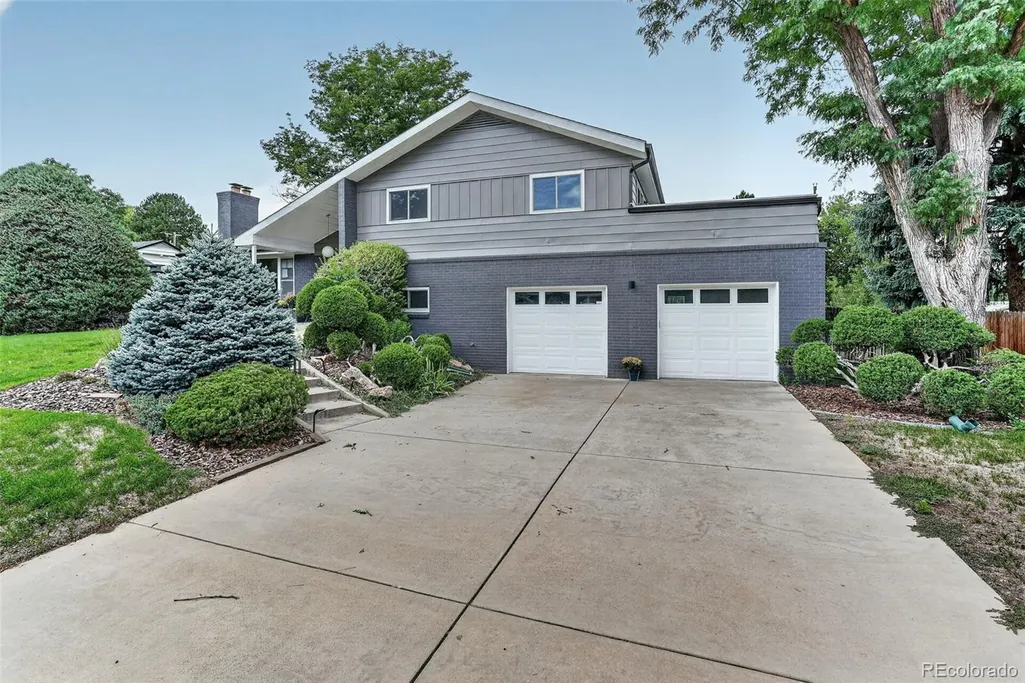
Address
3723 S Hudson Street, Denver, CO
Price
$ 1,395,000
Property Attributes
- MLS#4798786
- TypeSingle Family
- Listing Status Active
- CountyDENVER
- CityDenver
- NeighborhoodCherry Point
- Zip80237
- StyleMid-Century Modern
- Year Built1960
- Taxes$ 4576
- Price$ 1,395,000
- Bedrooms5
- Full Bathrooms2
- Half Bathrooms1
- Sqr Footage3152
- Lot Size0.29 Acres
Data Source:
REColorado (MTOMLS)
Property Description
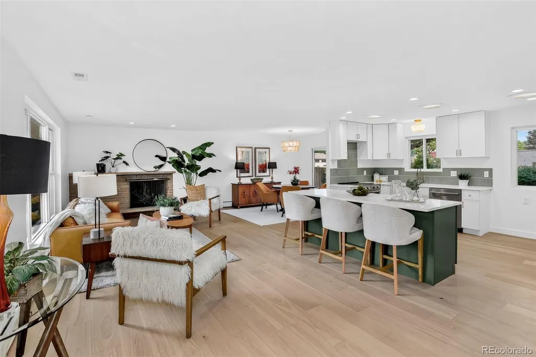
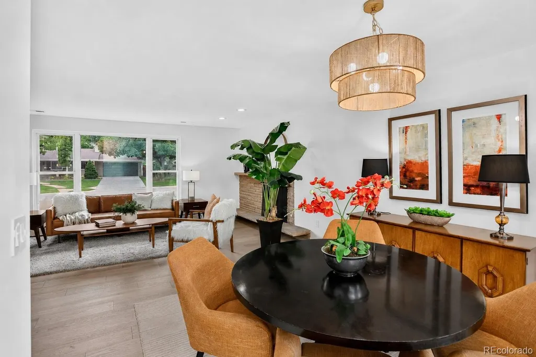
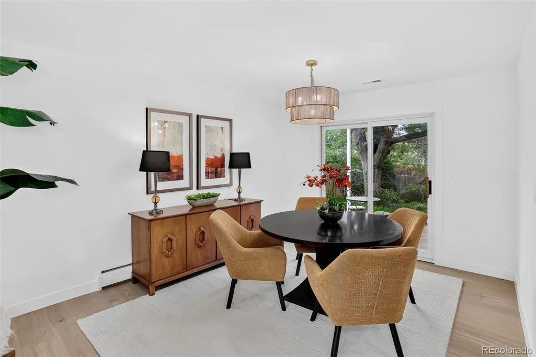
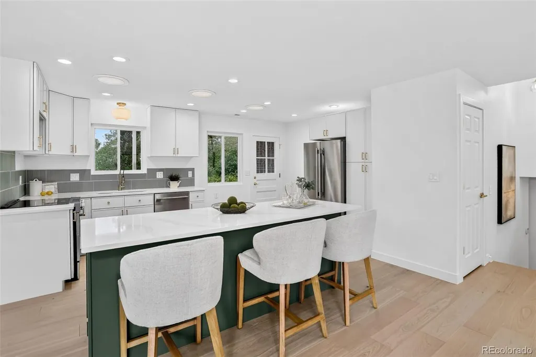
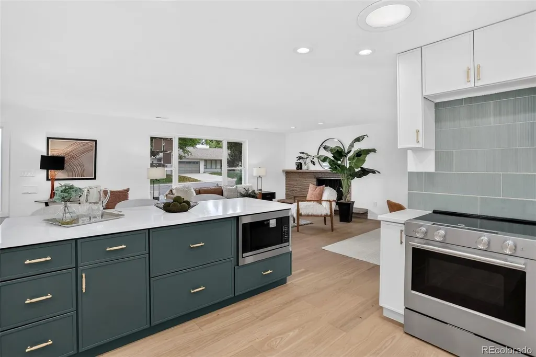
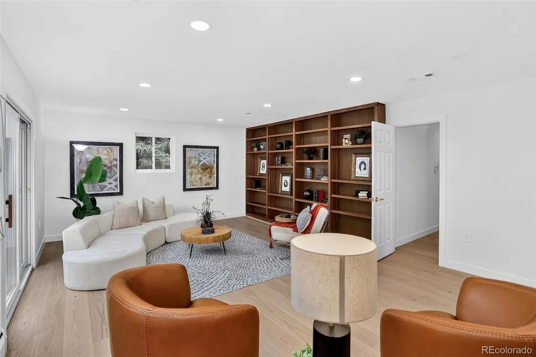
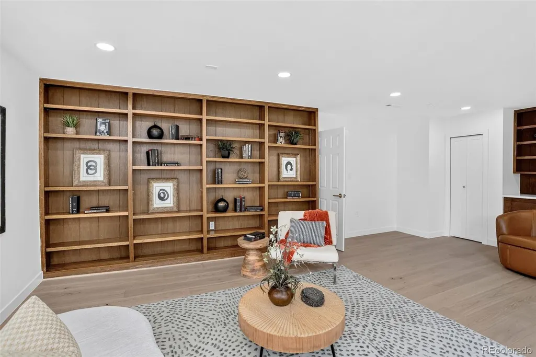
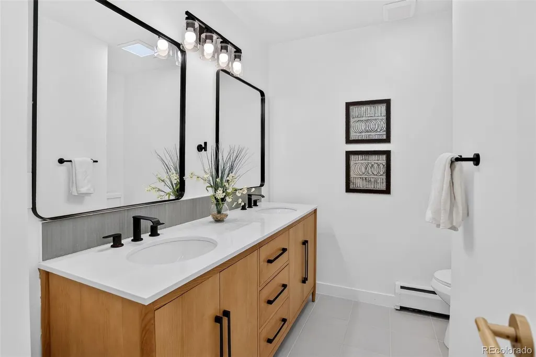
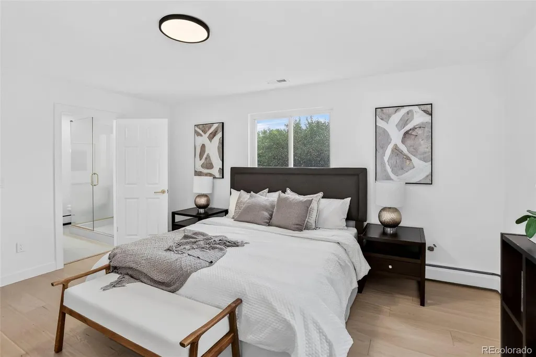
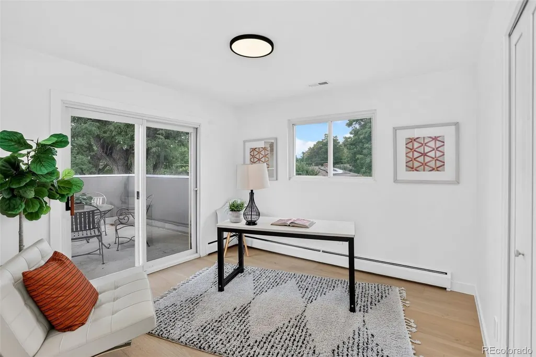
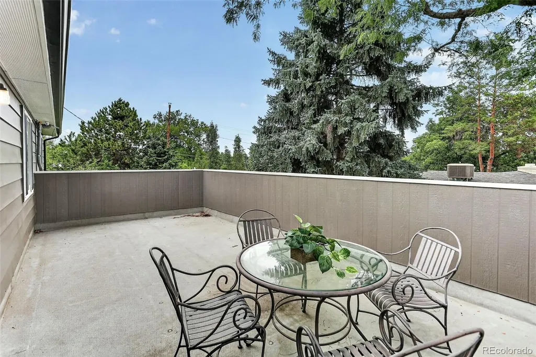
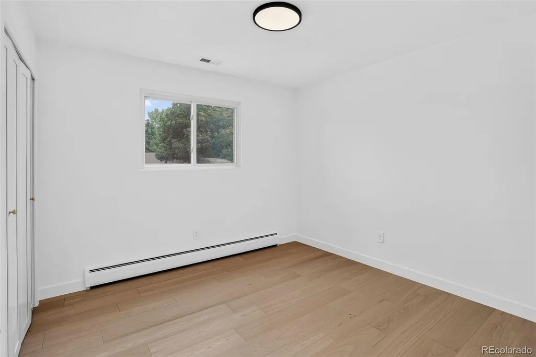
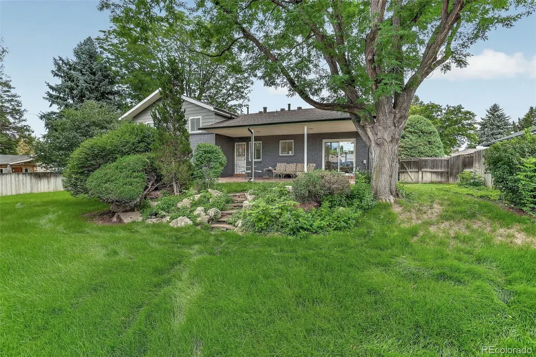
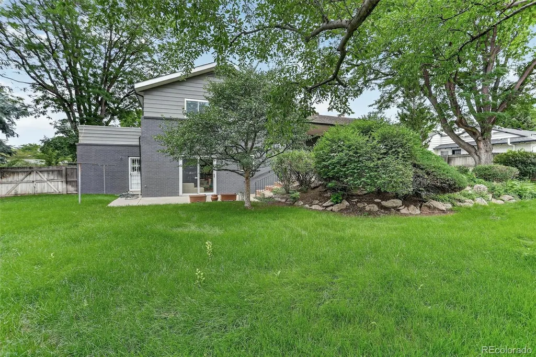
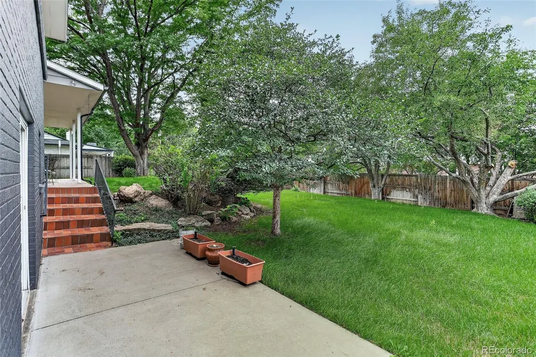
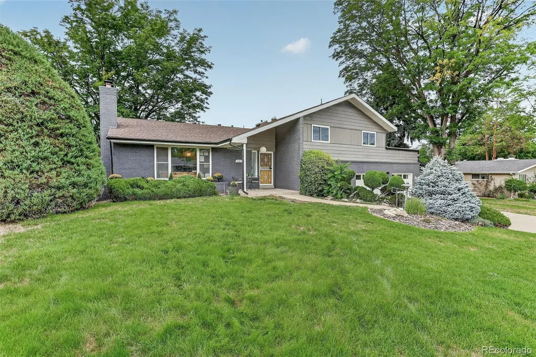
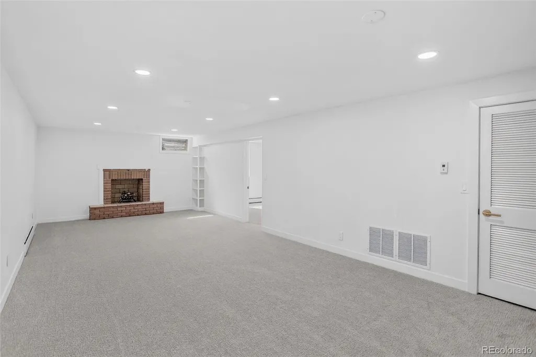
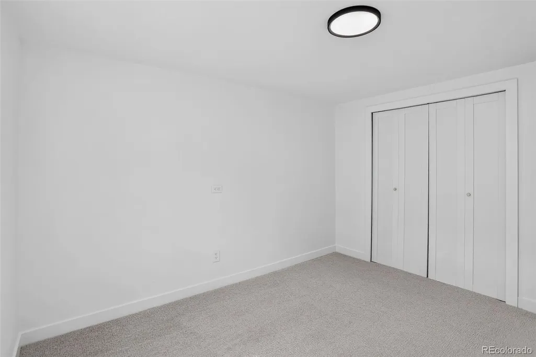
Rare Find in Cherry Point! Beautiful wide-plank natural white oak flooring greets you from the moment you arrive. A designer color palette, smooth-troweled walls and abundant dimmable LED lighting set the stage for entertaining, daily routines, or simple moments of quiet relaxation. High-end appliances grace the well-appointed kitchen, featuring a large quartz island, ample cabinetry, and pantry storage. Natural light streams through large windows and skylights throughout the home, while two wood-burning fireplaces adds warmth and character to the main-level and basement living areas. The Vintage Philippine Clear Mahogany bookshelves and classic styling of the lower-level family room display the home's mid-century roots. The large primary suite features a spacious walk-in closet, custom bathroom with European glass frameless shower. Three additional bedrooms and a secondary full bath complete the upper level. Work from home? Convert the corner bedroom into an office and escape outside to enjoy the expansive private upper deck—perfect for morning coffee, sky watching, or simply taking a break. The basement adds even more flexibility with a fifth bedroom, rec room, and second wood-burning fireplace—perfect for guests, multi-generational living, or game night. The terraced backyard can be enjoyed from nearly every level of the home. Cared for by its original owners for over 45 years, this home has recently undergone a thoughtful whole-home renovation. Every room has been updated with a clear purpose: preserve the warmth and personality of the original home while creating spaces that function beautifully for today’s lifestyle.The highly desirable Cherry Point neighborhood is prized for its centrally located for easy access to DTC, major highways, shopping, and Light Rail and top-rated Thomas Jefferson High School. Why settle for ordinary? Call to make this one yours today.
| Elementary School | Middle School | High School |
|---|---|---|
| Southmoor Elementary School | Hamilton Middle School | Thomas Jefferson High School |
| Price History | |
|---|---|
| 8/31/2026 | Listed $1,395,000 |
General Features
| Sewer | Public Sewer |
|---|---|
| Heating | Baseboard,Forced Air,Natural Gas |
| Cooling | Central Air |
| Utilities | Cable Available,Electricity Connected,Natural Gas Connected,Phone Connected |
| Possession | Negotiable |
| Roof | Composition |
| Appliances | Convection Oven,Dishwasher,Disposal,Dryer,Gas Water Heater,Microwave,Range,Refrigerator,Self Cleaning Oven,Smart Appliance(s),Washer |
| Zoning | S-SU-I |
| HOA Fee | 75 |
| Garage Spaces | 2 |
| Patio/Porch Features | Covered,Deck,Front Porch,Patio,Rooftop |
| Architectural Style | Mid-Century Modern |
| Construction Materials | Frame,Metal Siding,Wood Siding |
| Exclusions | Staging Items |
| Pets Allowed | Cats OK,Dogs OK |
| Year Built | 1960 |
| Electric | 220 Volts |
| Levels | Three Or More |
| Property Subtype | Single Family Residence |
| Tax Year | 2025 |
| Ownership | Individual |
| Building Name | Southmoor Park |
| Assoc Fee Paid Per | Annually |
| County | Denver |
| Property Type | Residential |
| HOA | Yes |
| Attached Garage | Yes |
| Subdivision Name | Cherry Point |
| Facing Direction | East |
| Full Baths | 1 |
| Status | Active |
| Directions | GPS Works Well |
| High School | Thomas Jefferson |
| City | Denver |
| Association Name | Cherry Point HOA |
| Entry Location | Ground |
| Senior Community Y/N | No |
| High School District | Denver 1 |
| Lot Size Units | Square Feet |
| Lot Size Square Feet | 12500 |
| Listing Terms | Cash,Conventional,FHA,Jumbo,VA Loan |
| Elementary School | Southmoor |
| Tax Annual Amount | 4576 |
| Home Warranty Y/N | No |
| Middle/Junior High School | Hamilton |
| Property Condition | Updated/Remodeled |
| Virtual Tour | https://youtu.be/Fl-b-hyOP2E |
| Structure Type | House |
| Standard Status | Active |
| Middle/Junior School District | Denver 1 |
| Elementary School District | Denver 1 |
Interior Features
| Interior Amenities | High Ceilings,Kitchen Island,Open Floorplan,Primary Suite,Smoke Free,Vaulted Ceiling(s),Walk-In Closet(s) |
|---|---|
| Basement | Daylight,Full |
| Flooring | Carpet,Tile,Wood |
| Furnished Y/N | Unfurnished |
| Total Fireplaces | 2 |
| Fireplace Features | Family Room,Great Room |
| Basement (Y/N) | Yes |
| Window Features | Double Pane Windows,Egress Windows |
| Above Grade Finished Area | 2361 |
| Half Baths | 1 |
| 3/4 Baths | 1 |
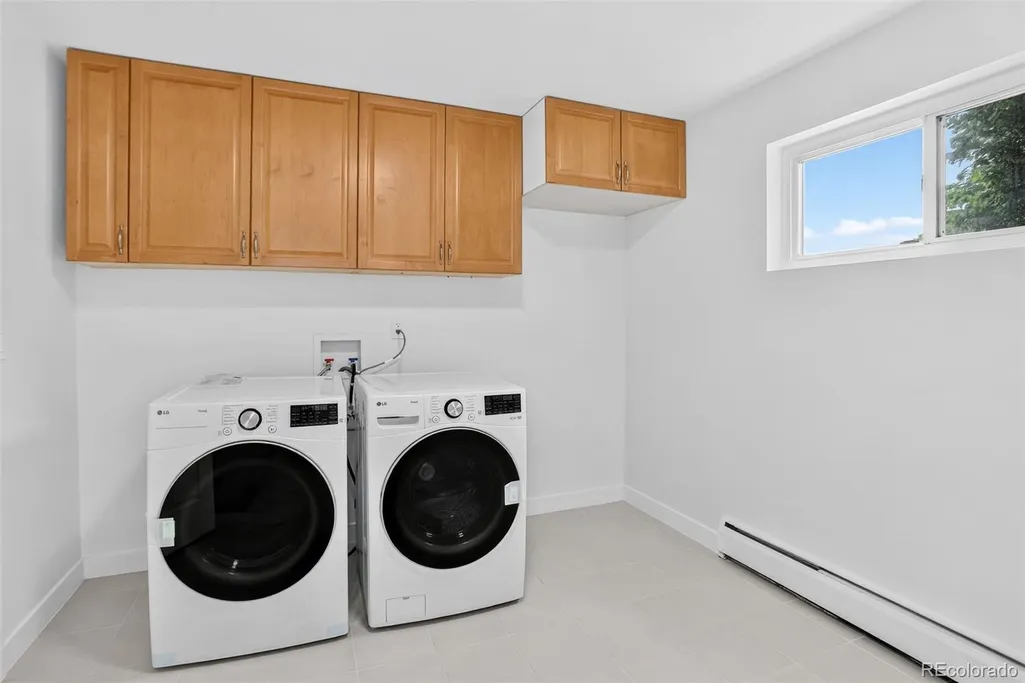
| Laundry Features | In Unit |
| Total Bedrooms | 5 |
| Below Grade Finished Area | 709 |
| Entry Level | 1 |
| Main Level Bathrooms | 1 |
| Total Baths | 3 |
Exterior Features
| Exterior Amenities | Balcony,Garden,Private Yard |
|---|---|
| Fencing | Full |
| Parking Features | Concrete,Exterior Access Door,Finished Garage,Heated Garage,Oversized |
| Lot Features | Level,Many Trees,Sprinklers In Front,Sprinklers In Rear |
| Water Source | Public |
| Total Parking | 2 |
| Lot Size Area | 12500 |
| Foundation Details | Concrete Perimeter |
| Building Area Total | 3152 |
| Lot Size Acres | 0.29 |
| Road Surface Type | Paved |
| Road Frontage Type | Public |
| Road Responsibility | Public Maintained Road |
| Horse Y/N | No |
Amenities
- Foreclosure
- Views
- Short Sale
- New Construction
- Adult 55+
- Lease To Own
- No HOA Fees
- Furnished
- Primary On Main
- Air Conditioning
- Seller Finance
- Green
- Fixer Upper
- Horse
- Golf
- Fireplace
- Deck
- Garage
- Basement
- Pool
Property vs Single Family Average in 80237
Price
Taxes
Year Built
Visits


