








Address
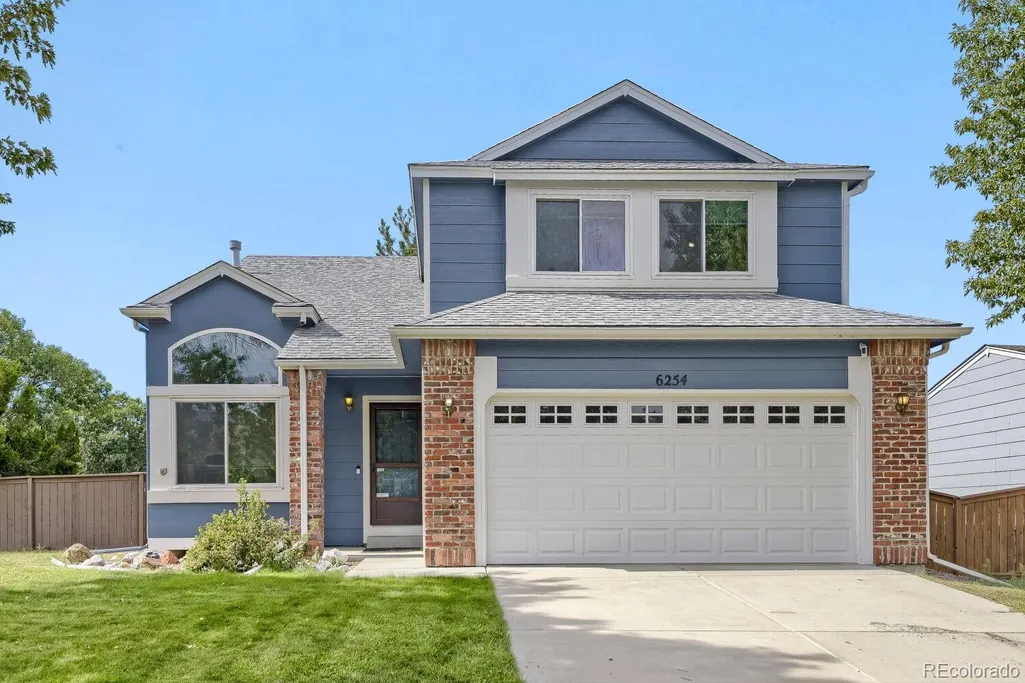
6254 Laguna Circle, Highlands Ranch, CO
Price
$ 579,900
Property Attributes
- MLS#4558671
- TypeSingle Family
- Listing Status Active
- CountyDOUGLAS
- CityHighlands Ranch
- NeighborhoodHighlands Ranch Eastridge
- Zip80130
- StyleTraditional
- Year Built1991
- Taxes$ 2921
- Price$ 579,900
- Bedrooms4
- Full Bathrooms2
- Half Bathrooms1
- Sqr Footage2303
- Lot Size0.13 Acres
Data Source:
REColorado (MTOMLS)
Property Description
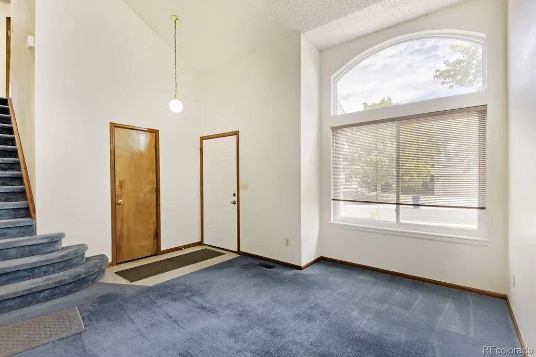
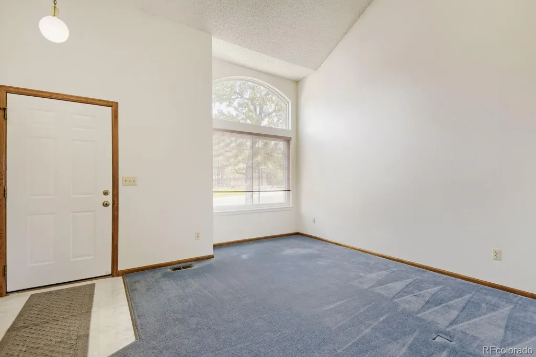
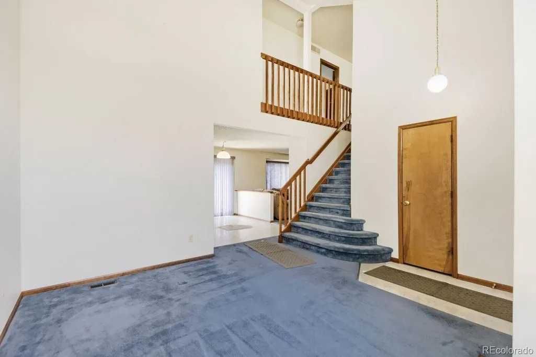
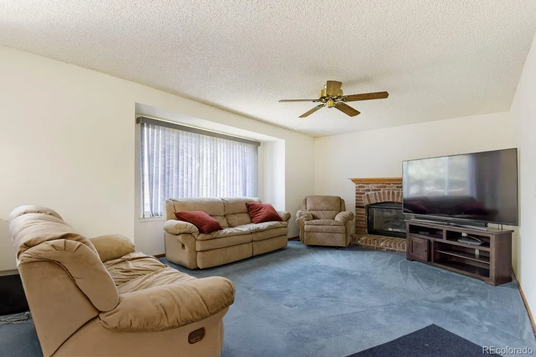
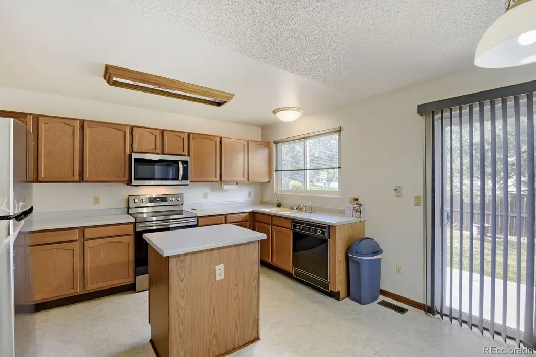
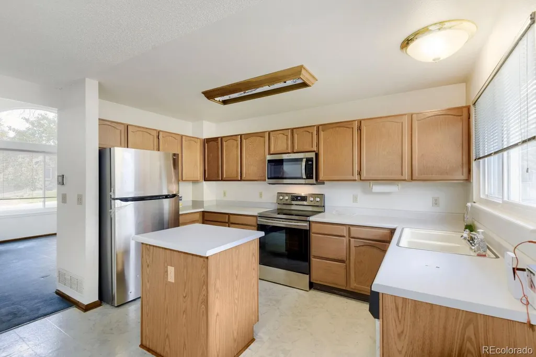
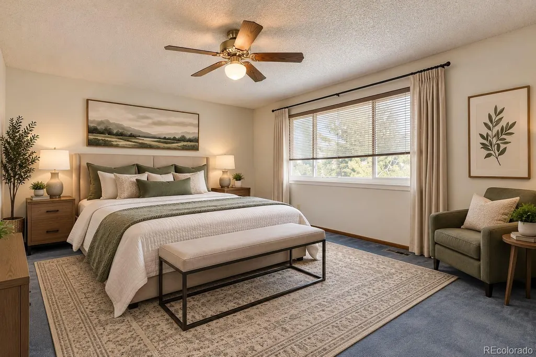
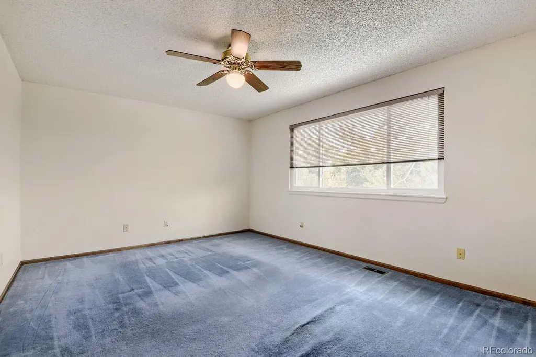
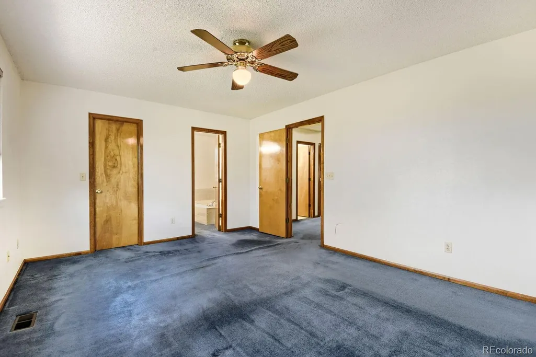
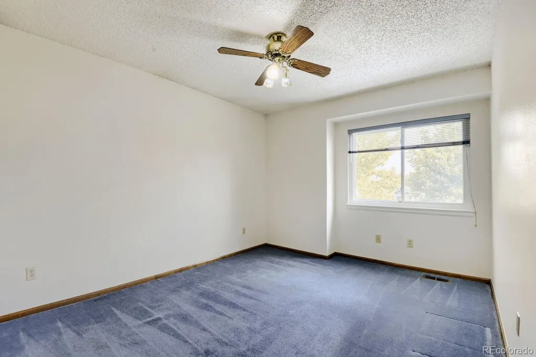
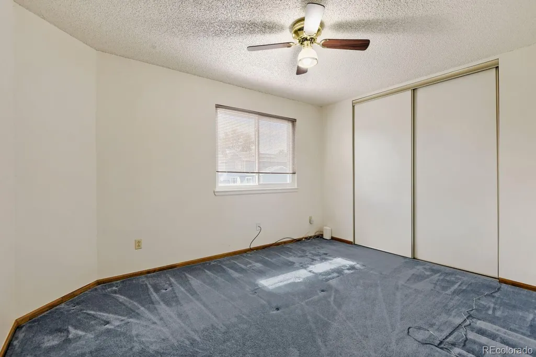
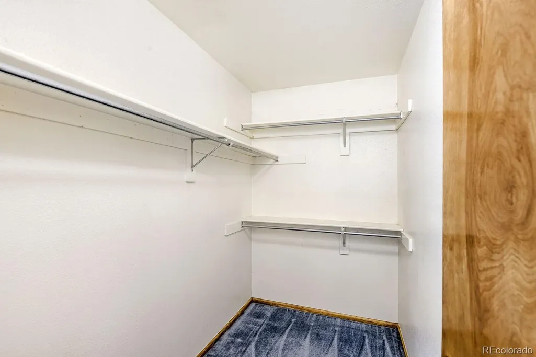
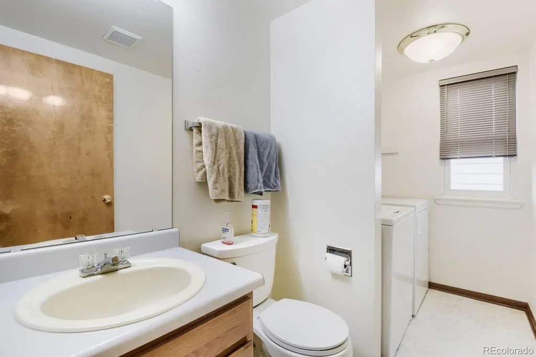
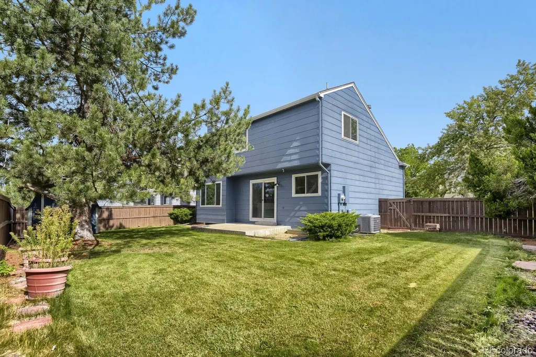
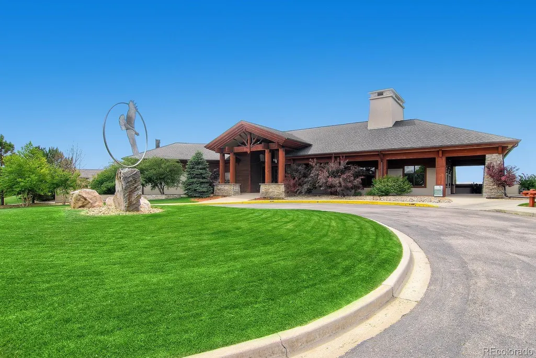
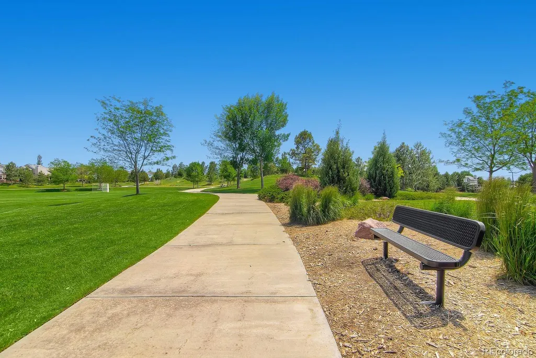
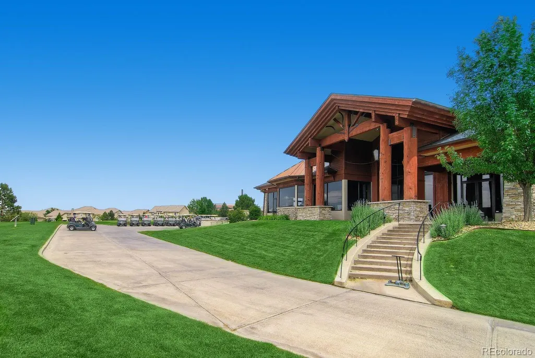
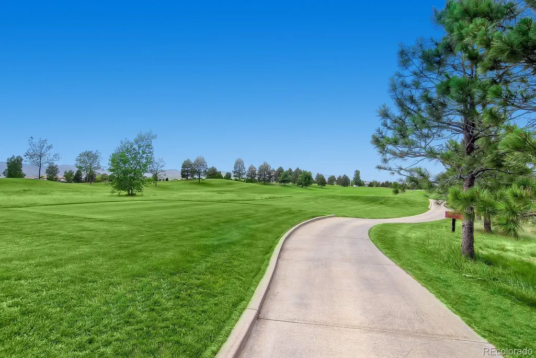
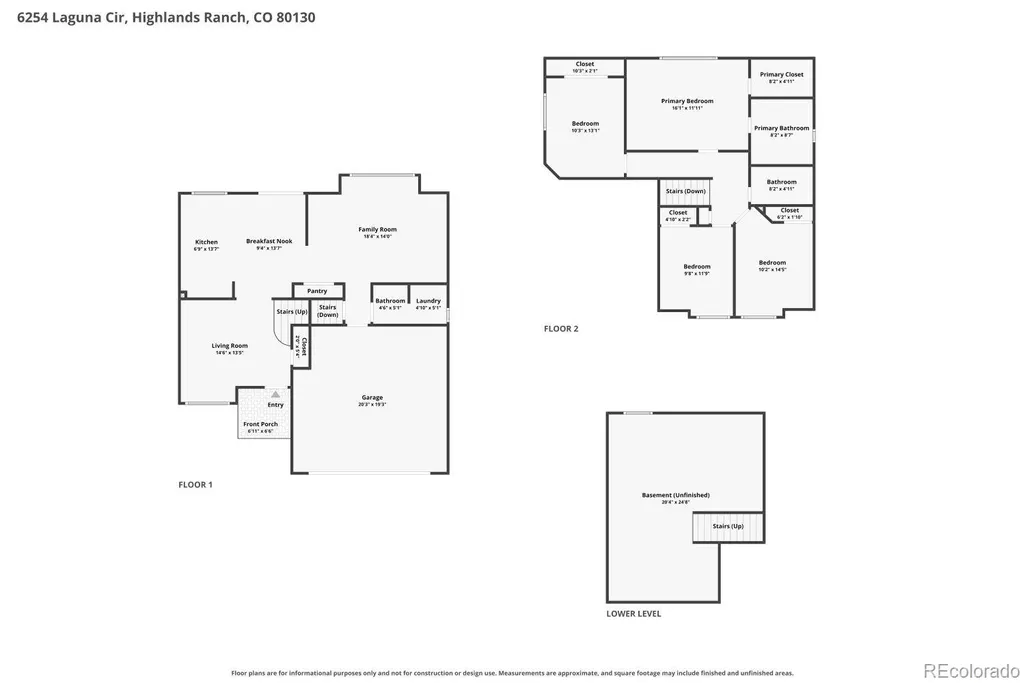
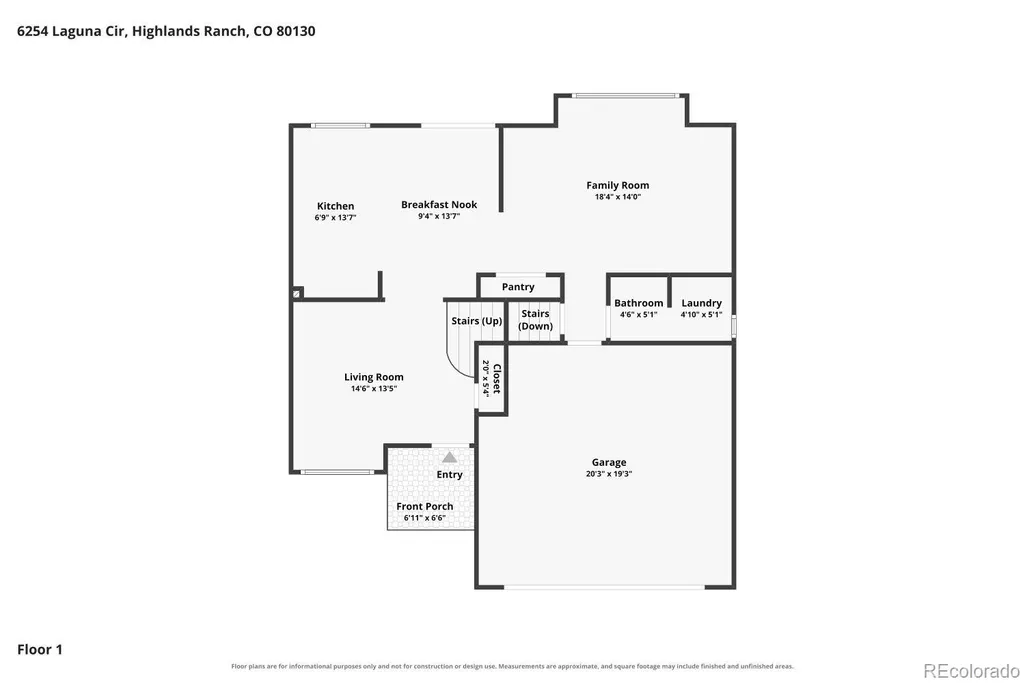
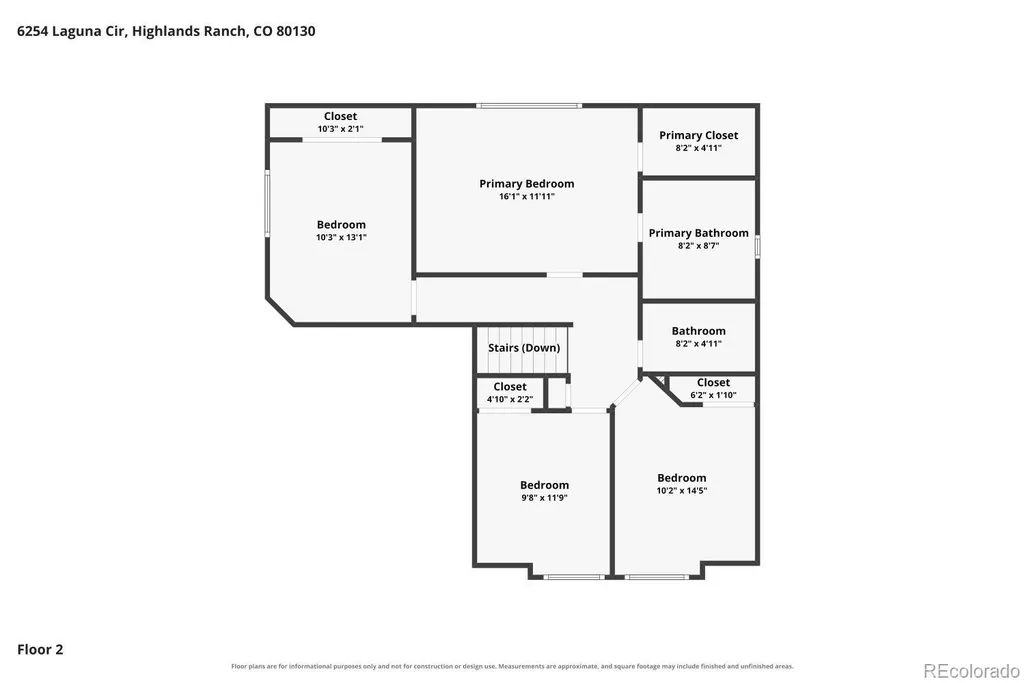
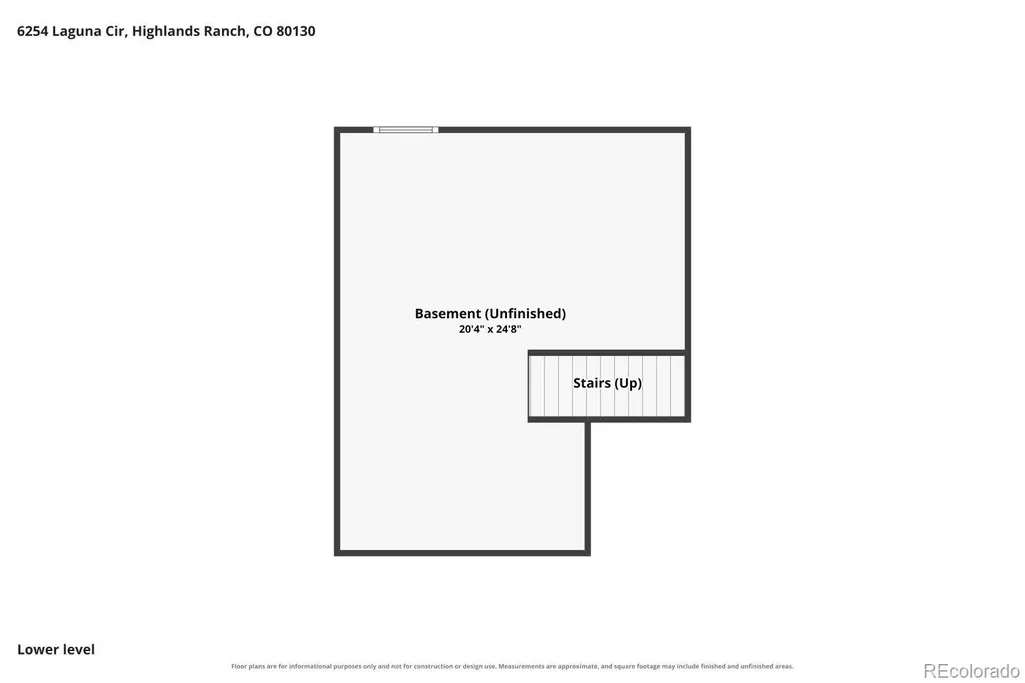
Welcome home to this well-maintained 2-story residence in Highlands Ranch's sought-after Eastridge neighborhood! Built in 1991, this 3-bedroom, 3-bath home offers 1,787 finished square feet plus a 516 sq ft unfinished basement full of storage or future expansion potential, all situated on a 0.133-acre (5,793 sq ft) lot. Enjoy cozy evenings by the fireplace, forced-air heat for year-round comfort, and the convenience of a built-in garage. Location is everything, and this home delivers — tucked in the Eastridge community with easy access to the Eastridge Recreation Center, offering residents pools, a climbing wall, sand volleyball, and more as part of HRCA's amenity network. Highlands Ranch is known for its extensive system of parks, greenbelts, and paved trails perfect for walking, biking, and outdoor recreation, with Redstone Park and numerous neighborhood green spaces just minutes away. Shopping, dining, and everyday conveniences are close by at Highlands Ranch Town Center, home to a wide variety of restaurants, cafes, and retail. Zoned to top-rated Douglas County RE-1 schools, including Fox Creek Elementary, Cresthill Middle, and Highlands Ranch High School. Don't miss this opportunity to own in one of the metro area's most desirable communities!
| Elementary School | Middle School | High School |
|---|---|---|
| Fox Creek Elementary School | Cresthill Middle School | Highlands Ranch High School |
| Price History | |
|---|---|
| 9/21/2026 | Listed $579,900 |
General Features
| Sewer | Public Sewer |
|---|---|
| Heating | Forced Air |
| Cooling | Attic Fan,Central Air |
| Utilities | Electricity Connected,Natural Gas Connected |
| Possession | Closing/DOD |
| Roof | Composition |
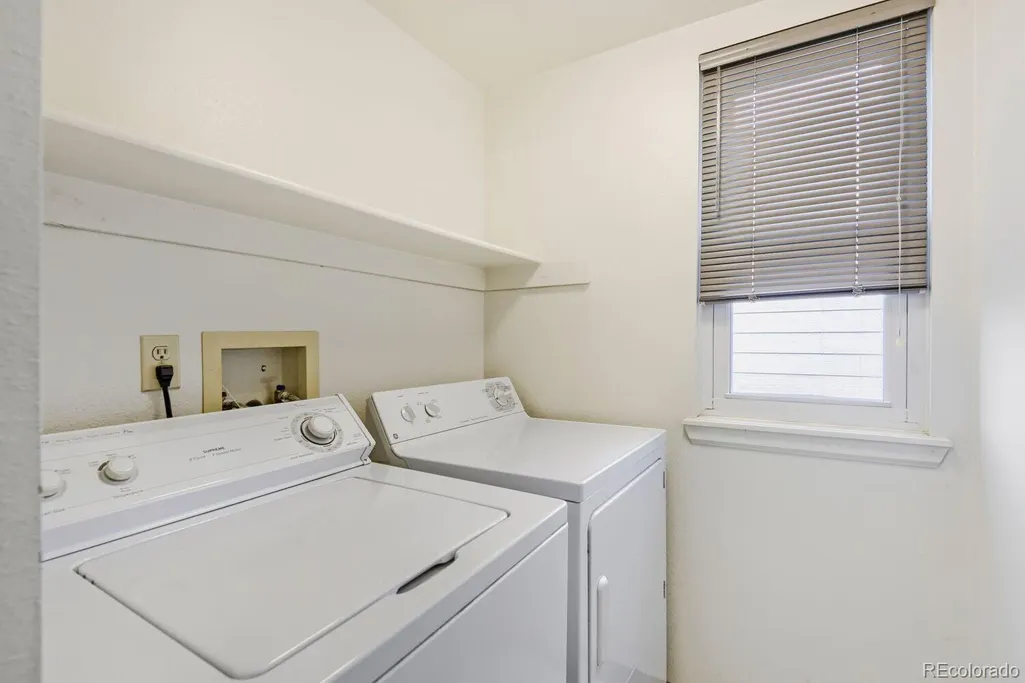
| Appliances | Cooktop,Dishwasher,Disposal,Dryer,Microwave,Oven,Range,Refrigerator,Self Cleaning Oven,Washer |
| Zoning | PDU |
| HOA Fee | 174 |
| Garage Spaces | 2 |
| Patio/Porch Features | Front Porch,Patio |
| Architectural Style | Traditional |
| Security Features | Carbon Monoxide Detector(s),Smart Cameras,Smoke Detector(s),Video Doorbell |
| Construction Materials | Brick,Frame,Wood Siding |
| Exclusions | Seller's personal property |
| Pets Allowed | Cats OK,Dogs OK |
| Year Built | 1991 |
| Electric | 110V,220 Volts |
| Levels | Two |
| Property Subtype | Single Family Residence |
| Tax Year | 2025 |
| Current Use | Live/Work |
| Ownership | Corporation/Trust |
| Assoc Fee Paid Per | Monthly |
| County | Douglas |
| Property Type | Residential |
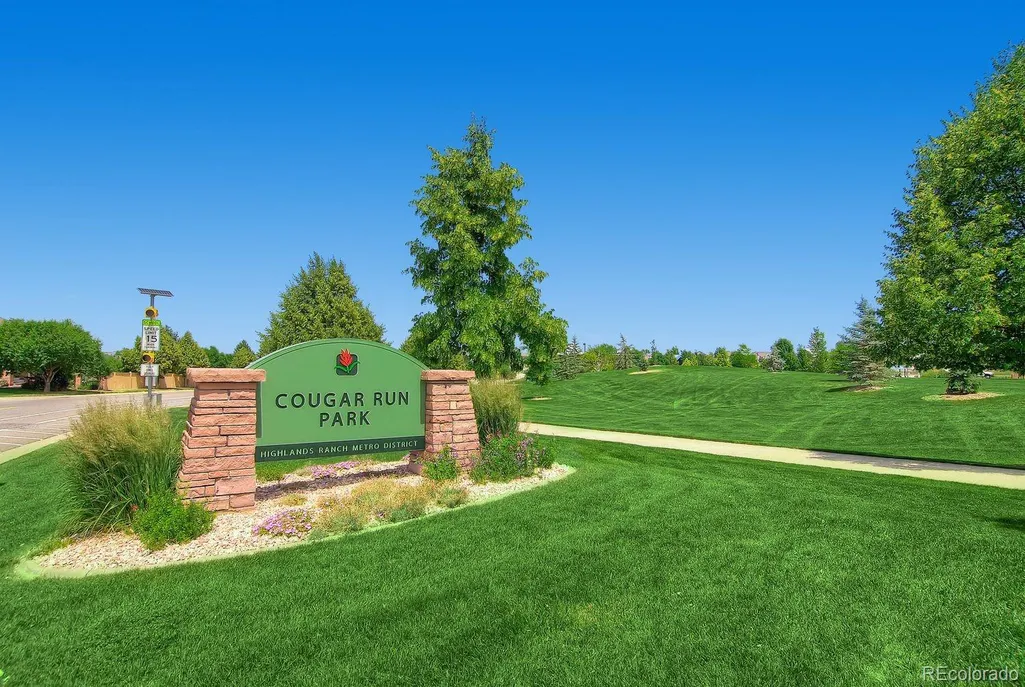
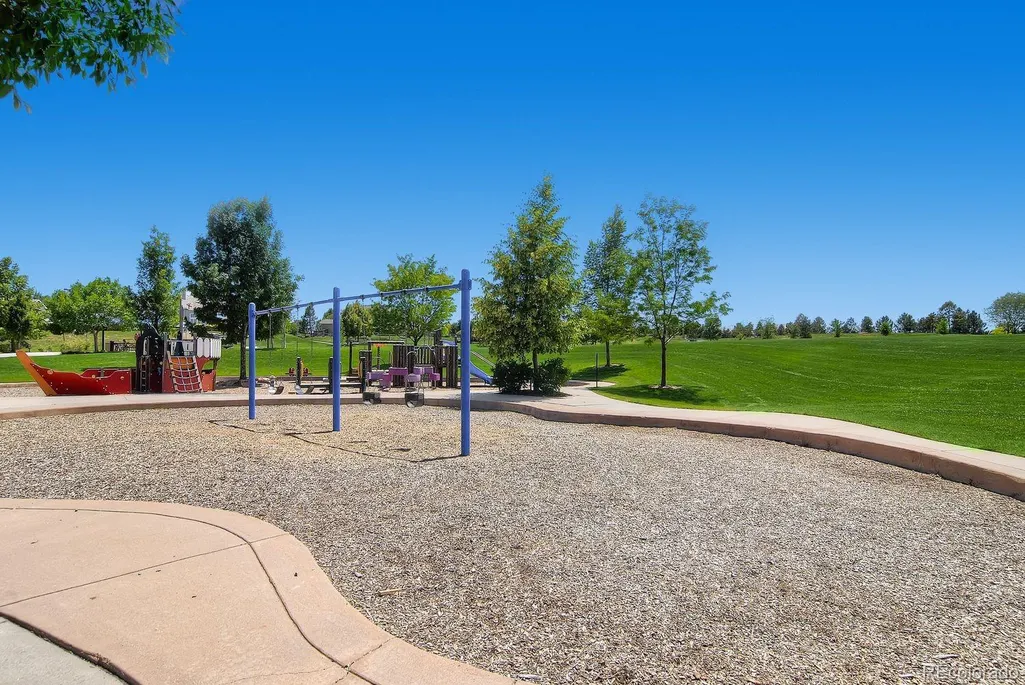
| Association Amenities | Clubhouse,Fitness Center,Park,Playground,Pool,Spa/Hot Tub,Tennis Court(s),Trail(s) |
| HOA | Yes |
| Attached Garage | Yes |
| Subdivision Name | Highlands Ranch Eastridge |
| Facing Direction | North |
| Full Baths | 2 |
| Status | Active |
| High School | Highlands Ranch |
| City | Highlands Ranch |
| Association Name | Highlands Ranch Community Association |
| Entry Location | Ground |
| Senior Community Y/N | No |
| High School District | Douglas RE-1 |
| Lot Size Units | Square Feet |
| Lot Size Square Feet | 5793 |
| Listing Terms | Cash,Conventional |
| Elementary School | Fox Creek |
| Tax Annual Amount | 2921 |
| Home Warranty Y/N | No |
| Middle/Junior High School | Cresthill |
| Virtual Tour | https://www.zillow.com/view-imx/2351652d-0acb-4324-86f3-340f2220b095?setAttribution=mls&wl=true&initialViewType=pano |
| Structure Type | House |
| Standard Status | Active |
| Middle/Junior School District | Douglas RE-1 |
| Elementary School District | Douglas RE-1 |
Interior Features
| Interior Amenities | Ceiling Fan(s),Eat-in Kitchen,Five Piece Bath,Kitchen Island,Laminate Counters,Pantry,Primary Suite,Smoke Free,Vaulted Ceiling(s) |
|---|---|
| Basement | Bath/Stubbed,Crawl Space,Partial,Unfinished |
| Flooring | Carpet,Linoleum |
| Furnished Y/N | Unfurnished |
| Total Fireplaces | 1 |
| Fireplace Features | Family Room,Gas |
| Basement (Y/N) | Yes |
| Window Features | Double Pane Windows,Window Treatments |
| Above Grade Finished Area | 1787 |
| 1/4 Baths | 1 |
| Total Bedrooms | 4 |
| Main Level Bathrooms | 1 |
| Total Baths | 3 |
Exterior Features
| Exterior Amenities | Rain Gutters |
|---|---|
| Vegetation | Grassed |
| Fencing | Full |
| Parking Features | Concrete |
| Lot Features | Corner Lot,Landscaped,Sprinklers In Front,Sprinklers In Rear |
| Water Source | Public |
| Total Parking | 2 |
| Lot Size Area | 5793 |
| Foundation Details | Slab |
| Building Area Total | 2303 |
| Lot Size Acres | 0.13 |
| Road Surface Type | Paved |
| Road Frontage Type | Public |
| Road Responsibility | Public Maintained Road |
| Horse Y/N | No |
Amenities
- Foreclosure
- Views
- Short Sale
- New Construction
- Adult 55+
- Lease To Own
- No HOA Fees
- Furnished
- Primary On Main
- Air Conditioning
- Seller Finance
- Green
- Fixer Upper
- Horse
- Golf
- Fireplace
- Deck
- Garage
- Basement
- Pool
Property vs Single Family Average in 80130
Price
Taxes
Year Built


