
Price Reduction
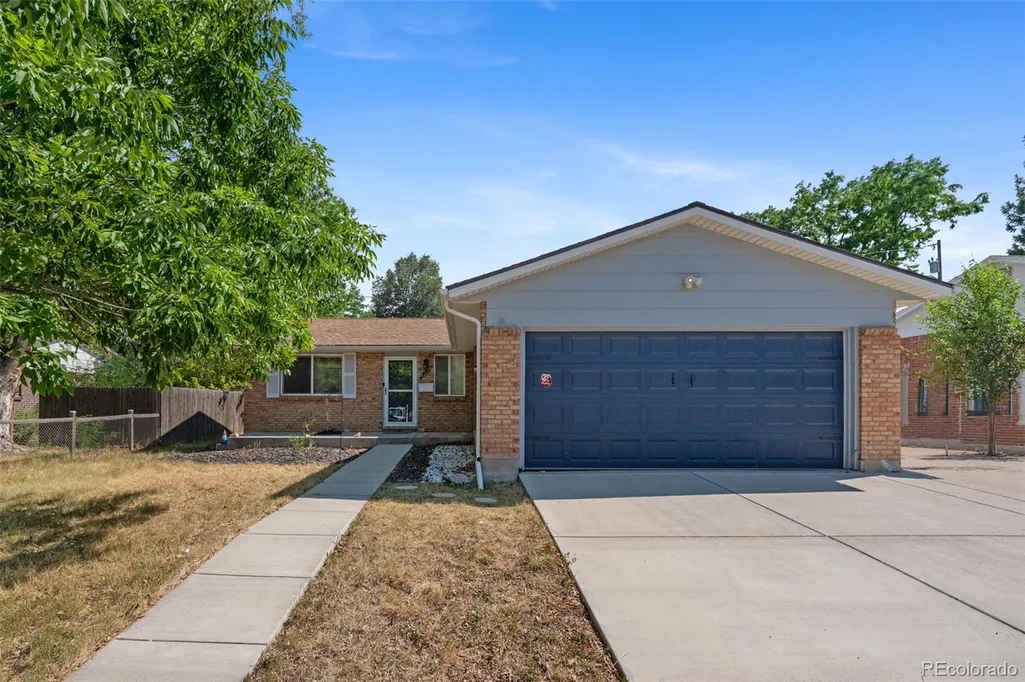
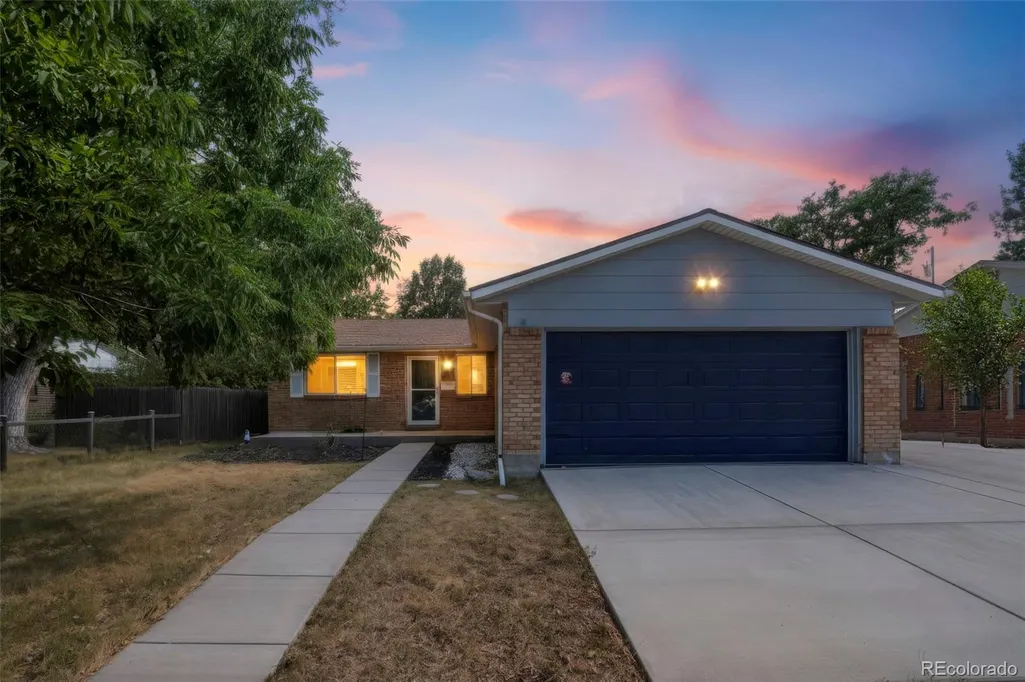
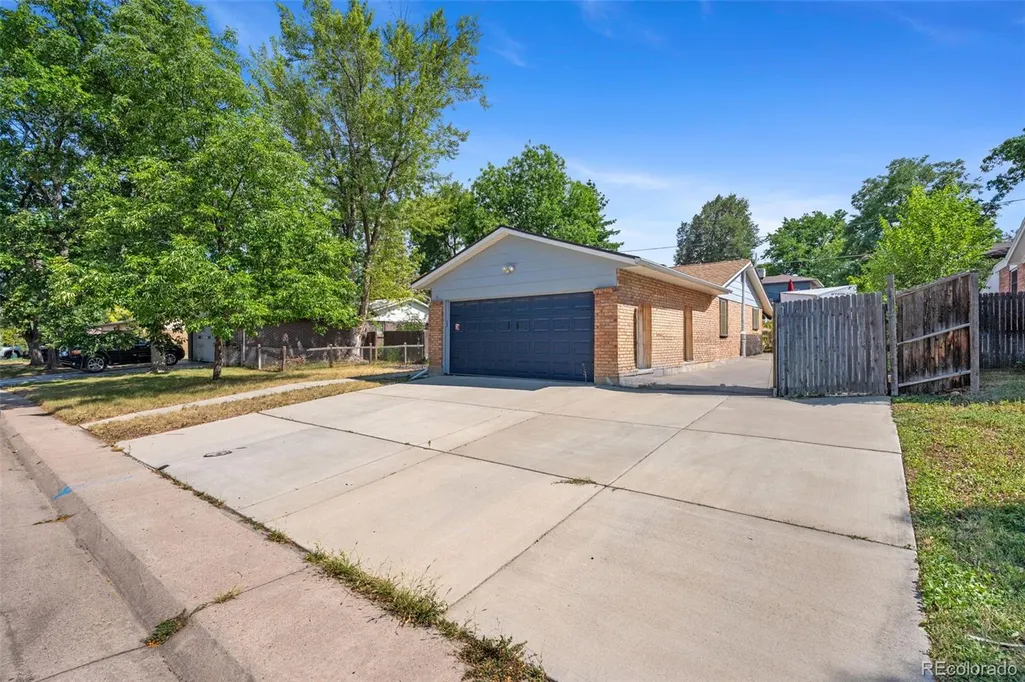
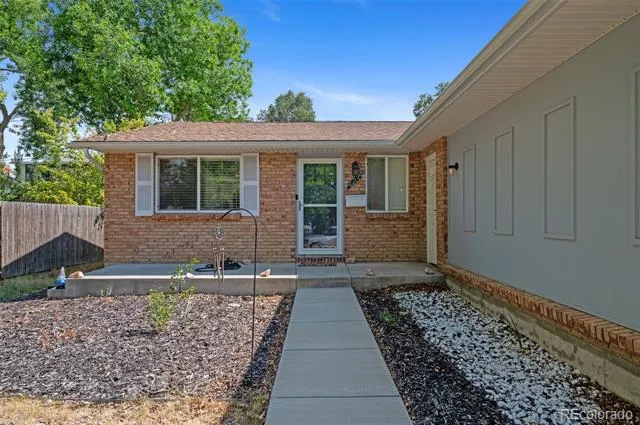













Address
4234 W Radcliff Avenue, Denver, CO
Price
$ 620,000
Property Attributes
- MLS#4360702
- TypeSingle Family
- Listing Status Active
- CountyDENVER
- CityDenver
- NeighborhoodBow Mar Heights
- Zip80236
- StyleTraditional
- Year Built1970
- Taxes$ 3007
- Price$ 620,000
- Bedrooms4
- Full Bathrooms3
- Half Bathrooms0
- Sqr Footage2330
- Lot Size0.18 Acres
Data Source:
REColorado (MTOMLS)
Property Description
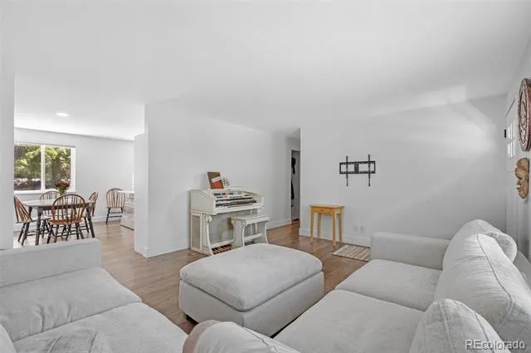
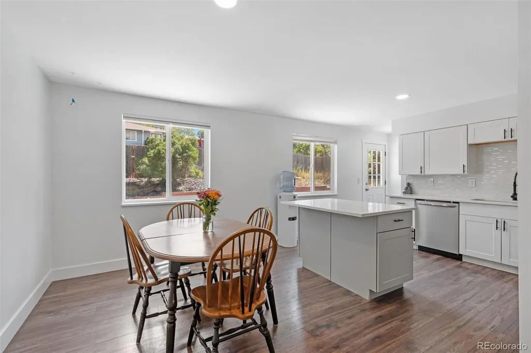
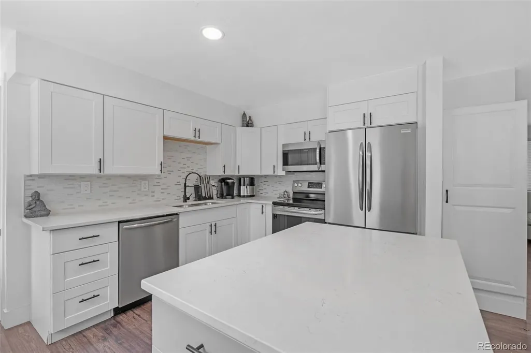
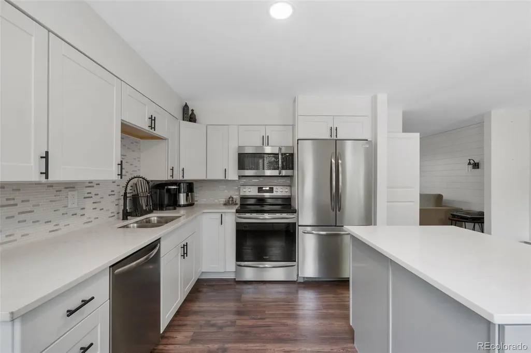
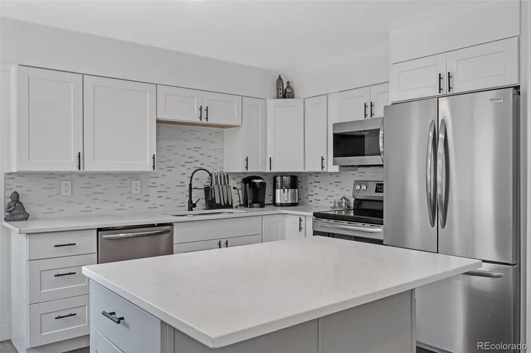
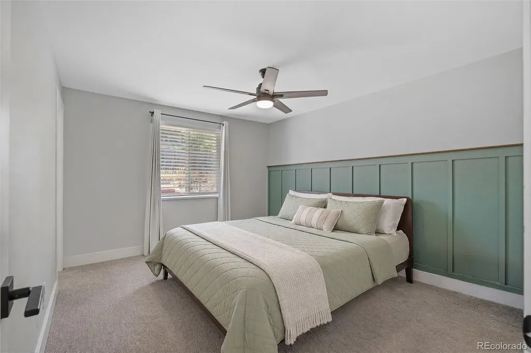
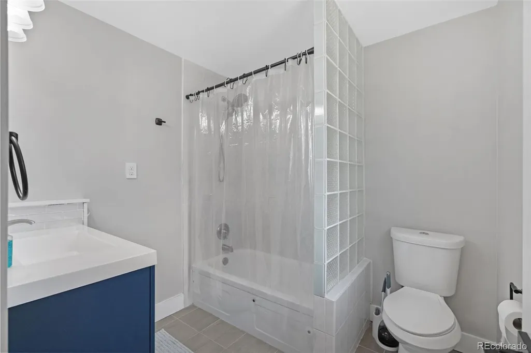
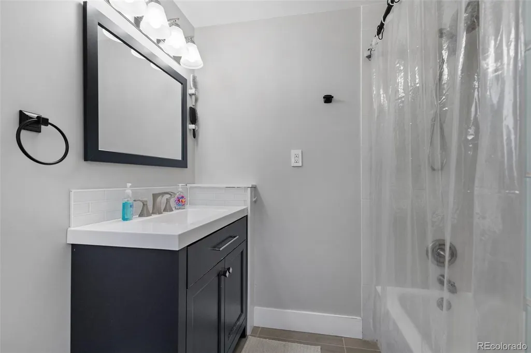
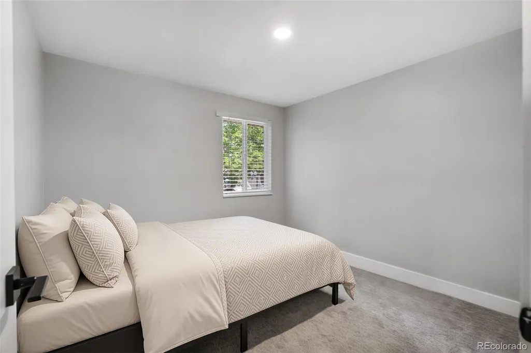
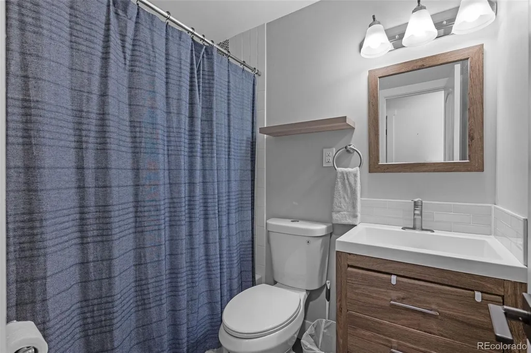
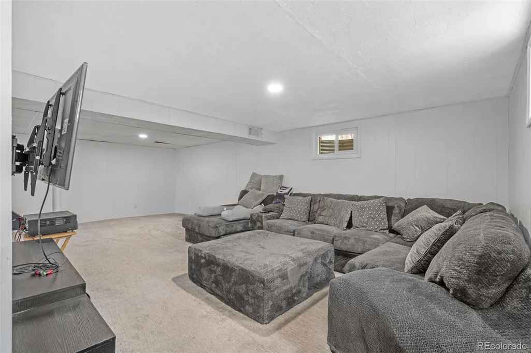
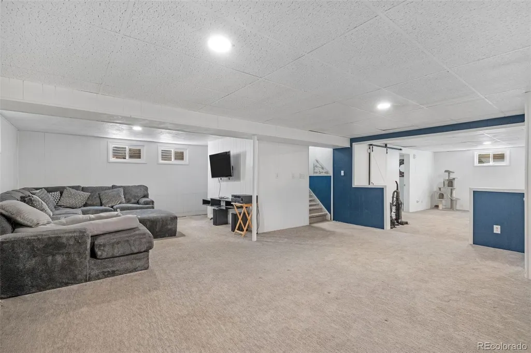
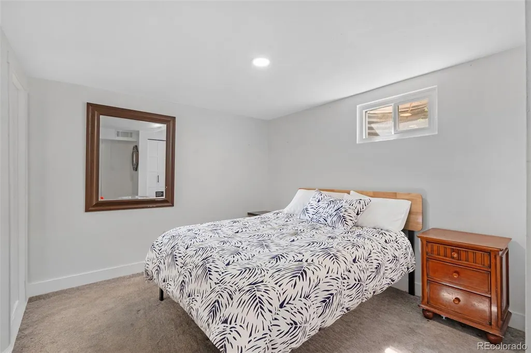
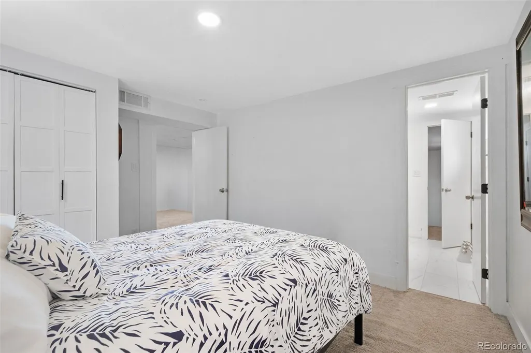
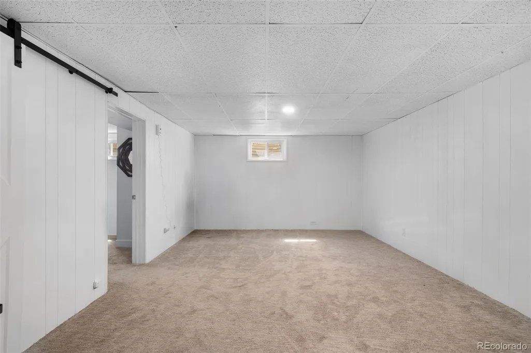
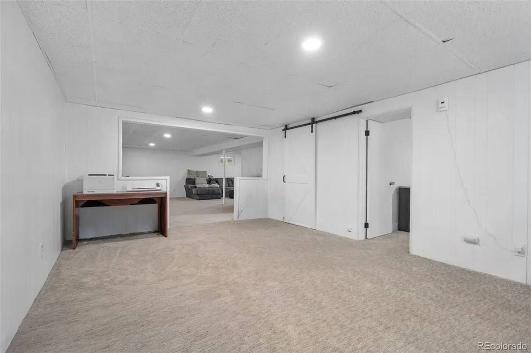
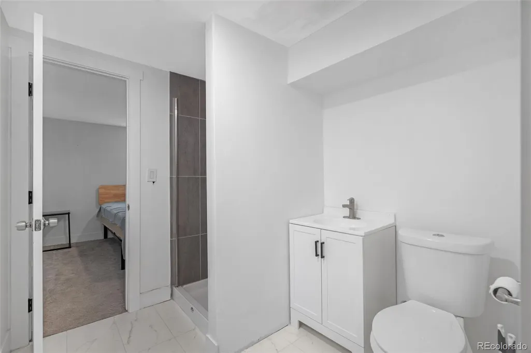
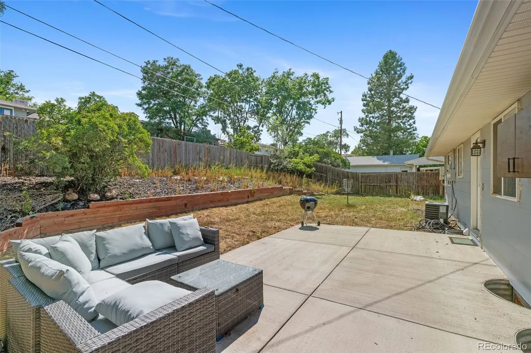
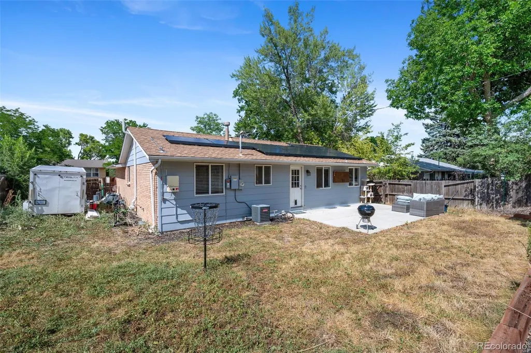
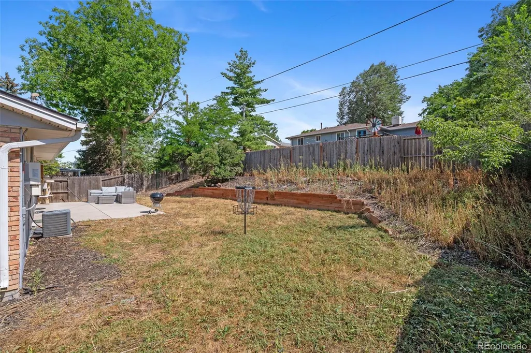
Welcome home! Beautifully updated and move-in ready, this exceptional ranch-style home sits on a spacious lot just two blocks from Bow Mar Heights Park. Thoughtfully renovated throughout, it offers the perfect blend of modern finishes, functional living spaces, and outstanding outdoor amenities. Step inside to a bright, inviting living room featuring stylish shiplap accent walls that add warmth and character. The beautifully updated kitchen showcases white shaker cabinetry, quartz countertops, stainless steel appliances, a large center island with breakfast bar seating, and an expansive dining area ideal for everyday living and entertaining. The private primary suite serves as a relaxing retreat with custom wood accent walls and a remodeled, full en-suite bathroom. Two additional main-level bedrooms and a fully renovated full bath provide comfortable accommodations for family, guests, or a dedicated home office. The fully finished basement expands the living space with a generous family room, recreation area, non-conforming bedroom, and an updated three-quarter bath—perfect for guests, multi-generational living, or flexible use. The backyard features an inviting patio complete with a mounted TV, creating the perfect setting for outdoor gatherings. The fully fenced yard offers privacy, while the oversized side yard provides exceptional flexibility for RV or boat parking, or could easily be transformed into a fire pit area, garden beds, or additional outdoor living space. Parking is abundant with an attached two-car garage and an oversized driveway offering ample additional parking. Meticulously maintained and thoughtfully updated, this home delivers an exceptional combination of comfort, style, and functionality in a highly desirable location. Don’t miss out on this beauty! Schedule a private showing today and come experience the best that Bow Mar has to offer!
| Elementary School | Middle School | High School |
|---|---|---|
| Kaiser Elementary School | Strive Federal Middle School | John F. Kennedy High School |
| Price History | |
|---|---|
| 7/29/2026 | Listed $660,000 |
| 9/3/2026 | 4$640,000 |
| 9/16/2026 | 4$620,000 |
General Features
| Sewer | Public Sewer |
|---|---|
| Heating | Forced Air |
| Cooling | Central Air |
| Utilities | Cable Available,Electricity Available,Electricity Connected,Natural Gas Connected |
| Possession | Closing/DOD |
| Roof | Composition |
| Appliances | Dishwasher,Disposal,Dryer,Microwave,Oven,Range,Refrigerator,Washer |
| Zoning | S-SU-D |
| Garage Spaces | 2 |
| Architectural Style | Traditional |
| Security Features | Radon Detector |
| Construction Materials | Brick,Frame |
| Exclusions | Seller's Personal Property |
| Year Built | 1970 |
| Levels | One |
| Property Subtype | Single Family Residence |
| Tax Year | 2024 |
| Ownership | Individual |
| County | Denver |
| Property Type | Residential |
| HOA | No |
| Attached Garage | Yes |
| Subdivision Name | Bow Mar Heights |
| Facing Direction | North |
| Full Baths | 2 |
| Status | Active |
| High School | John F. Kennedy |
| City | Denver |
| Senior Community Y/N | No |
| High School District | Denver 1 |
| Lot Size Units | Acres |
| Lot Size Square Feet | 7840.8 |
| Listing Terms | 1031 Exchange,Cash,Conventional,FHA,VA Loan |
| Elementary School | Kaiser |
| Tax Annual Amount | 3007 |
| Middle/Junior High School | Strive Federal |
| Property Condition | Updated/Remodeled |
| Structure Type | House |
| Standard Status | Active |
| Occupancy Type | Owner |
| Middle/Junior School District | Denver 1 |
| Elementary School District | Denver 1 |
Interior Features
| Interior Amenities | Ceiling Fan(s),Eat-in Kitchen,Kitchen Island,Quartz Counters,Radon Mitigation System |
|---|---|
| Basement | Finished,Full |
| Flooring | Carpet,Tile,Vinyl |
| Furnished Y/N | Unfurnished |
| Basement (Y/N) | Yes |
| Above Grade Finished Area | 1165 |
| 3/4 Baths | 1 |
| Laundry Features | In Unit |
| Total Bedrooms | 4 |
| Below Grade Finished Area | 1165 |
| Main Level Bedrooms | 3 |
| Main Level Bathrooms | 2 |
| Total Baths | 3 |
Exterior Features
| Exterior Amenities | Private Yard |
|---|---|
| Fencing | Full |
| Lot Features | Level |
| Water Source | Public |
| Total Parking | 3 |
| Lot Size Area | 0.18 |
| Building Area Total | 2330 |
| Lot Size Acres | 0.18 |
| Road Surface Type | Paved |
| Road Frontage Type | Public |
| Road Responsibility | Public Maintained Road |
Amenities
- Foreclosure
- Views
- Short Sale
- New Construction
- Adult 55+
- Lease To Own
- No HOA Fees
- Furnished
- Primary On Main
- Air Conditioning
- Seller Finance
- Green
- Fixer Upper
- Horse
- Golf
- Fireplace
- Deck
- Garage
- Basement
- Pool
Property vs Single Family Average in 80236
Price
Taxes
Year Built
Visits
In The Neighborhood
Just Listed
Denver
$ 575,000
- Type
- Single Family
- Size
- 2,673 SqFt
- Rooms
- 7 Beds + 3 Baths
 Your Castle Real Estate Inc #7818131
Reduced
Denver
$ 485,000
- Type
- Single Family
- Size
- 2,172 SqFt
- Rooms
- 4 Beds + 2 Baths
Atlas Real Estate Group #1710145
Reduced
Denver
$ 518,500
- Type
- Single Family
- Size
- 1,954 SqFt
- Rooms
- 4 Beds + 2 Baths
RE/MAX Professionals #3771045

