
Price Reduction
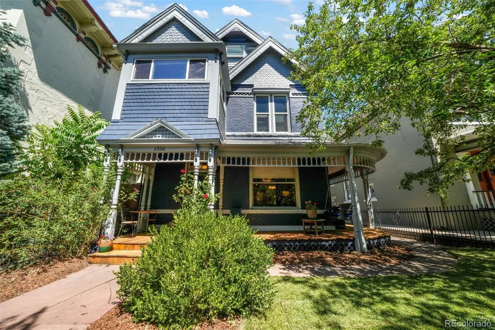
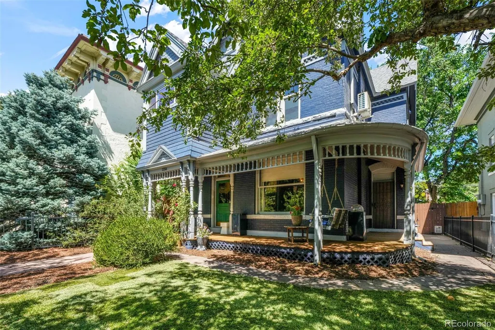
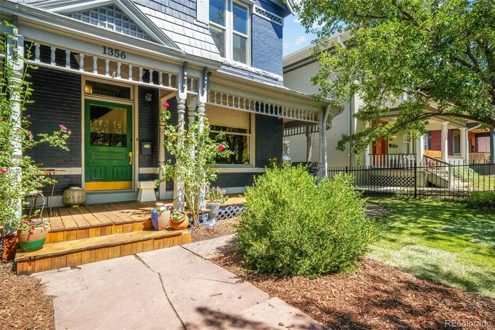
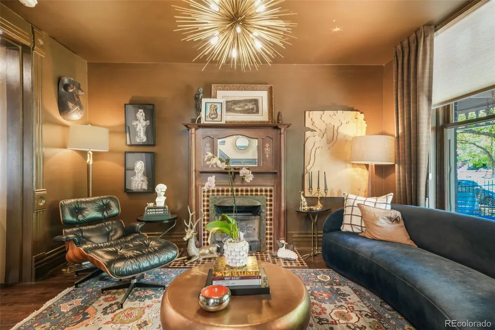
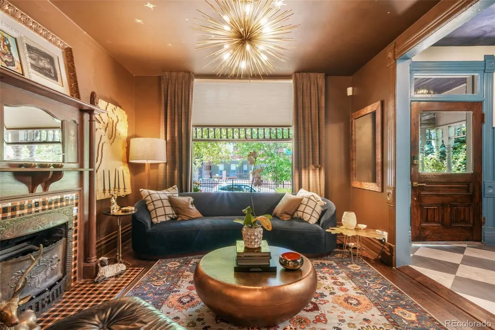
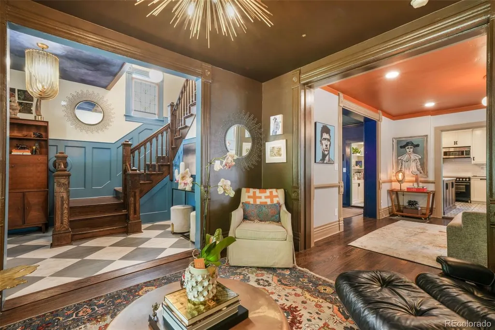
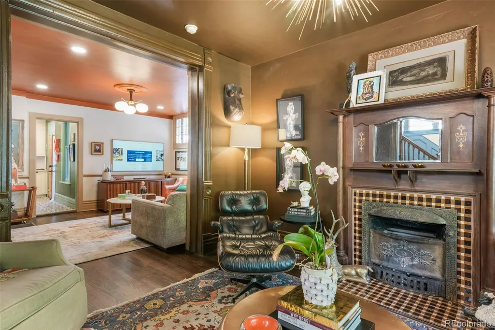
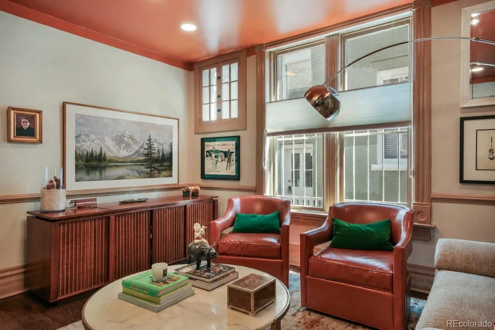
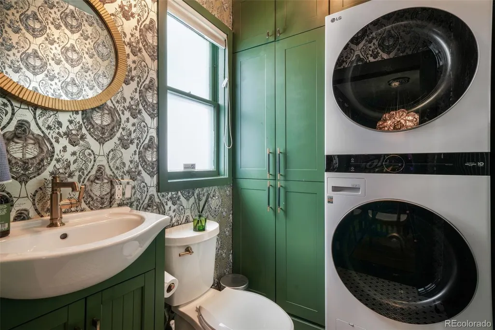
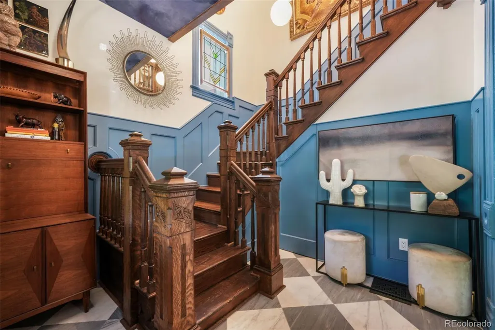
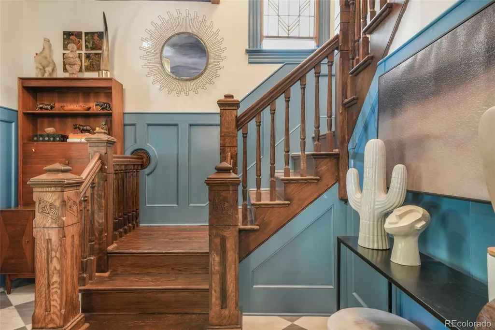
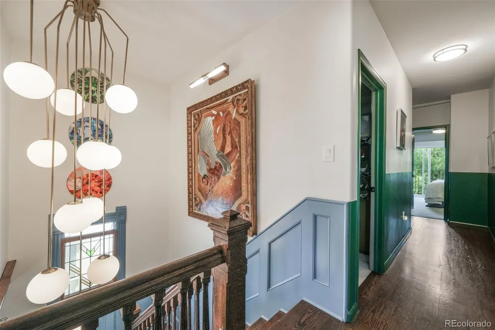
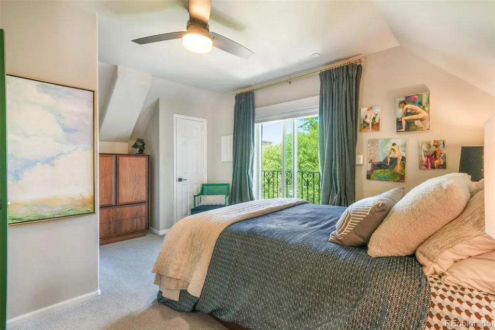
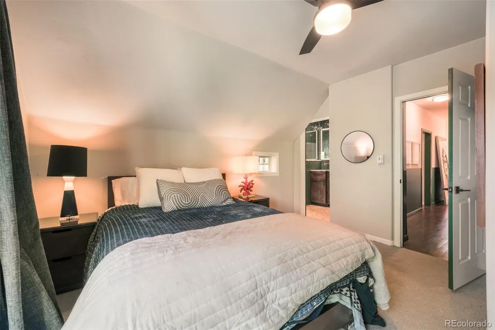
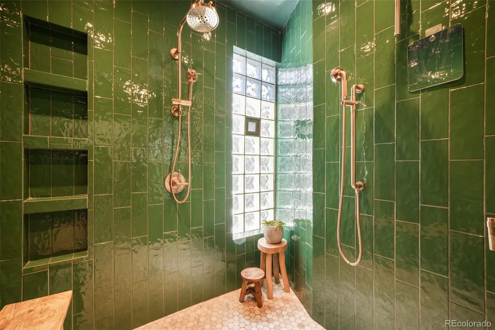
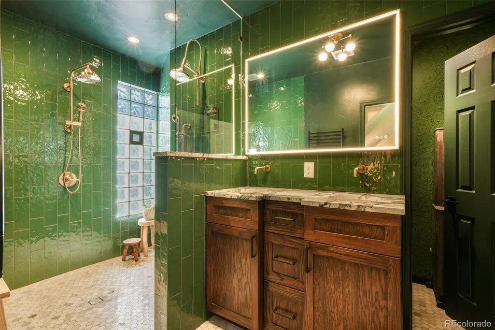
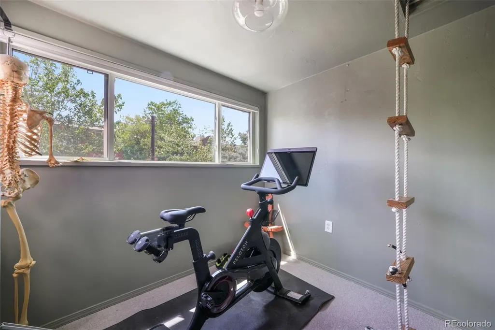
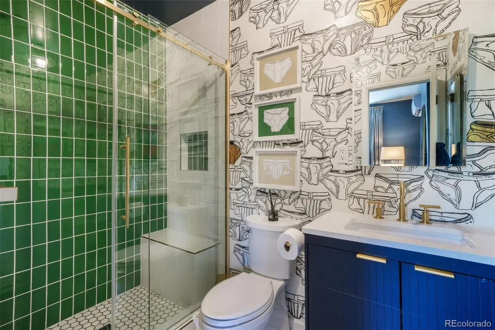
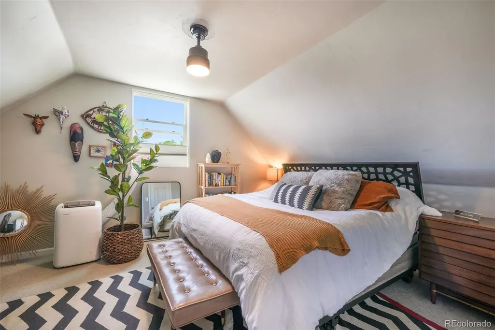
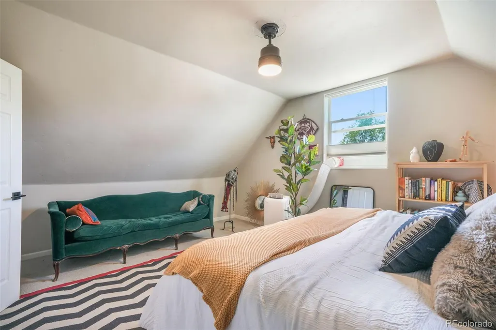
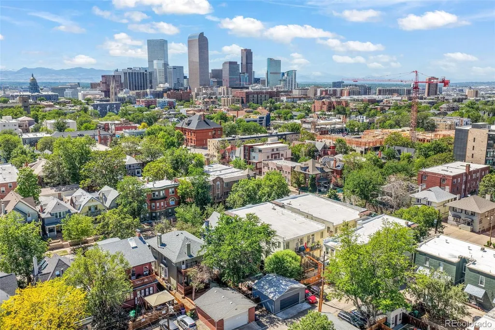
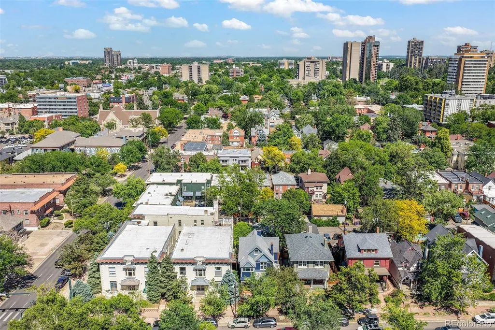
Address
1356 N Downing Street, Denver, CO
Price
$ 1,399,900
Property Attributes
- MLS#4289472
- TypeSingle Family
- Listing Status Active
- CountyDENVER
- CityDenver
- NeighborhoodCheesman Park
- Zip80218
- StyleVictorian
- Year Built1886
- Taxes$ 6778
- Price$ 1,399,900
- Bedrooms4
- Full Bathrooms4
- Half Bathrooms1
- Sqr Footage2855
- Lot Size0.11 Acres
Data Source:
REColorado (MTOMLS)
Property Description
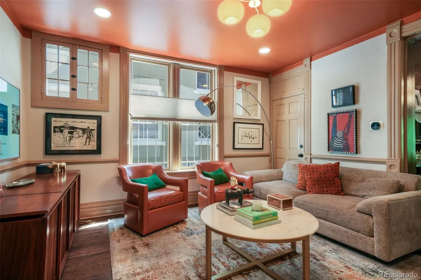
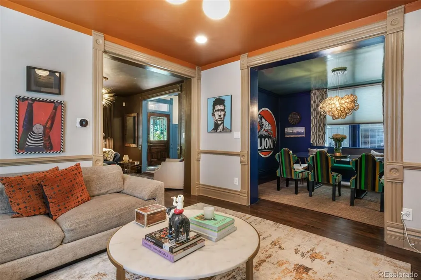
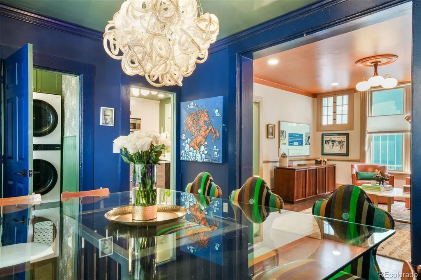
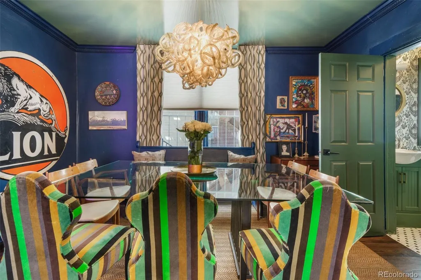
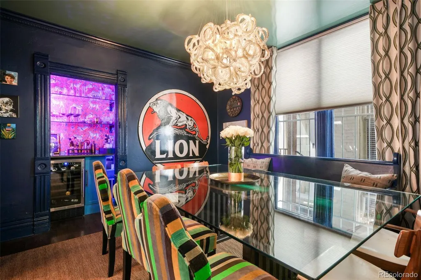
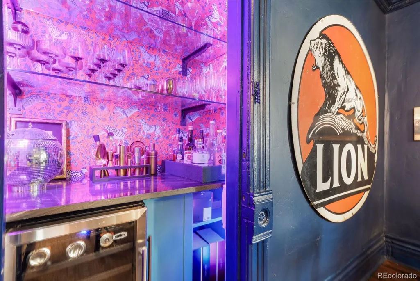
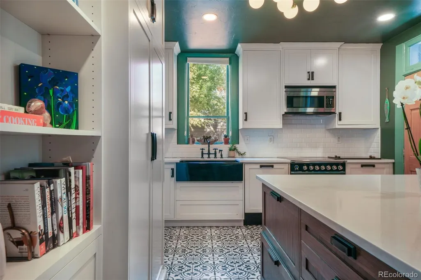
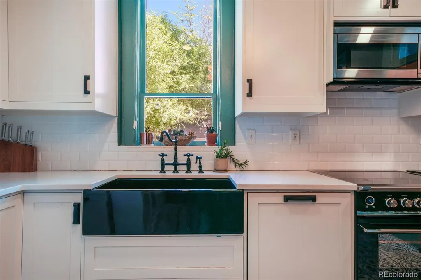
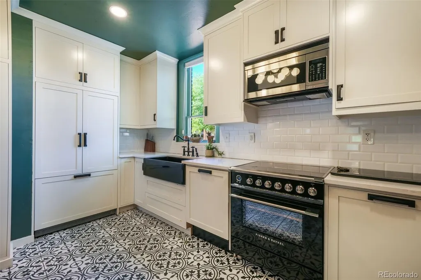
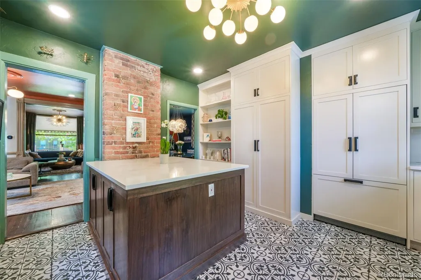
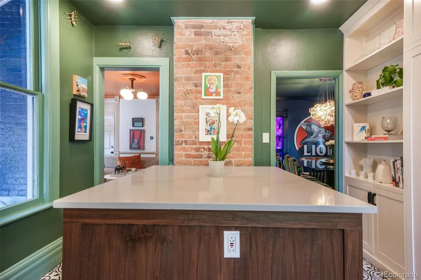
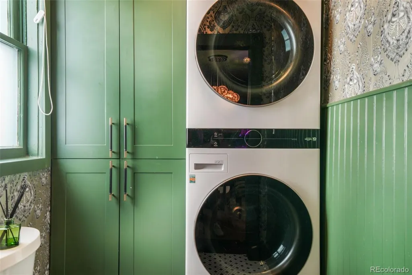
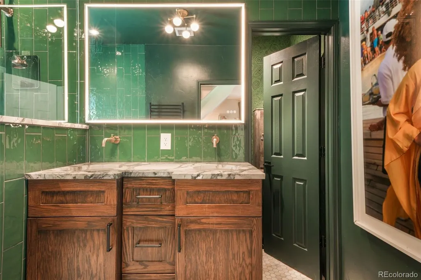
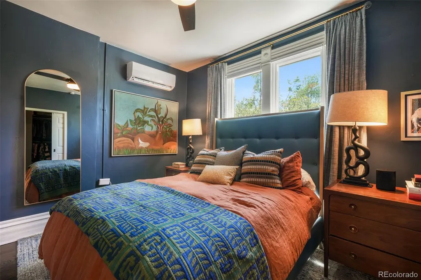
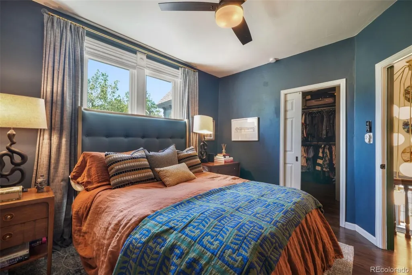
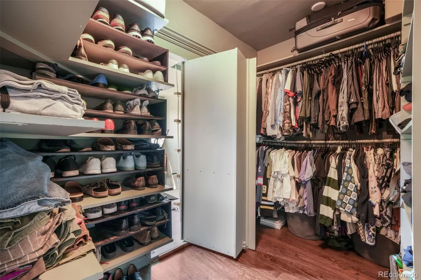
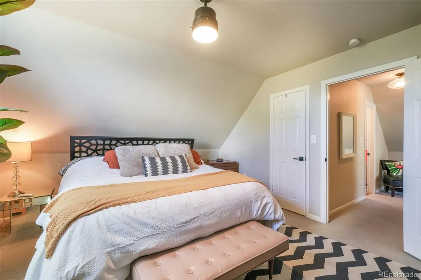
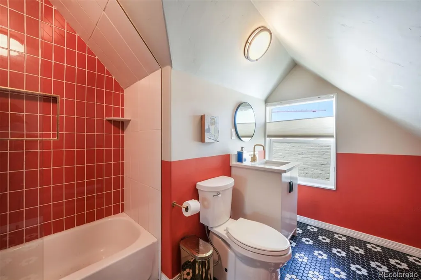
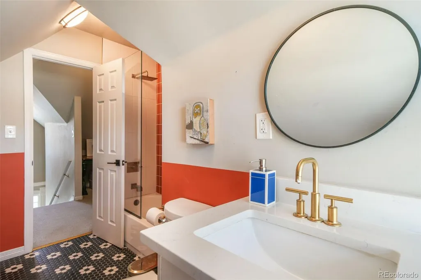
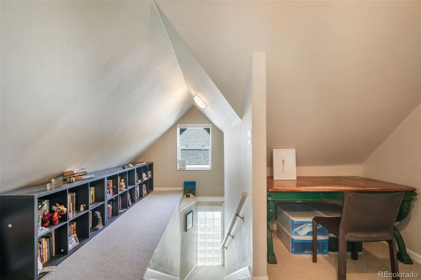
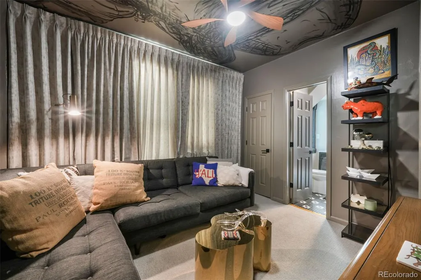
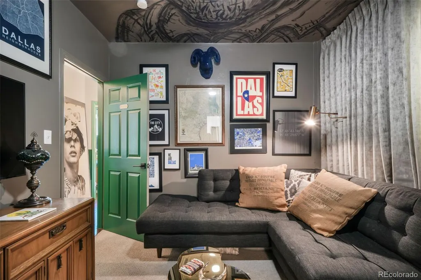
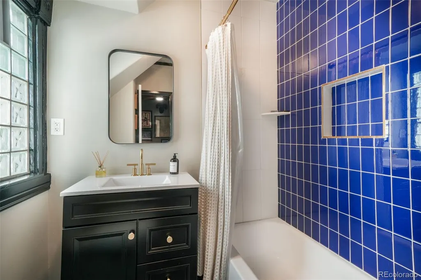
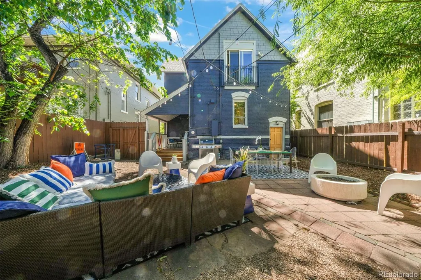
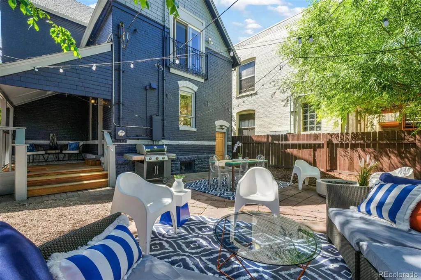
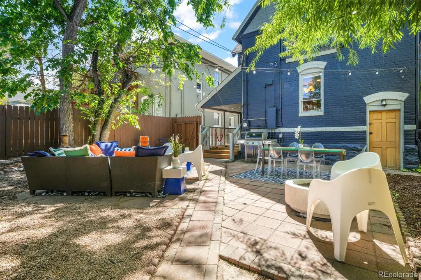
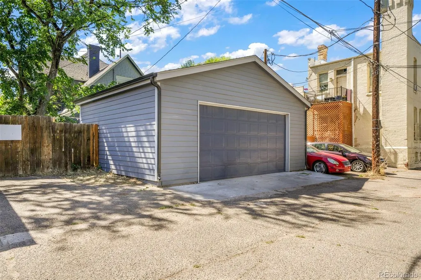
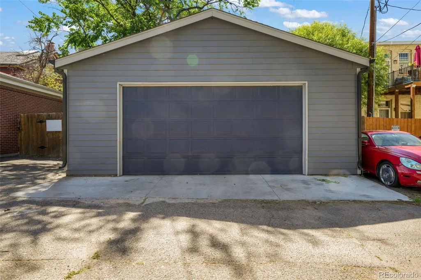
Gorgeously updated 4 bed, 5 bath Victorian home in the heart of Capital Hill & Cheeseman Park. Steps away from some of Denvers most beloved restaurants, coffee shops and bars, botanical gardens, parks, businesses and all the mile-high city has to offer! Well lived in and thoughtfully updated, including: All Bathrooms updated and renovated in last 3 years, Plumbing upgraded throughout home, AC Unit replaced and upgraded in 2023, Mini Splits added in 2023, Hard Wood Floors restored on Lower Level and added on Second Level, Smart Lighting and Thermostats, Ducts repaired, Custom Cabinetry in Bathrooms and Laundry Room, Crown Molding Marble Floors and more! Furnace well maintained, cleaned and serviced every 6 months. Roof is currently being replaced and will be brand new prior to closing. Sewer Line was cleaned and certified June 2026. Sewer Scope & SPD available. State of the Art Appliances covered by 14-Month Home Warranty. 2-Car Garage built in 2020.
| Elementary School | Middle School | High School |
|---|---|---|
| Dora Moore Elementary School | Morey Middle School | East High School |
| Price History | |
|---|---|
| 6/17/2026 | Listed $1,599,000 |
| 7/6/2026 | 2$1,570,000 |
| 7/14/2026 | 3$1,525,000 |
| 7/28/2026 | 2$1,499,900 |
| 8/29/2026 | 7$1,399,900 |
General Features
| Sewer | Public Sewer |
|---|---|
| Heating | Electric,Forced Air,Natural Gas |
| Cooling | Air Conditioning-Room,Central Air |
| Utilities | Cable Available,Electricity Connected,Natural Gas Connected |
| Possession | Negotiable,See Remarks |
| Roof | Composition,Other |
| Appliances | Dishwasher,Disposal,Dryer,Microwave,Oven,Range,Refrigerator,Washer |
| Zoning | U-RH-3A |
| Garage Spaces | 2 |
| Patio/Porch Features | Covered,Deck,Front Porch,Patio,Wrap Around |
| Architectural Style | Victorian |
| Security Features | Carbon Monoxide Detector(s),Smoke Detector(s) |
| Construction Materials | Brick,Frame,Wood Siding |
| Exclusions | Sellers Personal Property,Staging Items,Curtains & Drapes. |
| Year Built | 1886 |
| Levels | Three Or More |
| Property Subtype | Single Family Residence |
| Tax Year | 2025 |
| Ownership | Individual |
| County | Denver |
| Property Type | Residential |
| HOA | No |
| Attached Garage | No |
| Subdivision Name | Cheesman Park |
| Full Baths | 4 |
| Status | Active |
| High School | East |
| City | Denver |
| Senior Community Y/N | No |
| High School District | Denver 1 |
| Lot Size Units | Square Feet |
| Lot Size Square Feet | 4792 |
| Listing Terms | Cash,Conventional,VA Loan |
| Elementary School | Dora Moore |
| Tax Annual Amount | 6778.1 |
| Middle/Junior High School | Morey |
| Property Condition | Updated/Remodeled |
| Virtual Tour | https://www.zillow.com/view-imx/ea90853c-de9f-4c5a-9bbc-358b34a9a493?setAttribution=mls&wl=true&initialViewType=pano |
| Structure Type | House |
| Standard Status | Active |
| Occupancy Type | Owner |
| Middle/Junior School District | Denver 1 |
| Elementary School District | Denver 1 |
Interior Features
| Interior Amenities | Built-in Features,Ceiling Fan(s),Entrance Foyer,High Speed Internet,Quartz Counters,Smart Ceiling Fan,Smart Light(s),Smart Thermostat,Walk-In Closet(s) |
|---|---|
| Basement | Cellar,Crawl Space |
| Flooring | Carpet,Tile,Wood |
| Total Fireplaces | 1 |
| Fireplace Features | Gas,Living Room |
| Basement (Y/N) | Yes |
| Window Features | Double Pane Windows |
| Above Grade Finished Area | 2605 |
| 1/4 Baths | 1 |
| Total Bedrooms | 4 |
| Main Level Bathrooms | 1 |
| Total Baths | 5 |
Exterior Features
| Exterior Amenities | Balcony,Garden,Lighting,Private Yard,Rain Gutters |
|---|---|
| Fencing | Full |
| Parking Features | Oversized |
| Lot Features | Landscaped,Level,Near Public Transit |
| Water Source | Public |
| Total Parking | 3 |
| Lot Size Area | 4792 |
| Foundation Details | Raised |
| Building Area Total | 2855 |
| Lot Size Acres | 0.11 |
| Road Surface Type | Paved |
| Road Frontage Type | Public |
Amenities
- Foreclosure
- Views
- Short Sale
- New Construction
- Adult 55+
- Lease To Own
- No HOA Fees
- Furnished
- Primary On Main
- Air Conditioning
- Seller Finance
- Green
- Fixer Upper
- Horse
- Golf
- Fireplace
- Deck
- Garage
- Basement
- Pool
Property vs Single Family Average in 80218
Price
Taxes
Year Built
Visits
In The Neighborhood
Denver
$ 1,395,000
- Type
- Single Family
- Size
- 3,271 SqFt
- Rooms
- 5 Beds + 4 Baths
 Compass - Denver #4578649
Reduced
Denver
$ 610,000
- Type
- Single Family
- Size
- 1,408 SqFt
- Rooms
- 2 Beds + 1.5 Baths
Keller Williams Realty Urban Elite #9003182
Denver
$ 1,895,000
- Type
- Single Family
- Size
- 5,452 SqFt
- Rooms
- 7 Beds + 3.5 Baths
The Agency - Boulder #IR1066882
Reduced
Denver
$ 1,550,000
- Type
- Single Family
- Size
- 3,281 SqFt
- Rooms
- 7 Beds + 3.5 Baths
Keller Williams Integrity Real Estate LLC #9187199

