
Price Reduction













Address
16786 Trail Sky Circle, Parker, CO
Price
$ 575,000
Property Attributes
- MLS#3968414
- TypeSingle Family
- Listing Status Active
- CountyDOUGLAS
- CityParker
- NeighborhoodBradbury Ranch
- Zip80134
- StyleHouse
- Year Built2004
- Taxes$ 3561
- Price$ 575,000
- Bedrooms3
- Full Bathrooms2
- Half Bathrooms1
- Sqr Footage2975
- Lot Size0.17 Acres
Data Source:
REColorado (MTOMLS)
Property Description
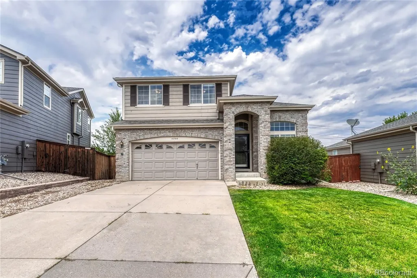
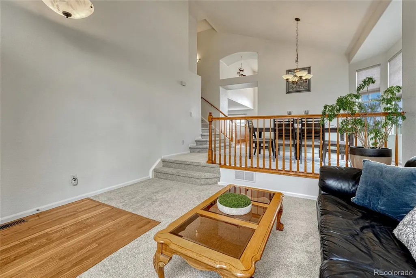
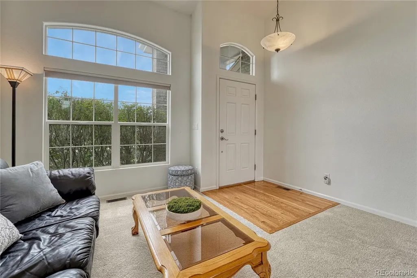
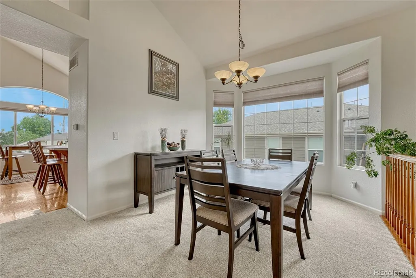
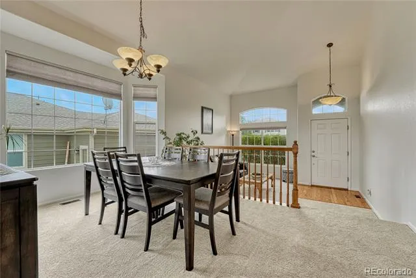
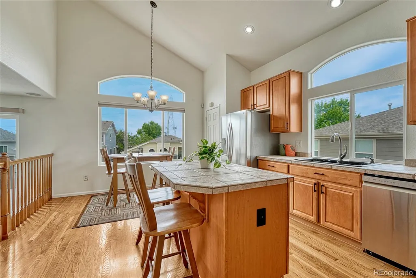
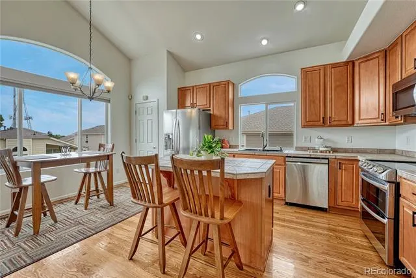
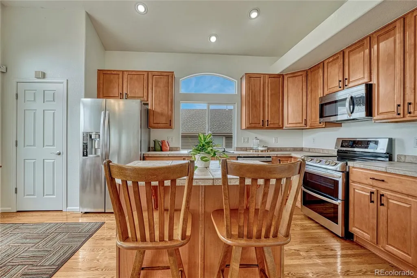
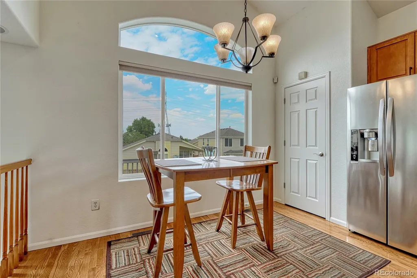
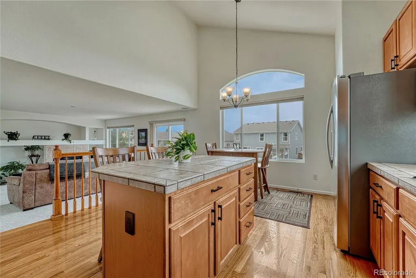
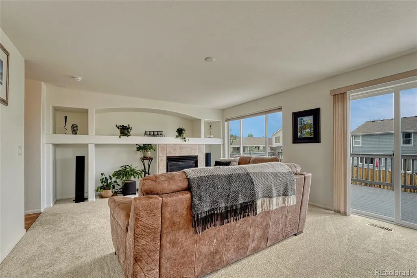
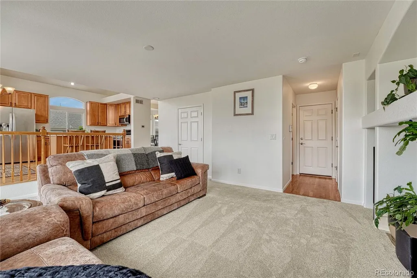
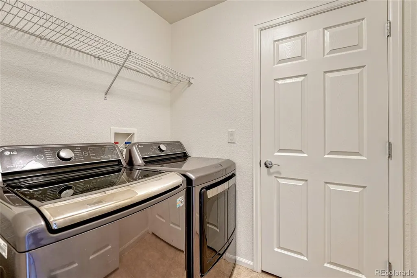
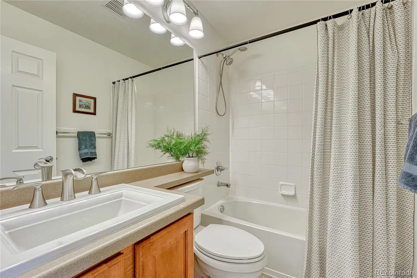
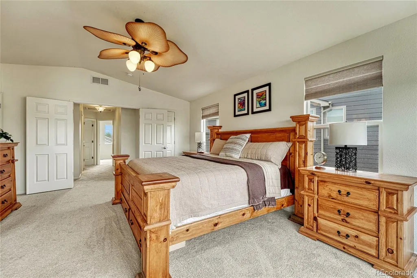
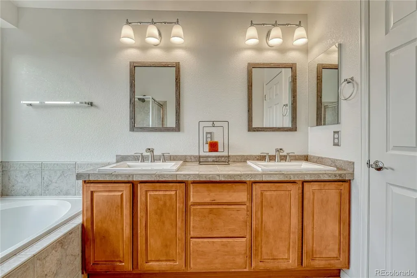
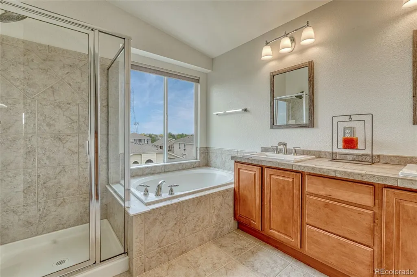
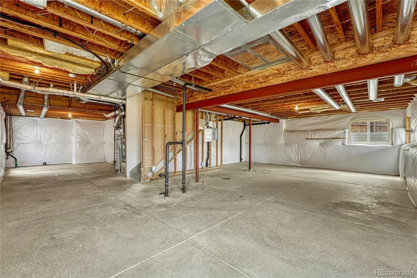
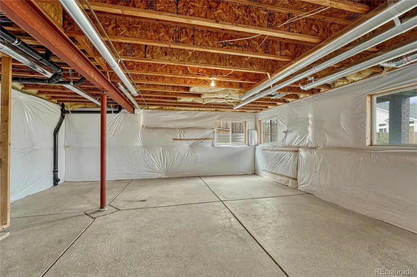
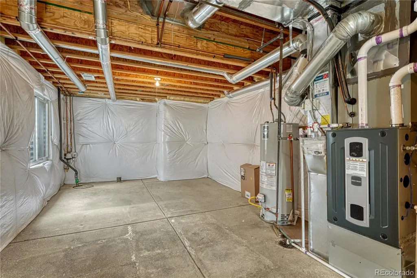
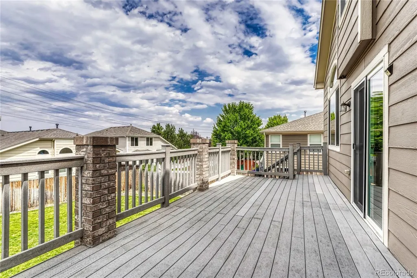
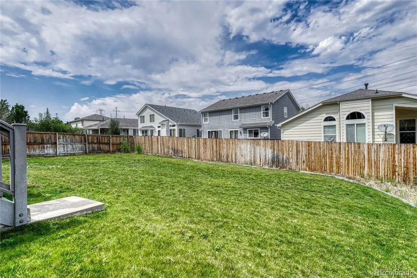
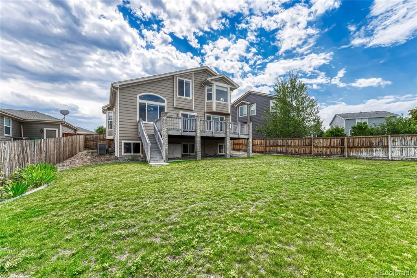
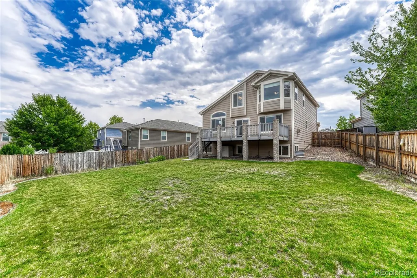
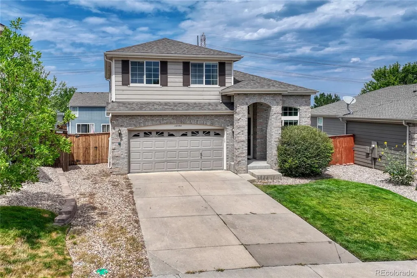
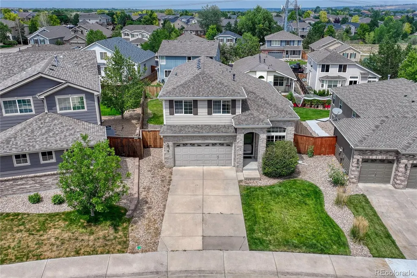
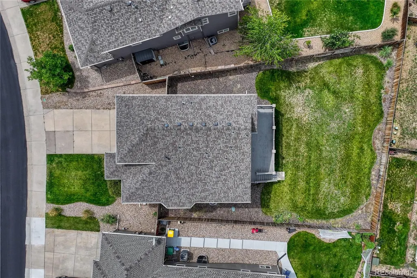
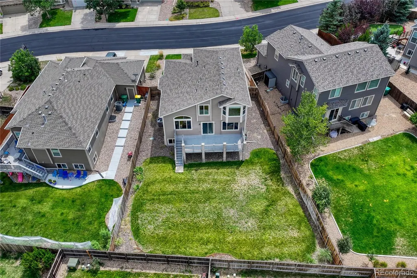
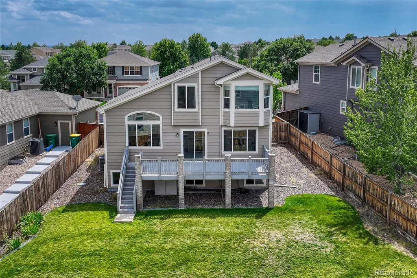
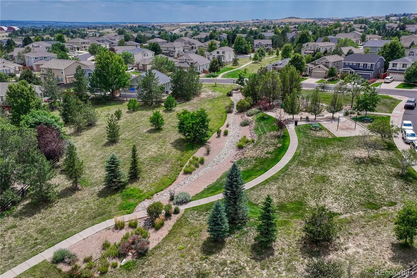
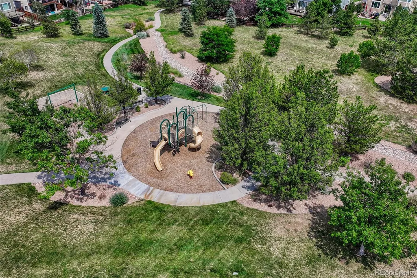
Welcome to 16786 Trail Sky Circle, a beautifully refreshed home in Auburn Hills, an enclave of Bradbury Ranch, offering a truly move-in-ready opportunity in the heart of Parker. With 2,975 total square feet, including 1,927 finished square feet above ground, this home features 3 bedrooms, 3 bathrooms, and an additional exceptionally large 1,048-square-foot unfinished basement ready for future expansion. This presents huge upside potential down the road. The bright, inviting interior has been updated with new carpet and fresh interior paint throughout, creating a clean, neutral backdrop for its next owner. The main level offers comfortable everyday living and entertaining spaces, along with a convenient powder bath. Upstairs, all three bedrooms are thoughtfully located together, including the spacious primary suite with a five-piece primary bath. A second full bathroom serves the additional bedrooms. The unfinished basement provides excellent flexibility for future living space, a recreation room, home gym, additional bedroom or storage. All appliances are included, making this an easy, turnkey home from day one. Outside, enjoy a large deck overlooking the spacious, flat and fully fenced backyard—an ideal setting for outdoor dining, entertaining, pets or play. Located in desirable Bradbury Ranch, this home offers a convenient central Parker location with easy access to shopping, dining, recreation, schools and everything the Parker community has to offer. Freshly updated, well-maintained, and ready for its next chapter. Swimming pool access is included with the HOA. NOTE: The south-facing driveway and direct sun exposure sure help with winter shoveling. Buyer to verify sqft, schools, HOA, and taxes.
| Elementary School | Middle School | High School |
|---|---|---|
| Gold Rush Elementary School | Cimarron Middle School | Legend High School |
| Price History | |
|---|---|
| 8/14/2026 | Listed $595,000 |
| 9/18/2026 | 4$575,000 |
General Features
| Sewer | Public Sewer |
|---|---|
| Heating | Forced Air |
| Cooling | Central Air |
| Utilities | Electricity Connected,Natural Gas Connected |
| Possession | Immediate,Negotiable |
| Roof | Composition |
| Appliances | Dishwasher,Disposal,Double Oven,Dryer,Microwave,Range,Refrigerator,Washer |
| HOA Fee | 124 |
| Garage Spaces | 2 |
| Patio/Porch Features | Deck |
| Security Features | Smoke Detector(s) |
| Construction Materials | Frame |
| Exclusions | Seller's Personal Property |
| Year Built | 2004 |
| Levels | Two |
| Property Subtype | Single Family Residence |
| Tax Year | 2025 |
| Ownership | Individual |
| Assoc Fee Paid Per | Monthly |
| County | Douglas |
| Property Type | Residential |
| HOA | Yes |
| Attached Garage | Yes |
| Subdivision Name | Bradbury Ranch |
| Full Baths | 2 |
| Status | Active |
| High School | Legend |
| City | Parker |
| Association Name | Bradbury Ranch Homeowners |
| Senior Community Y/N | No |
| High School District | Douglas RE-1 |
| Lot Size Units | Acres |
| Lot Size Square Feet | 7405.2 |
| Listing Terms | Cash,Conventional,FHA,VA Loan |
| Elementary School | Gold Rush |
| Tax Annual Amount | 3561 |
| Middle/Junior High School | Cimarron |
| Virtual Tour | https://gaston-photography.view.property/2400013?a=1 |
| Structure Type | House |
| Standard Status | Active |
| Occupancy Type | Owner |
| Middle/Junior School District | Douglas RE-1 |
| Elementary School District | Douglas RE-1 |
Interior Features
| Basement | Unfinished |
|---|---|
| Total Fireplaces | 1 |
| Fireplace Features | Family Room,Gas |
| Basement (Y/N) | Yes |
| Window Features | Double Pane Windows |
| Above Grade Finished Area | 1927 |
| Half Baths | 1 |
| Total Bedrooms | 3 |
| Main Level Bathrooms | 1 |
| Total Baths | 3 |
Exterior Features
| Exterior Amenities | Rain Gutters |
|---|---|
| Fencing | Partial |
| Parking Features | Concrete |
| Lot Features | Landscaped,Level,Sprinklers In Front,Sprinklers In Rear |
| Water Source | Public |
| Total Parking | 2 |
| Lot Size Area | 0.17 |
| Building Area Total | 2975 |
| Lot Size Acres | 0.17 |
| Road Surface Type | Paved |
| Road Frontage Type | Public |
| Road Responsibility | Public Maintained Road |
| Horse Y/N | No |
Amenities
- Foreclosure
- Views
- Short Sale
- New Construction
- Adult 55+
- Lease To Own
- No HOA Fees
- Furnished
- Primary On Main
- Air Conditioning
- Seller Finance
- Green
- Fixer Upper
- Horse
- Golf
- Fireplace
- Deck
- Garage
- Basement
- Pool
Property vs Single Family Average in 80134
Price
Taxes
Year Built
Visits
In The Neighborhood
Just Listed
Parker
$ 600,000
- Type
- Single Family
- Size
- 3,592 SqFt
- Rooms
- 2 Beds + 2 Baths
 Thrive Real Estate Group #9113247
Just Listed
Parker
$ 749,900
- Type
- Single Family
- Size
- 2,565 SqFt
- Rooms
- 3 Beds + 2.5 Baths
Redfin Corporation #6459284
Parker
$ 860,000
- Type
- Single Family
- Size
- 5,234 SqFt
- Rooms
- 5 Beds + 4.5 Baths
Thrive Real Estate Group #8585024
Parker
$ 575,000
- Type
- Single Family
- Size
- 2,177 SqFt
- Rooms
- 3 Beds + 2.5 Baths
Madison & Company Properties #8665363
Parker
$ 650,000
- Type
- Single Family
- Size
- 2,384 SqFt
- Rooms
- 4 Beds + 3.5 Baths
eXp Realty, LLC #5093626
Reduced
Parker
$ 540,000
- Type
- Single Family
- Size
- 1,841 SqFt
- Rooms
- 3 Beds + 2 Baths
EXIT Realty DTC, Cherry Creek, Pikes Peak. #3122553
Reduced
Parker
$ 649,900
- Type
- Single Family
- Size
- 3,592 SqFt
- Rooms
- 3 Beds + 3 Baths
HomeSmart #9066915
Reduced
Parker
$ 660,000
- Type
- Single Family
- Size
- 3,351 SqFt
- Rooms
- 4 Beds + 3.5 Baths
RE/MAX Alliance #9206454
Reduced
Parker
$ 575,000
- Type
- Single Family
- Size
- 1,894 SqFt
- Rooms
- 3 Beds + 2.5 Baths
LPT Realty #8464127
Reduced
Parker
$ 684,500
- Type
- Single Family
- Size
- 3,022 SqFt
- Rooms
- 4 Beds + 3.5 Baths
HomeSmart #5532168
Reduced
Parker
$ 519,000
- Type
- Single Family
- Size
- 1,841 SqFt
- Rooms
- 3 Beds + 2 Baths
Realty One Group Premier Colorado #5499449

