












Address
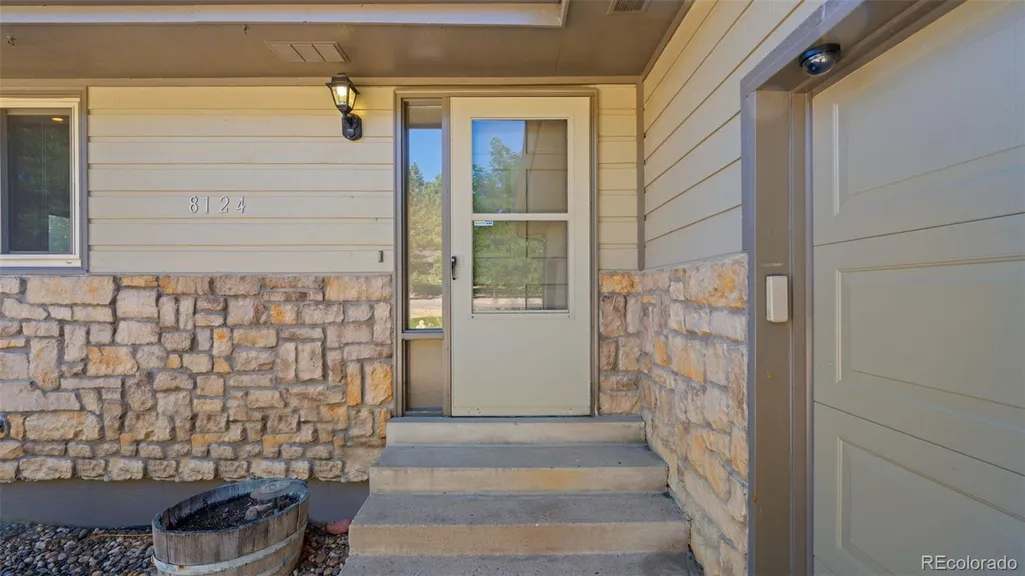
8124 Tempest Ridge Way, Parker, CO
Price
$ 699,000
Property Attributes
- MLS#3946340
- TypeSingle Family
- Listing Status Active
- CountyDOUGLAS
- CityParker
- NeighborhoodThe Pinery
- Zip80134
- StyleHouse
- Year Built1978
- Taxes$ 3046
- Price$ 699,000
- Bedrooms4
- Full Bathrooms3
- Half Bathrooms0
- Sqr Footage3072
- Lot Size0.3 Acres
Data Source:
REColorado (MTOMLS)
Property Description
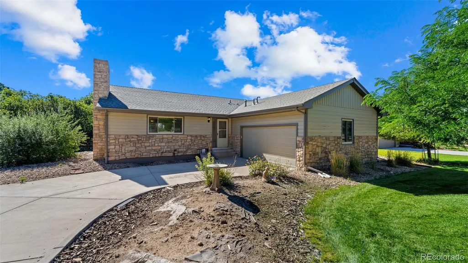
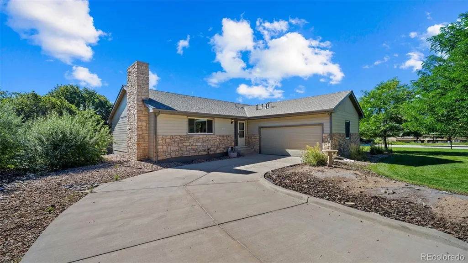
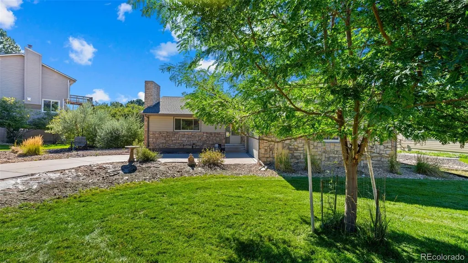
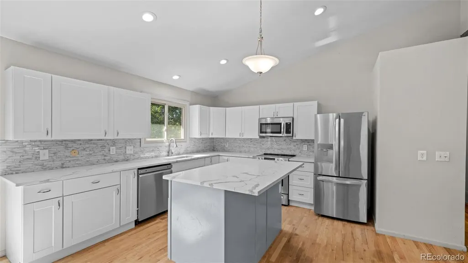
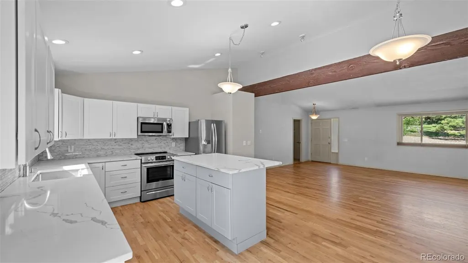
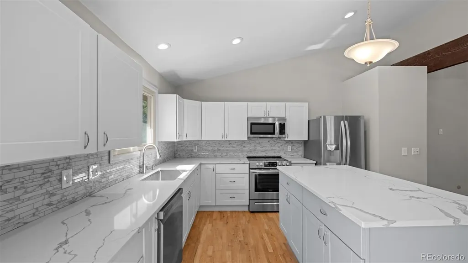
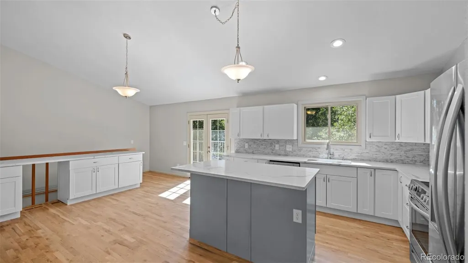
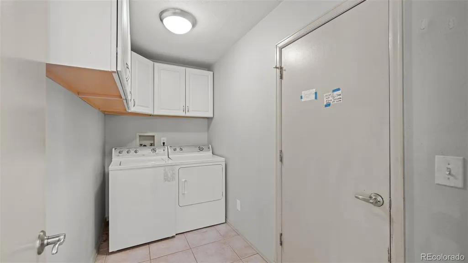
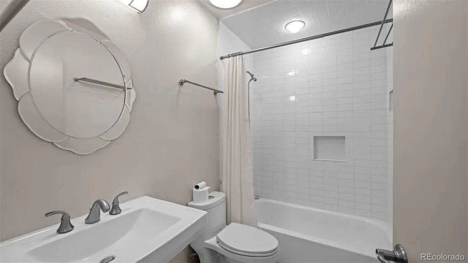
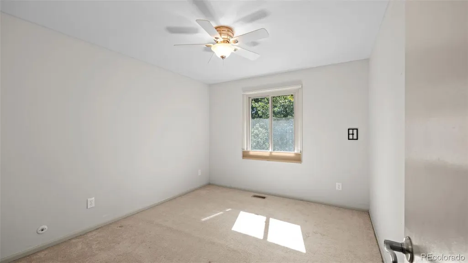
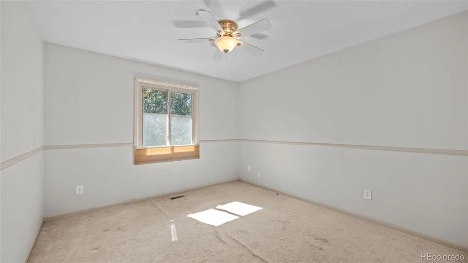
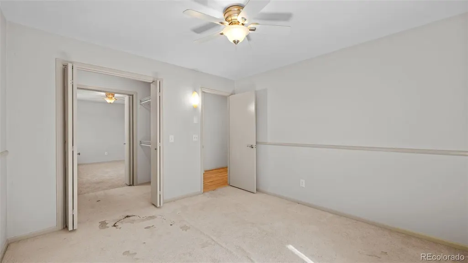
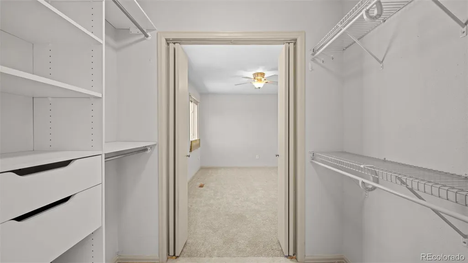
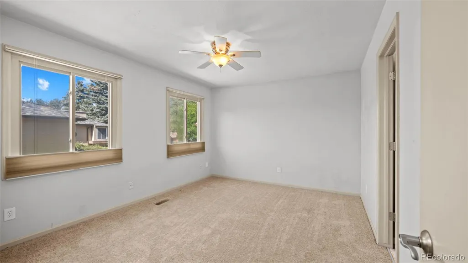
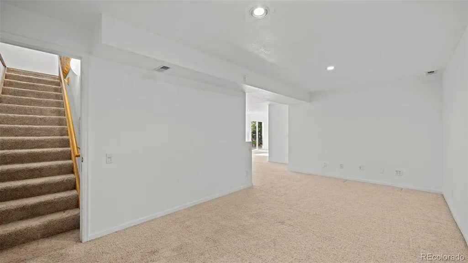
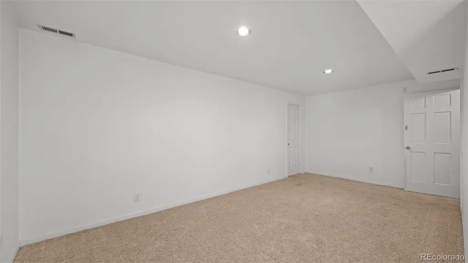
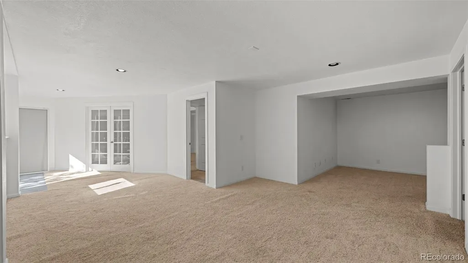
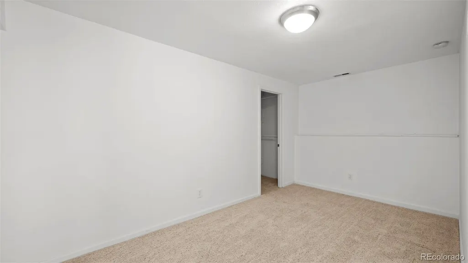
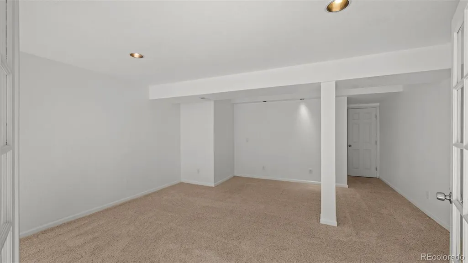
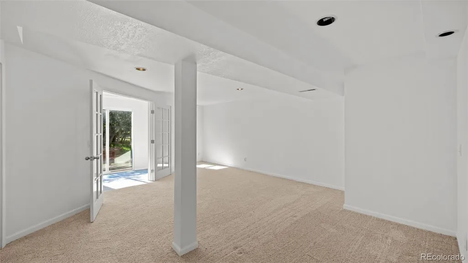
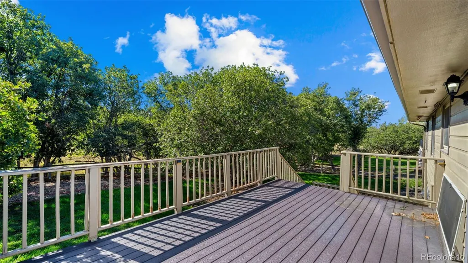
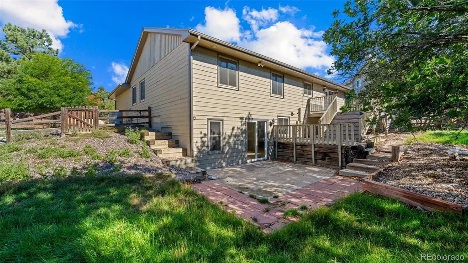
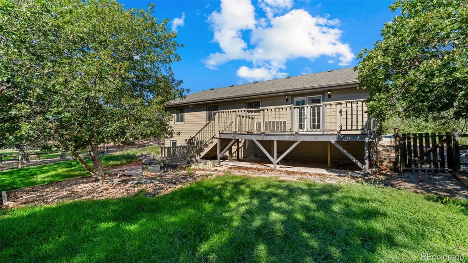
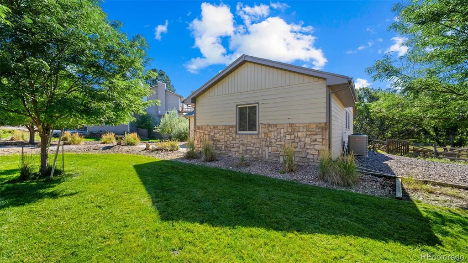
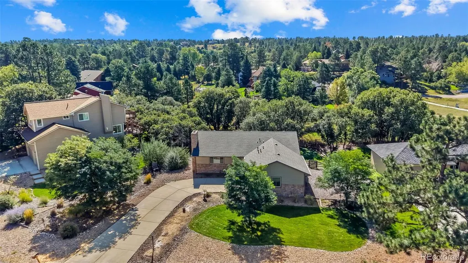
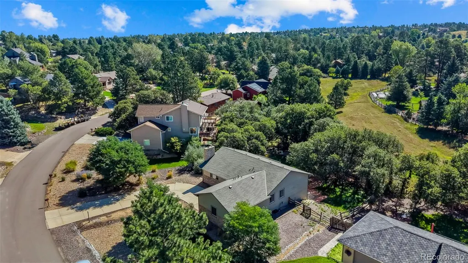
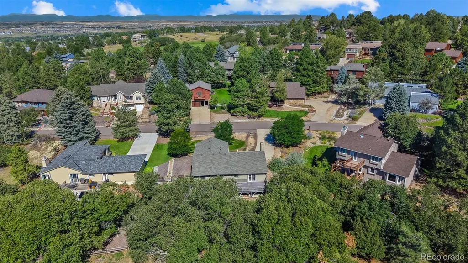
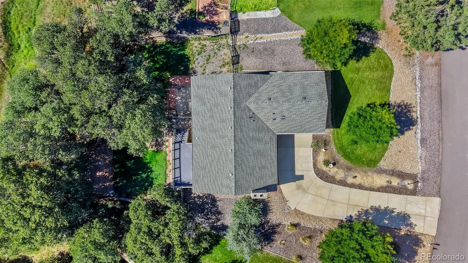
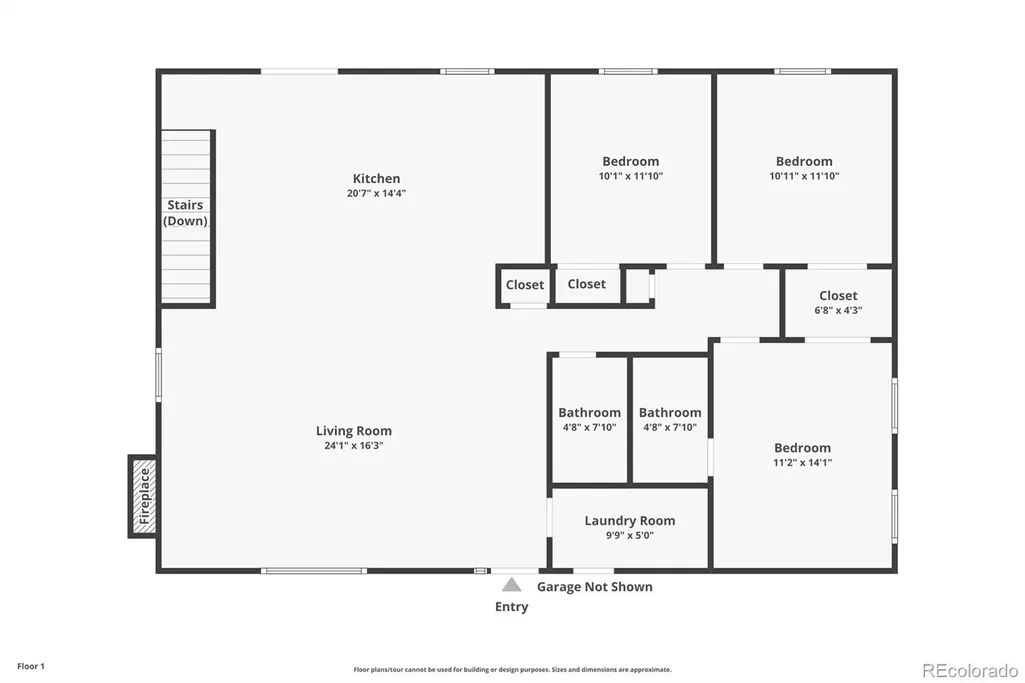
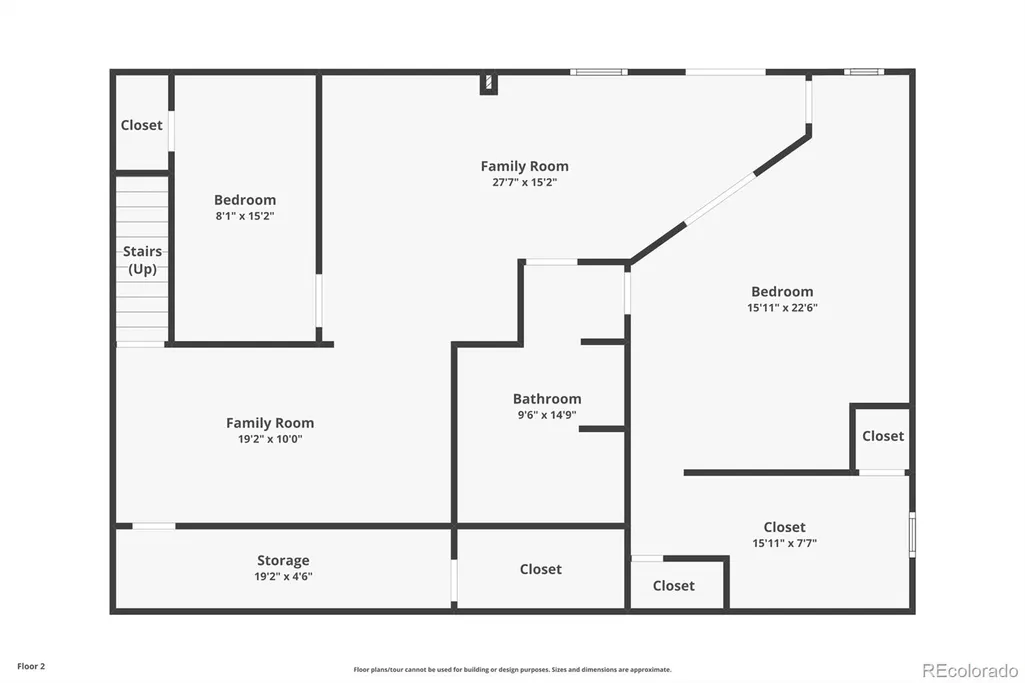
Welcome to this beautiful ranch-style home located in the highly sought-after Pinery neighborhood. Offering 3,072 square feet of thoughtfully designed living space, this 4-bedroom, 3-bath home combines spacious living areas, and an inviting layout. The great-room-style main level features beautiful hardwood floors, an impressive rock-to-ceiling wood-burning fireplace, and abundant natural light. The dining area includes a convenient buffet countertop with generous cabinet storage, while the spacious kitchen is designed for both everyday living and entertaining, featuring quartz countertops, a large eat-at island, and an abundance of cabinetry. The main-level primary suite offers a walk-through closet leading to a versatile flex room that can easily serve as a nursery, home office, dressing room, or additional storage. The primary bedroom also features an attached ¾ bath. A second bedroom is conveniently located on the main level. The finished basement provides even more living space, including a private ensuite bedroom with a huge closet and adjoining bathroom, plus an additional bedroom. The spacious basement family room offers plenty of room to create multiple entertainment areas—perfect for a pool table, game table, media area, or gathering space. A walkout provides easy access to the backyard. Convenience continues with main-level laundry located near the garage entry, complete with additional storage cabinets. The home features forced-air heating, central air conditioning, carpeting, a dedicated basement storage room, an attached 2-car garage, and a backyard deck for outdoor enjoyment. With its desirable Pinery location, spacious ranch-style floor plan, abundant storage, great entertaining spaces, and inviting indoor-outdoor living, this home is a great opportunity for its next owner
| Elementary School | Middle School | High School |
|---|---|---|
| Mountain View Elementary School | Sagewood Middle School | Ponderosa High School |
| Price History | |
|---|---|
| 8/25/2026 | Listed $699,000 |
General Features
| Sewer | Public Sewer |
|---|---|
| Heating | Baseboard |
| Cooling | Central Air |
| Utilities | Electricity Connected,Natural Gas Connected |
| Possession | Closing/DOD |
| Roof | Shingle |
| Appliances | Dishwasher,Disposal,Dryer,Microwave,Oven,Refrigerator |
| Zoning | PDU |
| HOA Fee | 36 |
| Garage Spaces | 2 |
| Association Fee Includes | Snow Removal |
| Construction Materials | Stone,Wood Siding |
| Exclusions | Sold as is |
| Pets Allowed | Cats OK,Dogs OK |
| Year Built | 1978 |
| Levels | One |
| Property Subtype | Single Family Residence |
| Tax Year | 2025 |
| Ownership | Individual |
| Assoc Fee Paid Per | Annually |
| County | Douglas |
| Property Type | Residential |
| Association Amenities | Park,Playground |
| HOA | Yes |
| Attached Garage | Yes |
| Subdivision Name | The Pinery |
| Full Baths | 2 |
| Status | Active |
| Directions | PARKER ROAD SOUTH TO NORTH PINERY PKWY,LEFT INTO PINERY,RIGHT ON LAKEVIEW,RIGHT ON LAKESHORE,RIGHT ON TEMPEST RIDGE HOME ON RIGHT |
| High School | Ponderosa |
| City | Parker |
| Association Name | The Pinery |
| Senior Community Y/N | No |
| High School District | Douglas RE-1 |
| Lot Size Units | Acres |
| Lot Size Square Feet | 13068 |
| Listing Terms | Cash,Conventional |
| Elementary School | Mountain View |
| Tax Annual Amount | 3046 |
| Home Warranty Y/N | No |
| Middle/Junior High School | Sagewood |
| Structure Type | House |
| Standard Status | Active |
| Occupancy Type | Owner |
| Middle/Junior School District | Douglas RE-1 |
| Elementary School District | Douglas RE-1 |
Interior Features
| Basement | Walk-Out Access |
|---|---|
| Flooring | Carpet,Wood |
| Total Fireplaces | 1 |
| Fireplace Features | Wood Burning |
| Basement (Y/N) | Yes |
| Window Features | Double Pane Windows |
| Above Grade Finished Area | 1536 |
| 3/4 Baths | 1 |
| Total Bedrooms | 4 |
| Below Grade Finished Area | 1459 |
| Main Level Bedrooms | 2 |
| Main Level Bathrooms | 2 |
| Total Baths | 3 |
Exterior Features
| Fencing | Partial |
|---|---|
| Parking Features | Concrete |
| Water Source | Public |
| Total Parking | 2 |
| Lot Size Area | 0.3 |
| Building Area Total | 3072 |
| Lot Size Acres | 0.3 |
| Road Surface Type | Paved |
Amenities
- Foreclosure
- Views
- Short Sale
- New Construction
- Adult 55+
- Lease To Own
- No HOA Fees
- Furnished
- Primary On Main
- Air Conditioning
- Seller Finance
- Green
- Fixer Upper
- Horse
- Golf
- Fireplace
- Deck
- Garage
- Basement
- Pool
Property vs Single Family Average in 80134
Price
Taxes
Year Built
Visits
In The Neighborhood
Just Listed
Parker
$ 759,900
- Type
- Single Family
- Size
- 2,735 SqFt
- Rooms
- 5 Beds + 3 Baths
 RE/MAX Professionals #4686545
Views
Parker
$ 825,000
- Type
- Single Family
- Size
- 3,840 SqFt
- Rooms
- 5 Beds + 3 Baths
The Agency - Denver #2239055
Golf Course
Parker
$ 795,000
- Type
- Single Family
- Size
- 3,755 SqFt
- Rooms
- 4 Beds + 2.5 Baths
Keller Williams DTC #2290945
Parker
$ 875,000
- Type
- Single Family
- Size
- 3,152 SqFt
- Rooms
- 3 Beds + 3.5 Baths
Keller Williams DTC #4180195
Golf Course
Parker
$ 800,000
- Type
- Single Family
- Size
- 2,635 SqFt
- Rooms
- 4 Beds + 3 Baths
Keller Williams DTC #2174212
Reduced
Parker
$ 720,000
- Type
- Single Family
- Size
- 3,777 SqFt
- Rooms
- 4 Beds + 3 Baths
Keller Williams DTC #1850781
Reduced
Parker
$ 849,000
- Type
- Single Family
- Size
- 4,426 SqFt
- Rooms
- 4 Beds + 3.5 Baths
One Avenue Realty #3775600
Reduced
Parker
$ 739,000
- Type
- Single Family
- Size
- 3,409 SqFt
- Rooms
- 4 Beds + 3 Baths
Armstrong Real Estate Company #3700087
Reduced
Parker
$ 1,225,000
- Type
- Single Family
- Size
- 4,942 SqFt
- Rooms
- 5 Beds + 4 Baths
EXIT Realty DTC, Cherry Creek, Pikes Peak. #3810519
Views
Parker
$ 735,000
- Type
- Single Family
- Size
- 2,778 SqFt
- Rooms
- 3 Beds + 3.5 Baths
Real Broker, LLC DBA Real #3109884
Reduced
Parker
$ 899,000
- Type
- Single Family
- Size
- 4,040 SqFt
- Rooms
- 5 Beds + 4.5 Baths
Osgood Team Real Estate #3648894
Reduced
Parker
$ 745,000
- Type
- Single Family
- Size
- 3,083 SqFt
- Rooms
- 4 Beds + 2.5 Baths
RE/MAX Professionals #9199866

