
Water Views







Address
3348 W 46th Avenue, Denver, CO
Price
$ 1,289,000
Property Attributes
- MLS#3903293
- TypeSingle Family
- Listing Status Active
- CountyDENVER
- CityDenver
- NeighborhoodGrand View
- Zip80211
- StyleTudor
- Year Built1936
- Taxes$ 7122
- Price$ 1,289,000
- Bedrooms4
- Full Bathrooms3
- Half Bathrooms0
- Sqr Footage3280
- Lot Size0.14 Acres
Data Source:
REColorado (MTOMLS)
Property Description
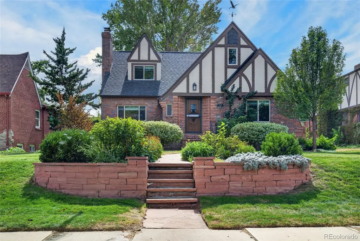
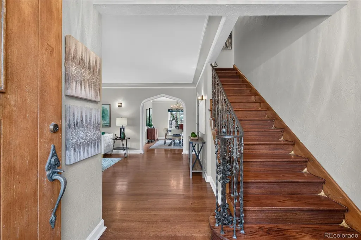
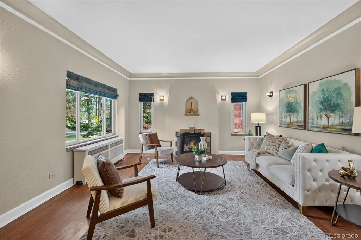
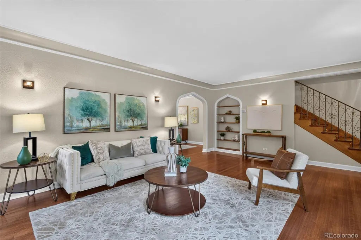
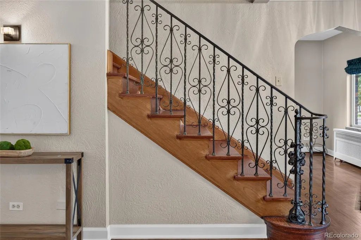
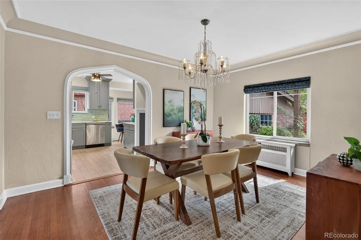
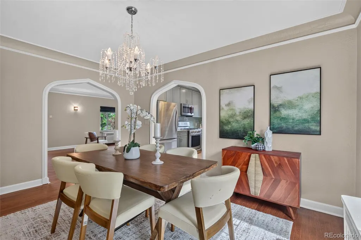
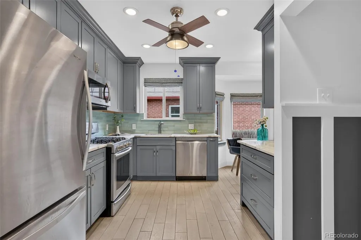
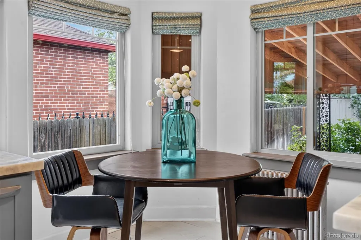
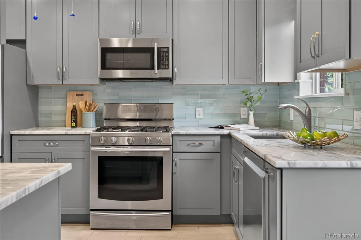
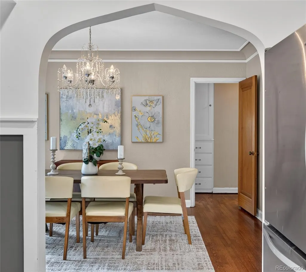
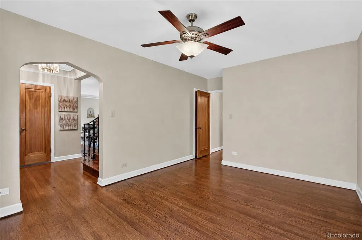
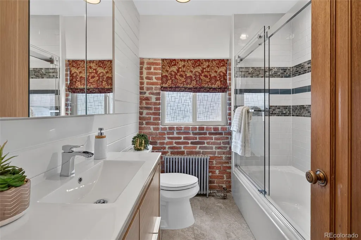
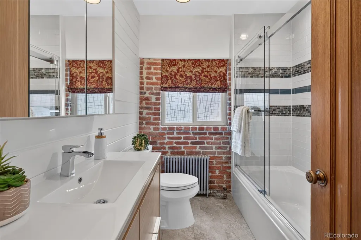
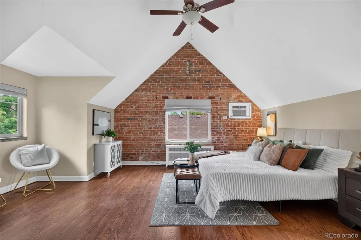
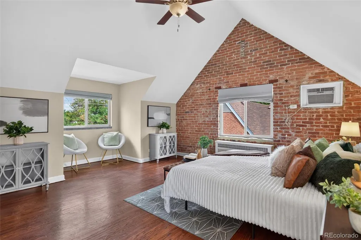
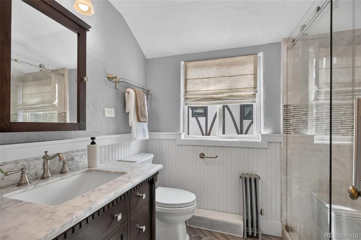
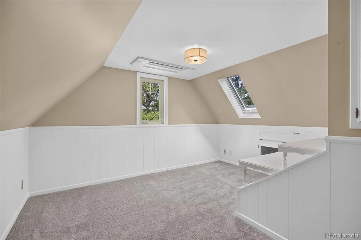
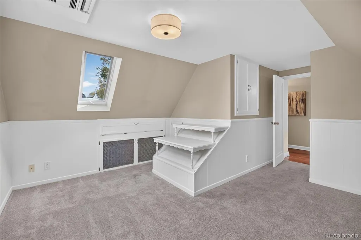
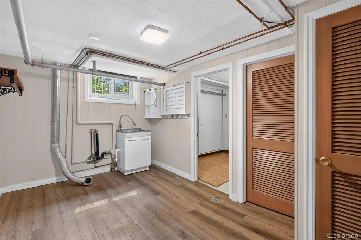
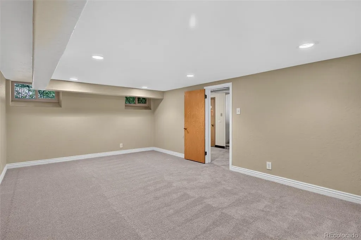
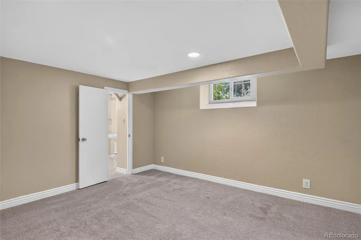
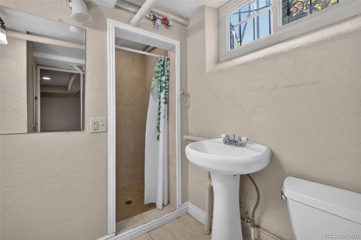
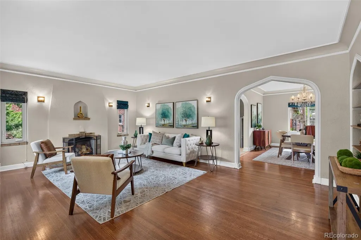
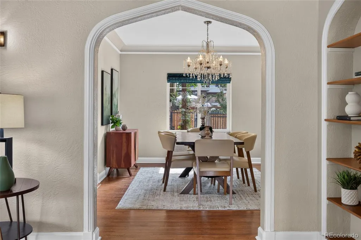
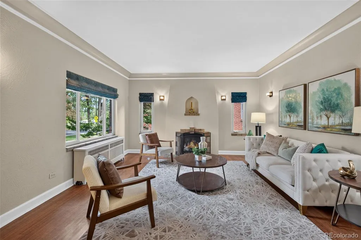
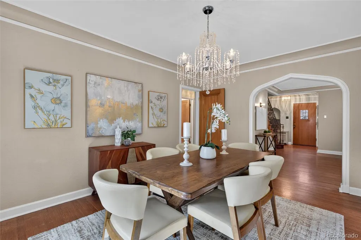
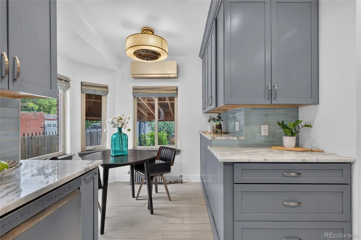
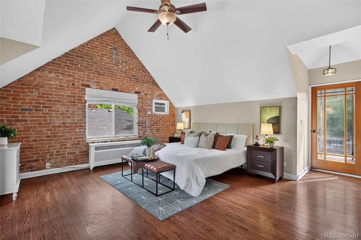
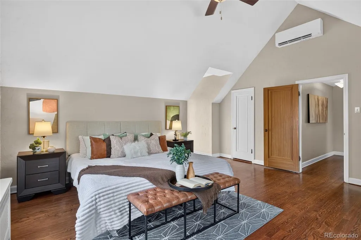
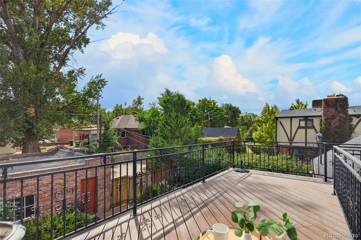
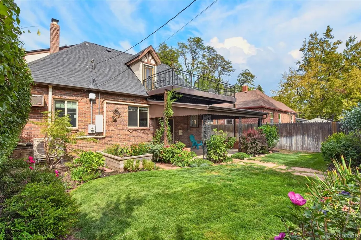
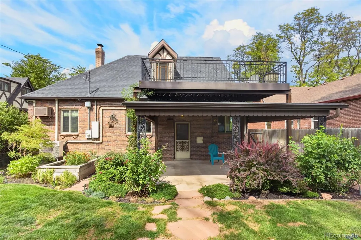
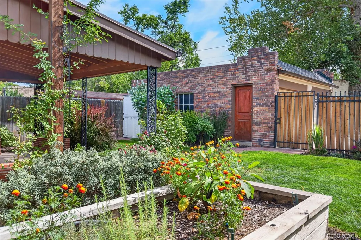
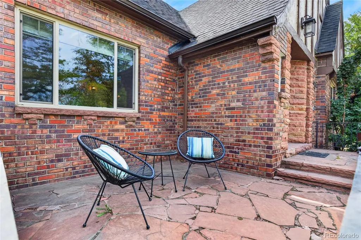
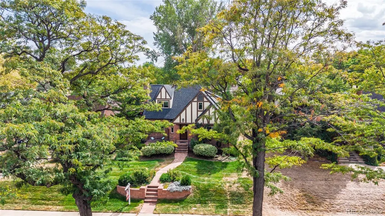
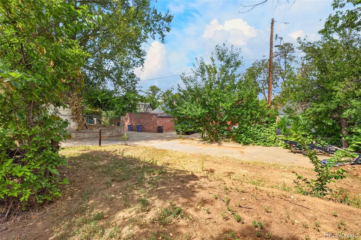
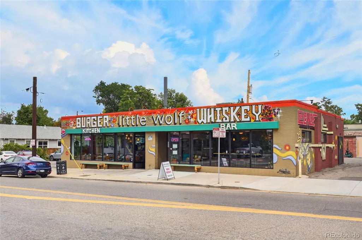
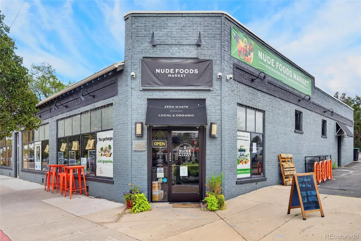
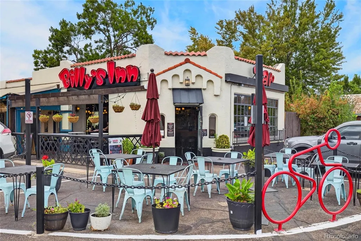
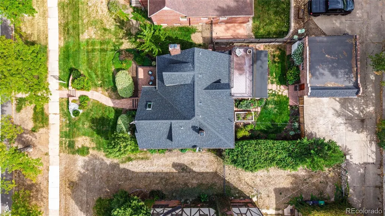
Classic Tudor charm meets an unbeatable Grand View location! Situated directly across from Rocky Mountain Lake Park, this beautifully maintained home blends timeless architectural details with thoughtful updates and spacious, versatile living areas. The main level features an inviting living room with a fireplace and original details, a large family room, an updated kitchen with granite countertops and dining nook, plus a light-filled dining room with plenty of space for a large table, perfect for entertaining, there is also a main-level bedroom and full bathroom. Additional updates to the home include: mini splits in the upstairs bedrooms, kitchen & family room on the main level, a new sewer line in 2025. Upstairs, the spacious primary bedroom features a vaulted ceiling, exposed brick, walk-in closet, and private balcony overlooking the backyard, along with a second bedroom and updated bathroom. The finished basement with new carpet adds even more flexibility with an oversized living room, an additional bedroom and bathroom, large laundry room and multiple closets for ample storage. Outside, enjoy the inviting backyard with mature landscaping and a covered patio, plus a detached oversized two-car garage. The location offers easy access to I-70 and is just minutes from the restaurants and shops along Lowell Blvd, Tennyson Street, Highland Square, and Sunnyside. **A rare opportunity awaits with an adjacent lot that can be purchased separately along with the home, perfect for added off street and RV parking, extra yard space or exciting possibilities for an additional garage, ADU, or other future development.** Timeless character, thoughtful updates, a fantastic location, and a rare opportunity. Welcome to Grand View!
| Elementary School | Middle School | High School |
|---|---|---|
| Centennial Elementary School | Skinner Middle School | North High School |
| Price History | |
|---|---|
| 9/15/2026 | Listed $1,289,000 |
General Features
| Sewer | Public Sewer |
|---|---|
| Heating | Natural Gas,Steam |
| Cooling | Air Conditioning-Room,Attic Fan,Other |
| Utilities | Electricity Connected,Natural Gas Connected |
| Possession | Negotiable |
| Roof | Composition |
| Appliances | Dishwasher,Disposal,Microwave,Range,Refrigerator |
| Zoning | U-SU-C |
| Garage Spaces | 2 |
| Patio/Porch Features | Covered,Front Porch,Patio,Rooftop |
| Architectural Style | Tudor |
| Construction Materials | Brick,Stucco |
| Exclusions | Seller's Personal Property & Staged items |
| Year Built | 1936 |
| View | Lake |
| Levels | Two |
| Property Subtype | Single Family Residence |
| Tax Year | 2025 |
| Ownership | Individual |
| County | Denver |
| Property Type | Residential |
| HOA | No |
| Attached Garage | No |
| Subdivision Name | Grand View |
| Facing Direction | North |
| Full Baths | 1 |
| Status | Active |
| Directions | Located on 46th Ave across from Berkeley Park,between Irving and Julian St |
| High School | North |
| City | Denver |
| Senior Community Y/N | No |
| High School District | Denver 1 |
| Lot Size Units | Square Feet |
| Lot Size Square Feet | 6190 |
| Listing Terms | Cash,Conventional,Jumbo |
| Elementary School | Centennial |
| Tax Annual Amount | 7122 |
| Middle/Junior High School | Skinner |
| Virtual Tour | https://view.spiro.media/3348_w_46th_ave-4686 |
| Structure Type | House |
| Standard Status | Active |
| Middle/Junior School District | Denver 1 |
| Elementary School District | Denver 1 |
Interior Features
| Interior Amenities | Breakfast Bar,Built-in Features,Ceiling Fan(s),Eat-in Kitchen,Granite Counters,Stone Counters,Vaulted Ceiling(s),Walk-In Closet(s) |
|---|---|
| Basement | Finished,Full |
| Flooring | Carpet,Wood |
| Total Fireplaces | 1 |
| Fireplace Features | Insert,Living Room |
| Basement (Y/N) | Yes |
| Window Features | Skylight(s) |
| Above Grade Finished Area | 2157 |
| 3/4 Baths | 2 |
| Total Bedrooms | 4 |
| Below Grade Finished Area | 1079 |
| Main Level Bedrooms | 1 |
| Main Level Bathrooms | 1 |
| Total Baths | 3 |
Exterior Features
| Exterior Amenities | Balcony,Garden,Private Yard |
|---|---|
| Fencing | Full |
| Parking Features | Exterior Access Door,Oversized |
| Lot Features | Landscaped,Sprinklers In Front,Sprinklers In Rear |
| Water Source | Public |
| Total Parking | 3 |
| Lot Size Area | 6190 |
| Foundation Details | Slab |
| Building Area Total | 3280 |
| Lot Size Acres | 0.14 |
| Road Surface Type | Paved |
| Road Responsibility | Public Maintained Road |
Amenities
- Foreclosure
- Views
- Short Sale
- New Construction
- Adult 55+
- Lease To Own
- No HOA Fees
- Furnished
- Primary On Main
- Air Conditioning
- Seller Finance
- Green
- Fixer Upper
- Horse
- Golf
- Fireplace
- Deck
- Garage
- Basement
- Pool
Property vs Single Family Average in 80211
Price
Taxes
Year Built
Visits
In The Neighborhood
Just Listed
Denver
$ 1,450,000
- Type
- Single Family
- Size
- 3,671 SqFt
- Rooms
- 4 Beds + 3 Baths
 Keller Williams Realty Urban Elite #7744378
Longmont
$ 950,000
- Type
- Single Family
- Size
- 1,700 SqFt
- Rooms
- 2 Beds + 2 Baths
Equity Colorado-Front Range #IR1066865

