
Price Reduction - Golf Course


Address
3340 E Martin Luther King Jr Boulevard, Denver, CO
Price
$ 613,900
Property Attributes
- MLS#3881299
- TypeSingle Family
- Listing Status Active
- CountyDENVER
- CityDenver
- NeighborhoodClayton Park-Skyland
- Zip80205
- StyleTraditional
- Year Built1951
- Taxes$ 2303
- Price$ 613,900
- Bedrooms3
- Full Bathrooms2
- Half Bathrooms0
- Sqr Footage1676
- Lot Size0.14 Acres
Data Source:
REColorado (MTOMLS)
Property Description
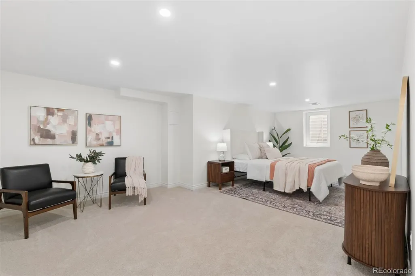
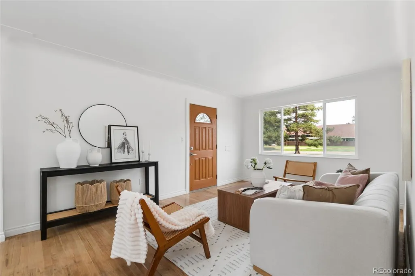
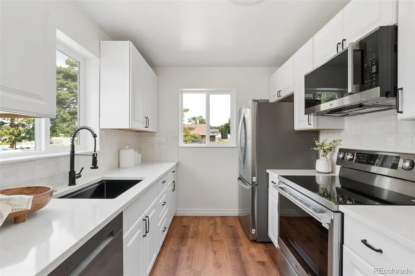
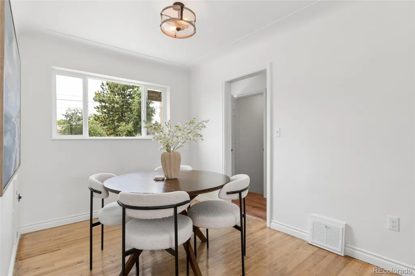
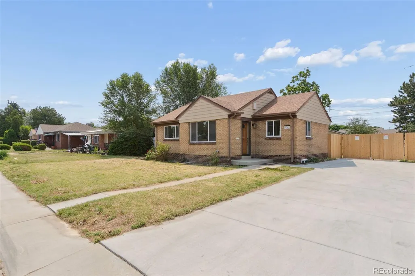
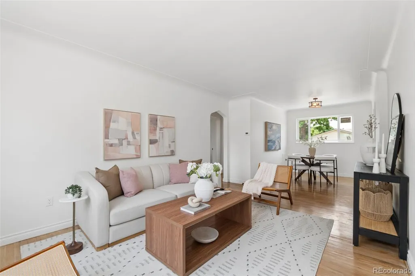
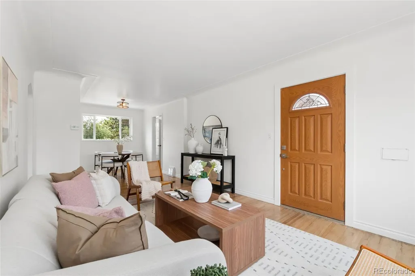
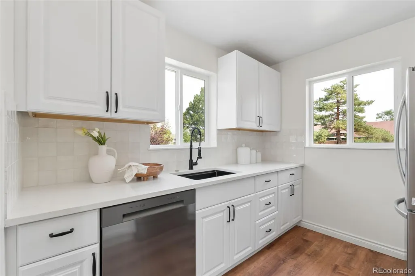
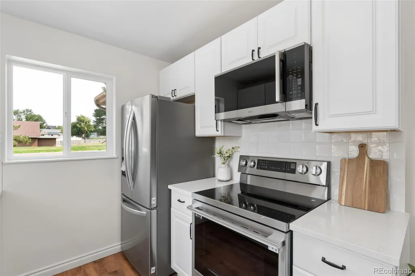
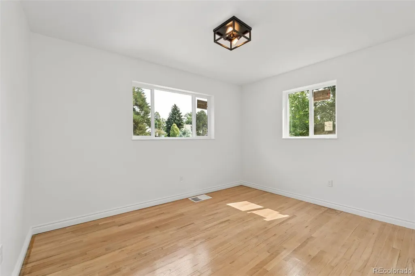
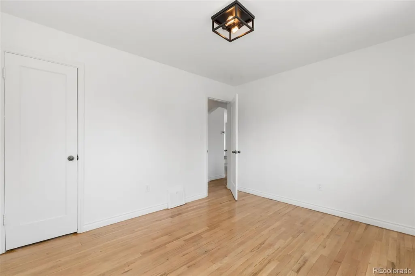
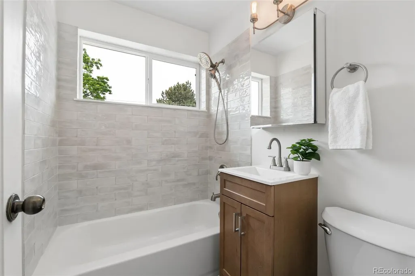
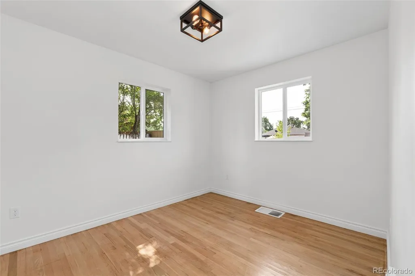
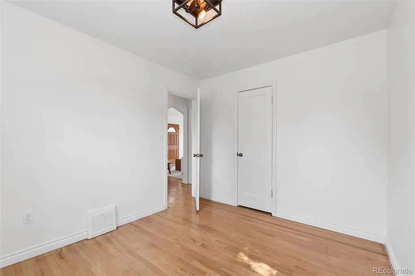
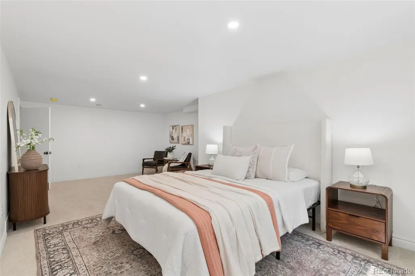
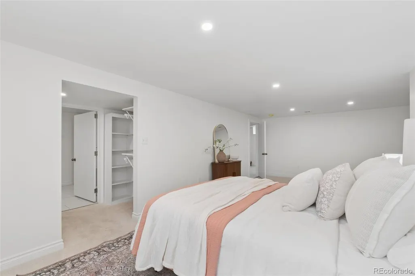
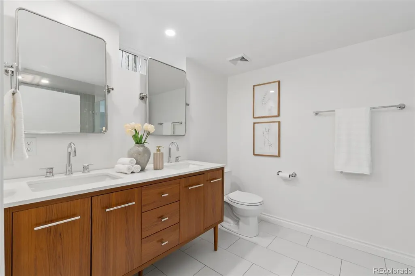
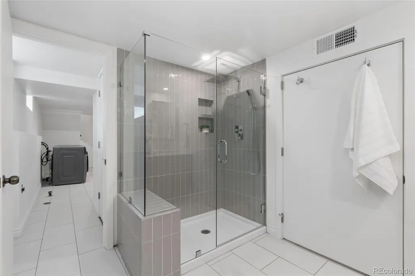
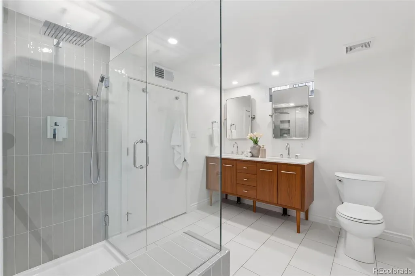
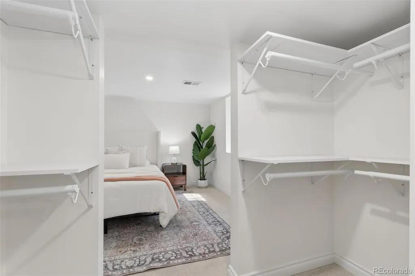
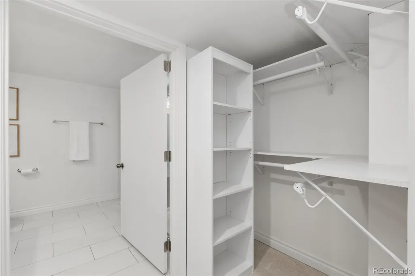
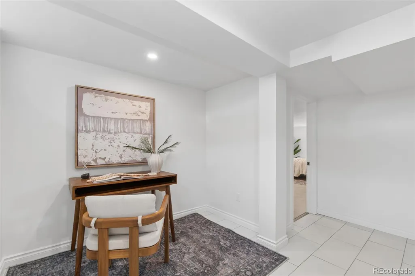
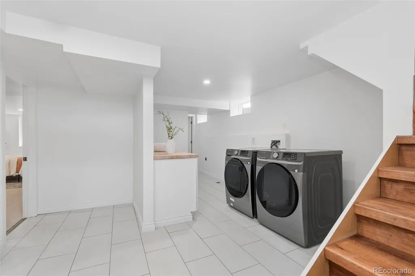
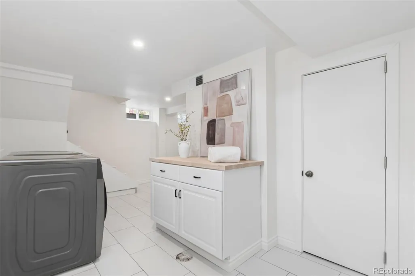
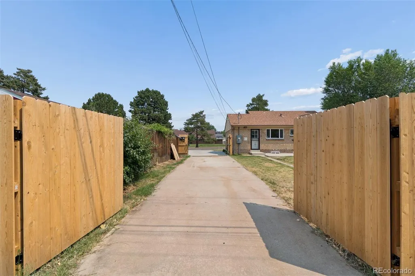
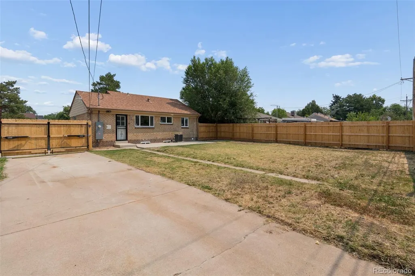
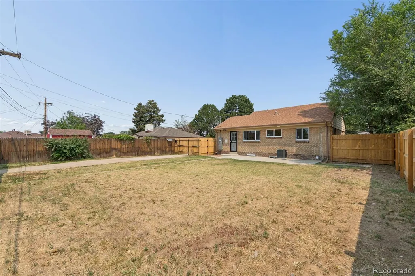
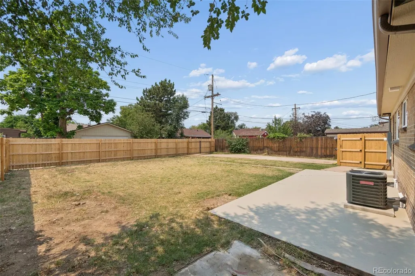
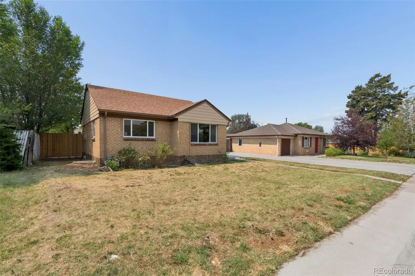
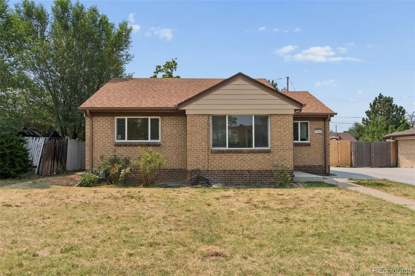
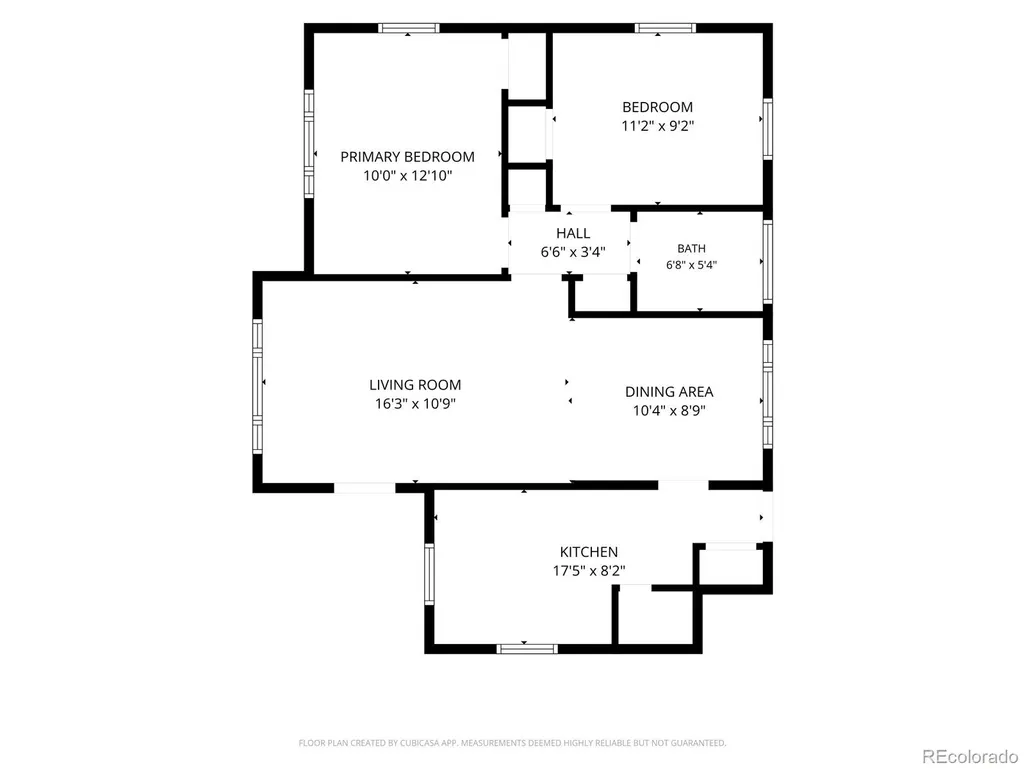
Fully Remodeled | Move-In Ready | Solid Brick Ranch | RV Parking | Boat Parking | Oversized Parking | Designer Finishes | New Kitchen | Primary Suite | Central A/C Completely remodeled and move-in ready, this solid brick ranch combines timeless charm with modern style and the rare convenience of secure RV and boat parking. Offering 3 bedrooms, 2 beautifully updated bathrooms, and quality upgrades throughout, this home is designed for today’s lifestyle. The stunning new kitchen features brand-new LG stainless steel appliances, new cabinetry, stylish countertops, and a designer tile backsplash. Tucked away from the secondary bedrooms, the private primary suite creates a peaceful retreat complete with a spacious sitting area ideal for a home office, reading nook, or fitness space, along with a beautifully updated en-suite bath. The finished basement includes a brand-new egress window, providing additional living space and natural light. Major improvements include new windows, brand-new central A/C, updated code-compliant electrical, and a new Samsung washer and dryer. Outside, enjoy a brand-new 6-foot privacy fence, remote-controlled gate opener, and gated alley access to an oversized parking area perfect for RVs, boats, trailers, work vehicles, or multiple vehicles. Whether you’re an outdoor enthusiast, business owner, or simply need extra space, this property offers flexibility that’s hard to find in Denver. Ideally located just minutes from City Park, the Denver Zoo, Denver Museum of Nature & Science, RiNo, Downtown Denver, Long Table Brewhouse, Trellis Wine Bar, The Plimoth, golf, trails, playgrounds, and year-round events. With designer finishes, major system upgrades, exceptional parking, and a versatile floor plan, this turnkey home offers the perfect blend of comfort, convenience, and modern living.
| Elementary School | Middle School | High School |
|---|---|---|
| Barrett Elementary School | McAuliffe International Middle School | Venture Prep School High School |
| Price History | |
|---|---|
| 7/10/2026 | Listed $649,900 |
| 7/20/2026 | 3$635,000 |
| 7/31/2026 | 1$634,000 |
| 8/20/2026 | 4$614,900 |
| 9/10/2026 | 1$613,900 |
General Features
| Sewer | Public Sewer |
|---|---|
| Heating | Forced Air |
| Cooling | Central Air |
| Utilities | Electricity Available,Electricity Connected,Natural Gas Available,Natural Gas Connected |
| Possession | Closing/DOD |
| Roof | Composition |
| Appliances | Cooktop,Dishwasher,Disposal,Dryer,Microwave,Range,Refrigerator,Washer |
| Architectural Style | Traditional |
| Security Features | Carbon Monoxide Detector(s),Smoke Detector(s) |
| Construction Materials | Brick |
| Exclusions | Sellers personal property and staging items. |
| Year Built | 1951 |
| Levels | One |
| Property Subtype | Single Family Residence |
| Tax Year | 2025 |
| Ownership | Individual |
| County | Denver |
| Property Type | Residential |
| HOA | No |
| Attached Garage | No |
| Subdivision Name | Clayton Park/Skyland |
| Full Baths | 2 |
| Status | Active |
| Directions | Use GPS. |
| High School | Venture Prep School |
| City | Denver |
| Senior Community Y/N | No |
| High School District | Denver 1 |
| Lot Size Units | Acres |
| Lot Size Square Feet | 6098.4 |
| Listing Terms | 1031 Exchange,Cash,Conventional,FHA,VA Loan |
| Elementary School | Barrett |
| Tax Annual Amount | 2303 |
| Home Warranty Y/N | No |
| Middle/Junior High School | McAuliffe International |
| Property Condition | Updated/Remodeled |
| Structure Type | House |
| Standard Status | Active |
| Occupancy Type | Owner |
| Middle/Junior School District | Denver 1 |
| Elementary School District | Denver 1 |
Interior Features
| Interior Amenities | Primary Suite,Quartz Counters,Smoke Free |
|---|---|
| Basement | Finished |
| Flooring | Carpet,Tile,Vinyl,Wood |
| Furnished Y/N | Unfurnished |
| Basement (Y/N) | Yes |
| Window Features | Double Pane Windows,Egress Windows |
| Above Grade Finished Area | 838 |
| Total Bedrooms | 3 |
| Below Grade Finished Area | 679 |
| Main Level Bedrooms | 2 |
| Main Level Bathrooms | 1 |
| Total Baths | 2 |
Exterior Features
| Exterior Amenities | Private Yard |
|---|---|
| Fencing | Full |
| Parking Features | Concrete,Exterior Access Door |
| Water Source | Public |
| Total Parking | 2 |
| Lot Size Area | 0.14 |
| Foundation Details | Block |
| Building Area Total | 1676 |
| Lot Size Acres | 0.14 |
| Road Surface Type | Paved |
| Road Frontage Type | Public |
| Road Responsibility | Public Maintained Road |
| Horse Y/N | No |
Amenities
- Foreclosure
- Views
- Short Sale
- New Construction
- Adult 55+
- Lease To Own
- No HOA Fees
- Furnished
- Primary On Main
- Air Conditioning
- Seller Finance
- Green
- Fixer Upper
- Horse
- Golf
- Fireplace
- Deck
- Garage
- Basement
- Pool
Property vs Single Family Average in 80205
Price
Taxes
Year Built
Visits


