
New Construction - Eco Friendly
Address
812 S Eliot Street, Denver, CO
Price
$ 465,000
Property Attributes
- MLS#3844144
- TypeSingle Family
- Listing Status Active
- CountyDENVER
- CityDenver
- NeighborhoodAthmar Park
- Zip80219
- StyleHouse
- Year Built2026
- Taxes$ 3592
- Price$ 465,000
- Bedrooms2
- Full Bathrooms2
- Half Bathrooms0
- Sqr Footage1000
- Lot Size0.14 Acres
Data Source:
REColorado (MTOMLS)
Property Description
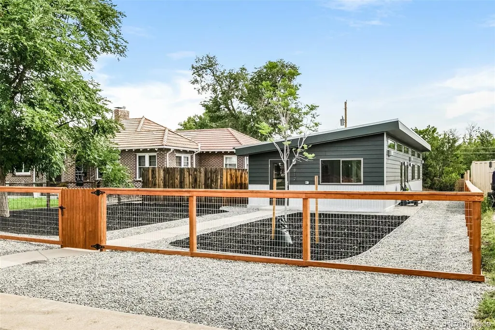
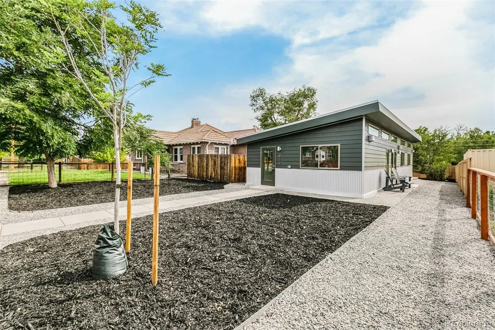
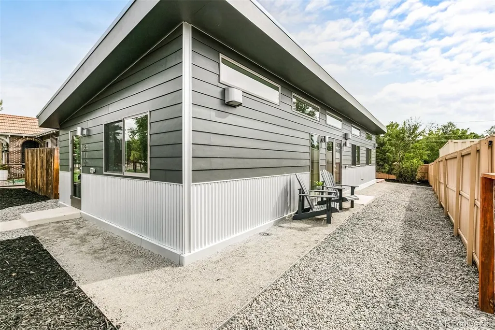
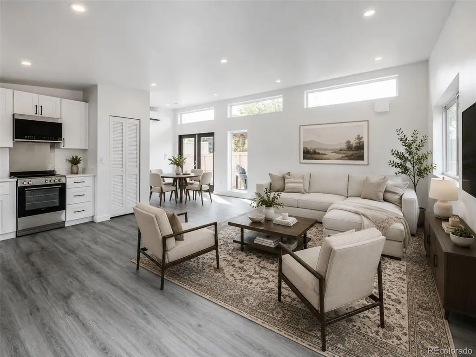
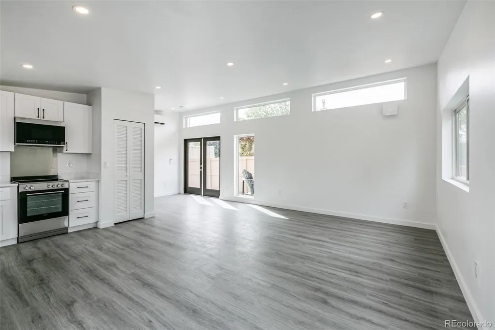
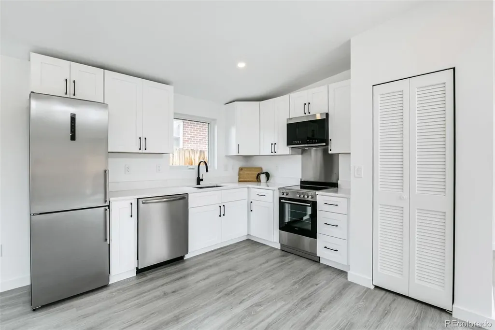
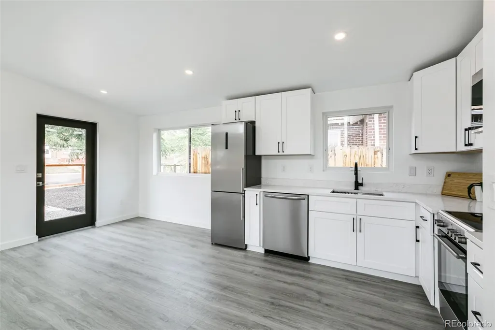
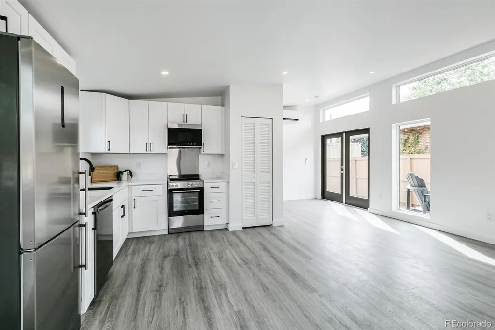
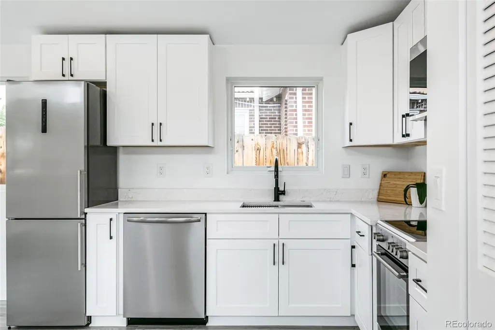
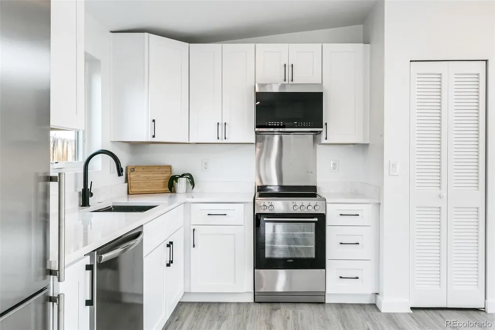
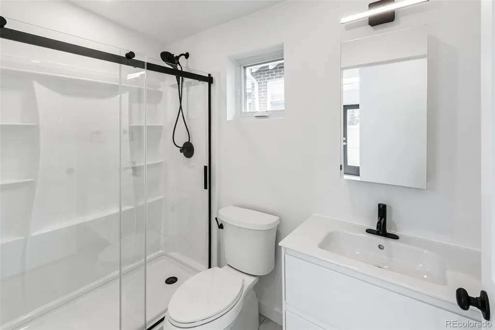
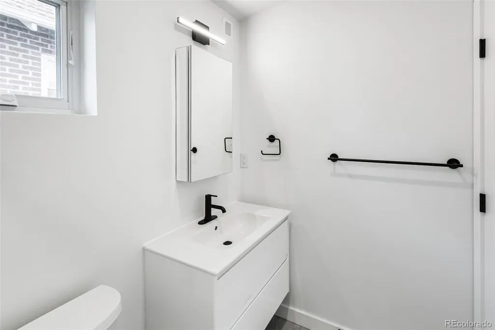
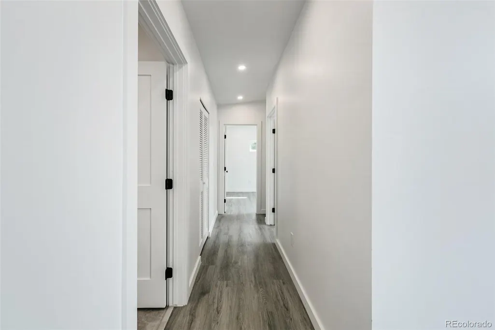
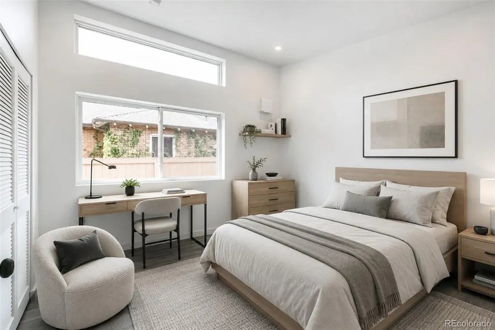
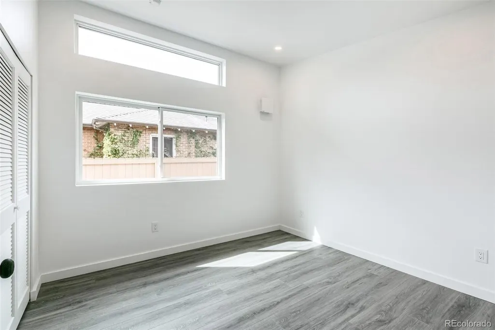
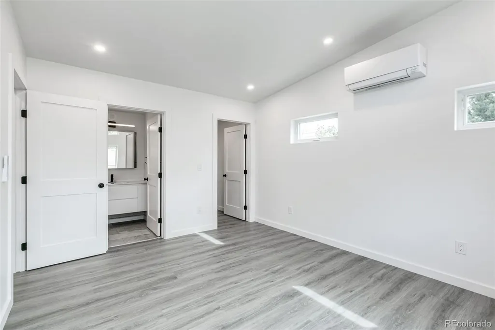
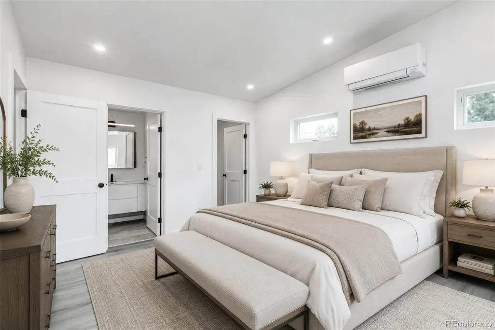
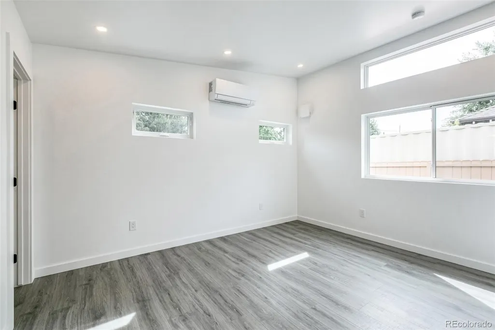
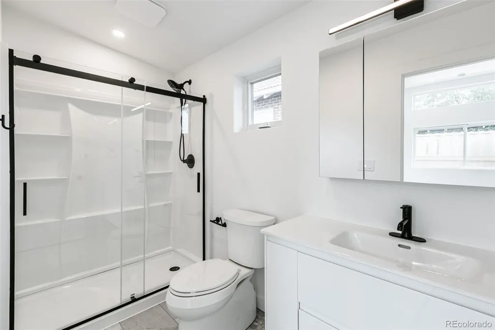
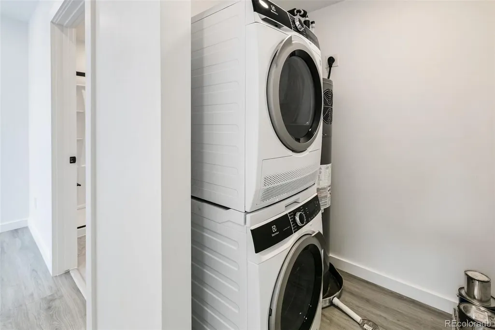
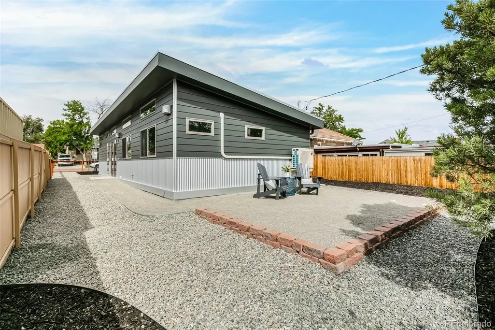
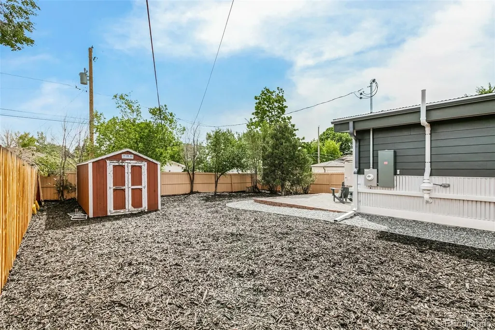
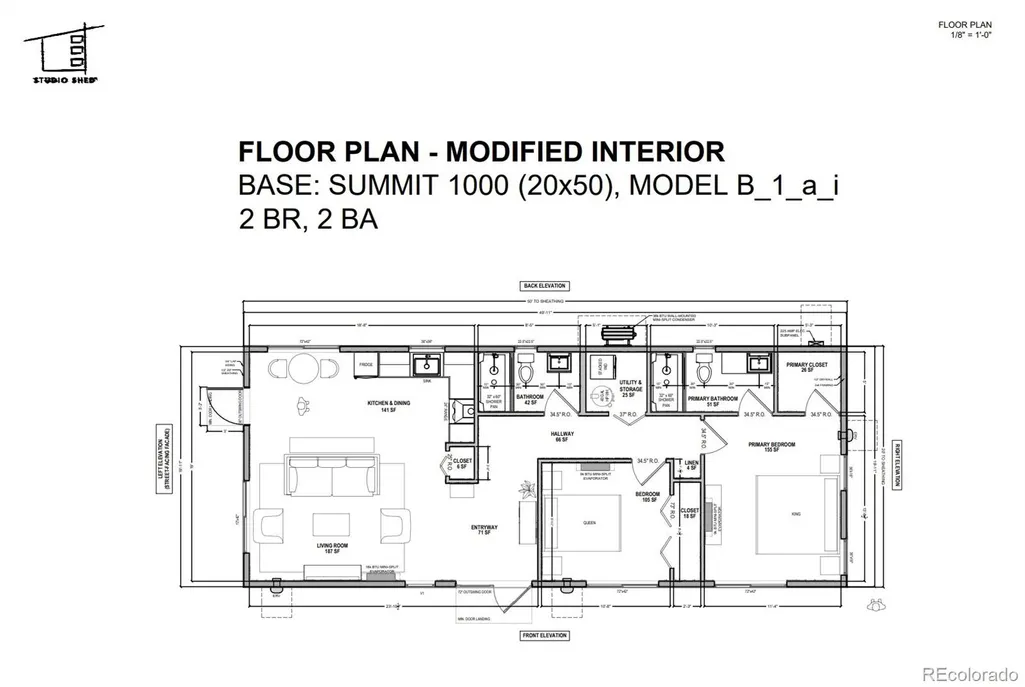
Brand new modern living near Huston Lake Park! This striking 2-bedroom, 2-bath home offers 1,000 square feet of thoughtfully designed, single-level living with clean architectural lines, abundant natural light and an efficient use of space. Built by Colorado-based Studio Home as part of its Summit Series, this distinctive residence brings contemporary new construction to an established Denver neighborhood. Step inside to an open-concept living, dining and kitchen area designed for effortless everyday living and entertaining. The smart, efficient floor plan makes the most of every square foot, while everything new throughout means you can move right in without the projects and maintenance often associated with an older home. Energy-efficient features include a solar-ready design, closed-cell spray foam insulation, double-pane Low-E windows, mini-split heating and cooling, an Energy Recovery Ventilation (ERV) system, Energy Star-rated appliances and a high-efficiency hybrid heat-pump water heater. The modern exterior features durable HardiePanel fiber-cement siding and Galvalume metal roofing, complementing the home's clean architectural design. Outside, the fully fenced yard offers privacy and low-maintenance xeriscaping, while a dedicated gravel patio provides an inviting space for outdoor dining and entertaining. A large detached shed offers valuable storage for bikes, skis, tools and outdoor gear. Just blocks from Huston Lake Park, enjoy easy access to trails, green space and recreation while remaining conveniently connected to downtown Denver. A rare opportunity to own a brand-new home combining modern design, energy efficiency and easy, low-maintenance living.
| Elementary School | Middle School | High School |
|---|---|---|
| Goldrick Elementary School | Kepner Middle School | Abraham Lincoln High School |
| Price History | |
|---|---|
| 9/2/2026 | Listed $465,000 |
General Features
| Sewer | Public Sewer |
|---|---|
| Heating | Heat Pump |
| Cooling | Air Conditioning-Room |
| Roof | Metal |
| Appliances | Dishwasher,Disposal,Dryer,Electric Water Heater,Microwave,Oven,Range,Refrigerator,Washer |
| Zoning | E-SU-DX |
| Security Features | Smoke Detector(s) |
| Construction Materials | Cement Siding |
| Exclusions | none |
| Year Built | 2026 |
| Levels | One |
| Property Subtype | Single Family Residence |
| Tax Year | 2025 |
| Ownership | Individual |
| County | Denver |
| Property Type | Residential |
| HOA | No |
| Attached Garage | No |
| Subdivision Name | Athmar Park |
| Facing Direction | West |
| Status | Active |
| High School | Abraham Lincoln |
| City | Denver |
| Senior Community Y/N | No |
| High School District | Denver 1 |
| Lot Size Units | Square Feet |
| Lot Size Square Feet | 5915 |
| Listing Terms | Cash,Conventional |
| Elementary School | Goldrick |
| Tax Annual Amount | 3592 |
| Middle/Junior High School | Kepner |
| Property Condition | New Construction |
| Structure Type | House |
| Standard Status | Active |
| Middle/Junior School District | Denver 1 |
| Elementary School District | Denver 1 |
Interior Features
| Interior Amenities | Open Floorplan,Quartz Counters |
|---|---|
| Flooring | Laminate |
| Basement (Y/N) | No |
| Window Features | Double Pane Windows |
| Above Grade Finished Area | 1000 |
| 3/4 Baths | 2 |
| Total Bedrooms | 2 |
| Main Level Bedrooms | 2 |
| Main Level Bathrooms | 2 |
| Total Baths | 2 |
Exterior Features
| Fencing | Full |
|---|---|
| Water Source | Public |
| Total Parking | 2 |
| Lot Size Area | 5915 |
| Building Area Total | 1000 |
| Lot Size Acres | 0.14 |
Amenities
- Foreclosure
- Views
- Short Sale
- New Construction
- Adult 55+
- Lease To Own
- No HOA Fees
- Furnished
- Primary On Main
- Air Conditioning
- Seller Finance
- Green
- Fixer Upper
- Horse
- Golf
- Fireplace
- Deck
- Garage
- Basement
- Pool
Property vs Single Family Average in 80219
Price
Taxes
Year Built
Visits
In The Neighborhood
Just Listed
Denver
$ 530,000
- Type
- Single Family
- Size
- 1,230 SqFt
- Rooms
- 3 Beds + 2 Baths
 Elevate Property Group LLC #9365476
Denver
$ 484,900
- Type
- Single Family
- Size
- 1,844 SqFt
- Rooms
- 5 Beds + 2 Baths
Signature Real Estate Corp. #9487053
Short Sale
Denver
$ 460,000
- Type
- Single Family
- Size
- 992 SqFt
- Rooms
- 3 Beds + 1 Baths
HomeSmart #8077222
Denver
$ 525,000
- Type
- Single Family
- Size
- 1,716 SqFt
- Rooms
- 5 Beds + 2 Baths
LIV Sotheby's International Realty #4560146
Views
Denver
$ 489,999
- Type
- Single Family
- Size
- 1,062 SqFt
- Rooms
- 3 Beds + 2 Baths
Keller Williams Advantage Realty LLC #8057993
Reduced
Denver
$ 545,288
- Type
- Single Family
- Size
- 1,598 SqFt
- Rooms
- 3 Beds + 2 Baths
Serhant Colorado LLC #2273736
Eco Friendly
Denver
$ 449,999
- Type
- Single Family
- Size
- 942 SqFt
- Rooms
- 3 Beds + 2 Baths
PAK Home Realty #8054422
Reduced
Denver
$ 559,900
- Type
- Single Family
- Size
- 1,610 SqFt
- Rooms
- 4 Beds + 2 Baths
Megastar Realty #4019494
Reduced
Denver
$ 525,000
- Type
- Single Family
- Size
- 2,170 SqFt
- Rooms
- 3 Beds + 2 Baths
RE/MAX Northwest Inc #4674350
Reduced
Denver
$ 525,000
- Type
- Single Family
- Size
- 1,556 SqFt
- Rooms
- 4 Beds + 2 Baths
Painted Door Properties LLC #6137214
Reduced
Denver
$ 440,000
- Type
- Single Family
- Size
- 1,122 SqFt
- Rooms
- 3 Beds + 1 Baths
Success Realty Experts, LLC #8078100
Reduced
Denver
$ 549,000
- Type
- Single Family
- Size
- 1,963 SqFt
- Rooms
- 4 Beds + 2 Baths
Engel & Volkers Denver #6869237
Lease to Own
Denver
$ 975,000
- Type
- Single Family
- Size
- 5,043 SqFt
- Rooms
- 8 Beds + 6 Baths
eXp Realty, LLC #9735734

