





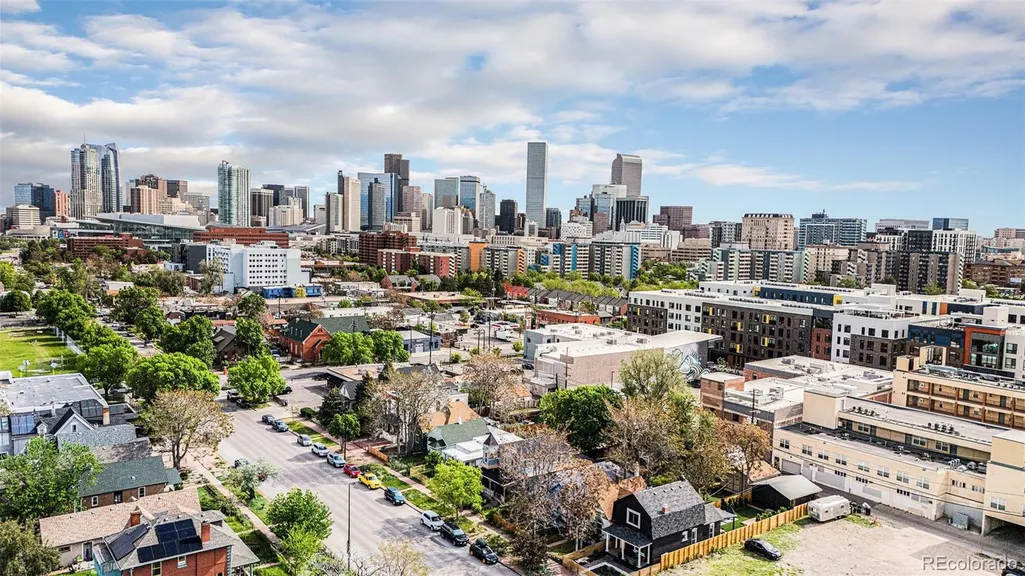

Address
1020 Kalamath Street, Denver, CO
Price
$ 535,000
Property Attributes
- MLS#3564266
- TypeSingle Family
- Listing Status Active
- CountyDENVER
- CityDenver
- NeighborhoodLincoln Park
- Zip80204
- StyleVictorian
- Year Built1890
- Taxes$ 2946
- Price$ 535,000
- Bedrooms3
- Full Bathrooms1
- Half Bathrooms0
- Sqr Footage1280
- Lot Size0.09 Acres
Data Source:
REColorado (MTOMLS)
Property Description
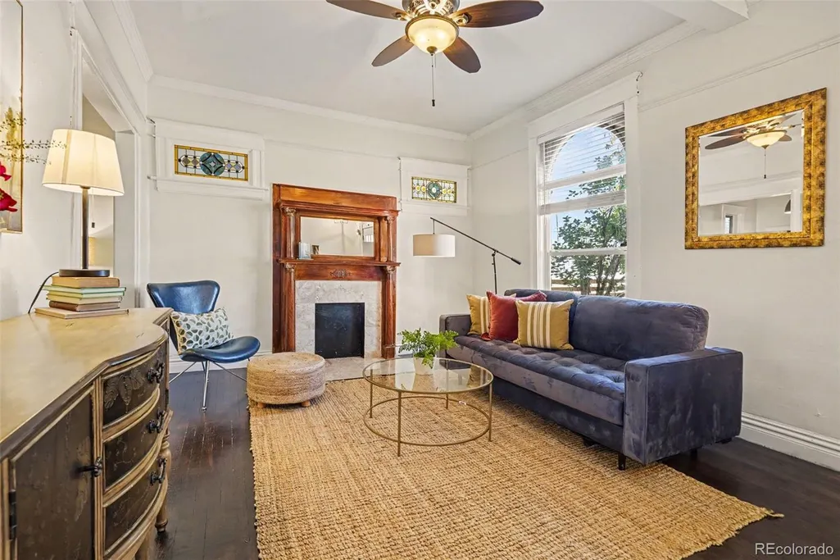
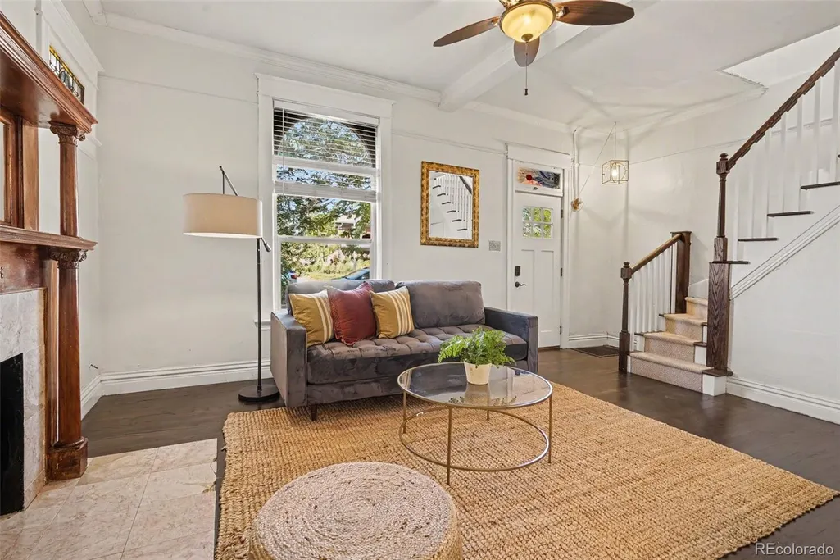
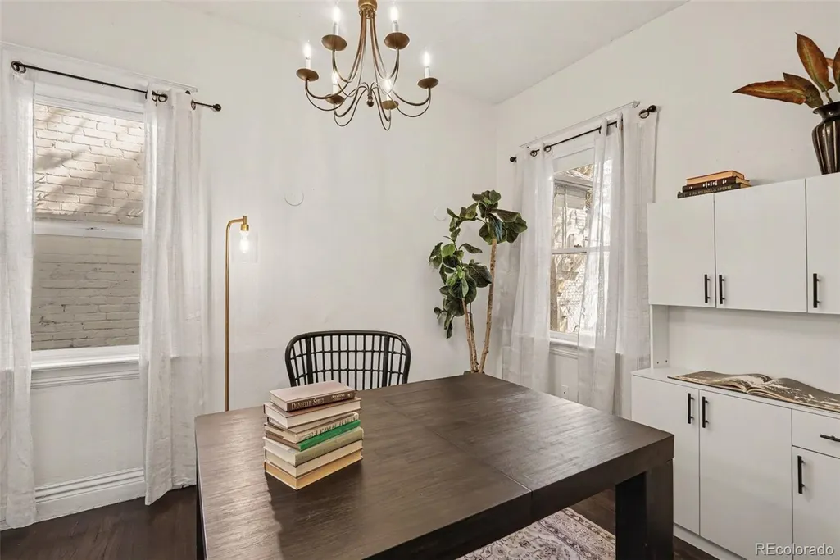
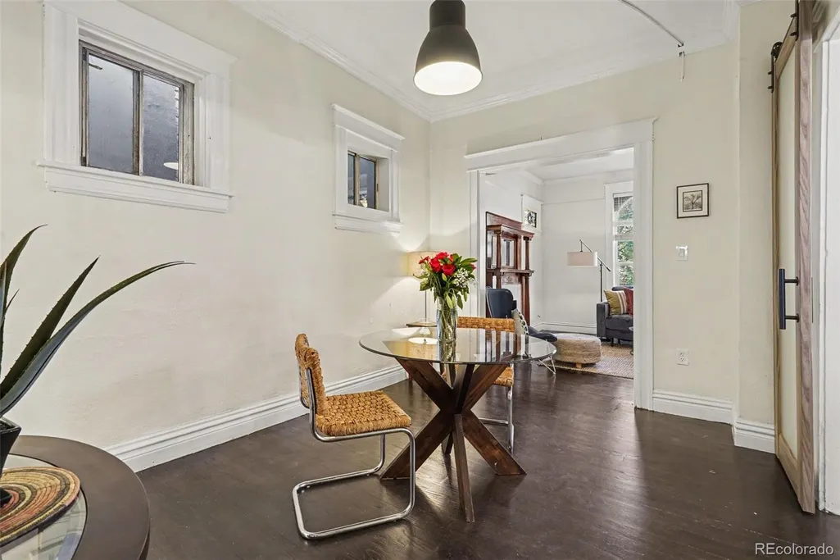
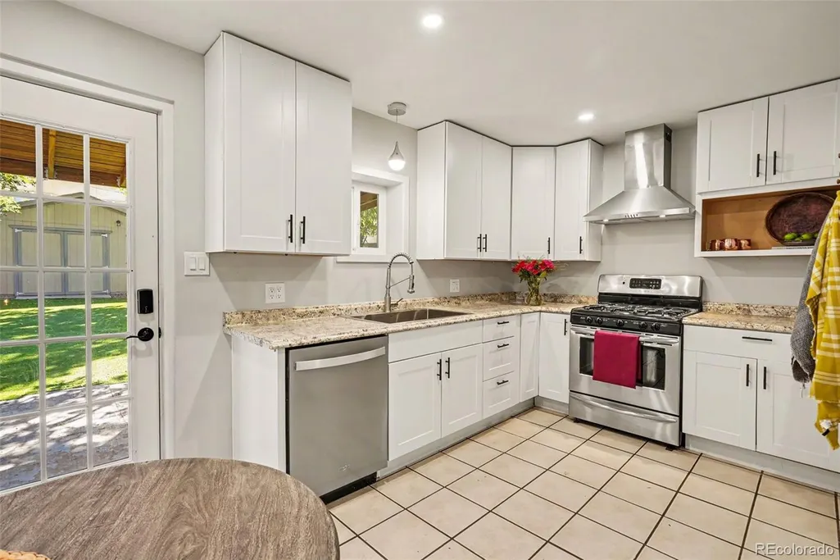
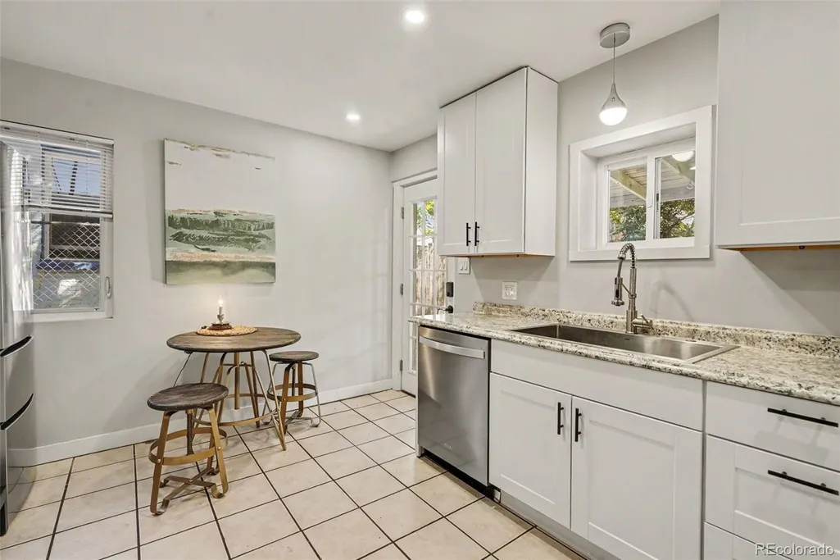
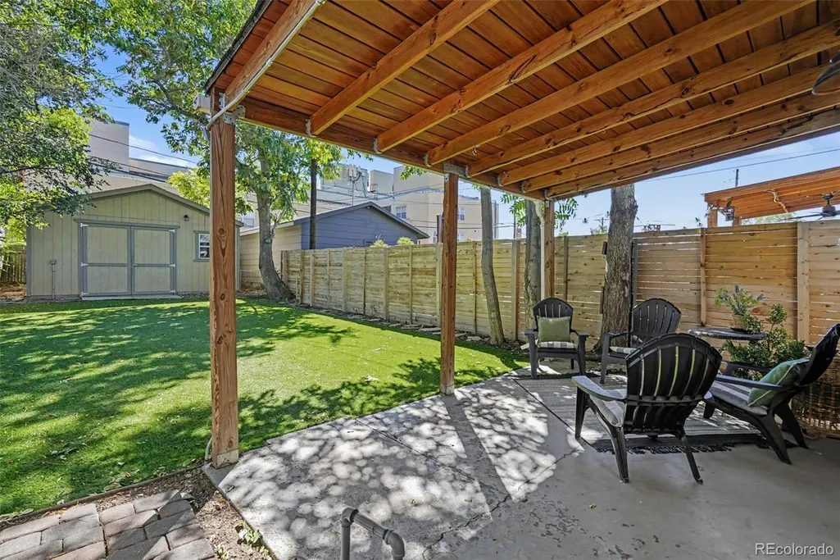
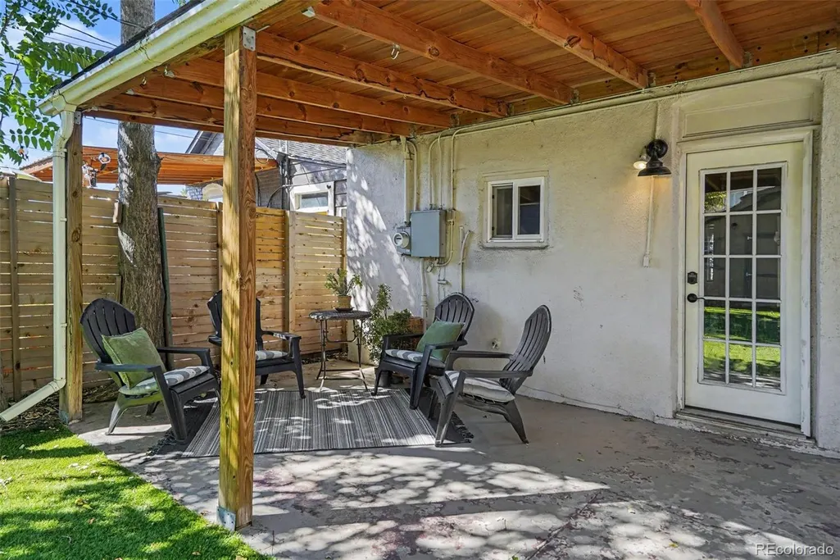
Fantastic Santa Fe Arts District home with large, detached garage that offers so many possibilities! Step inside to discover a beautiful blend of historic character and thoughtful modern updates. The restored staircase, inviting living areas, period fireplace, and original stained-glass windows create a warm and distinctive sense of place. A main-floor office, completely remodeled bathroom, and gorgeous dining room make everyday living effortless while providing an ideal setting for entertaining. The expansive remodeled kitchen features a gas range, tall cabinetry, and abundant storage and prep space and provides nice flow between the primary living areas and the backyard. Step outside and take the kitchen experience into your private, low-maintenance backyard, complete with covered space for grilling, relaxing, and enjoying Colorado’s great outdoors and blue skies. The extra-large detached two-car garage offers even more possibilities. Use it for vehicles, hobbies, a workshop, additional storage, or explore the potential for a future Accessory Dwelling Unit. The upstairs has been completely remodeled and offers exceptional flexibility for guests, a home office, creative space, or whatever best suits your lifestyle. Beautifully crafted sliding doors add both character and practical storage. With its historic charm, stylish renovations, versatile spaces, and exceptional Santa Fe Arts District location, this home offers the best of classic Denver character and modern city living.
| Elementary School | Middle School | High School |
|---|---|---|
| Greenlee Elementary School | Kepner Middle School | West High School |
| Price History | |
|---|---|
| 9/5/2026 | Listed $535,000 |
General Features
| Sewer | Public Sewer |
|---|---|
| Heating | Forced Air |
| Cooling | Central Air |
| Utilities | Cable Available,Electricity Available,Electricity Connected,Internet Access (Wired),Natural Gas Available,Natural Gas Connected,Phone Available,Phone Connected |
| Roof | Composition |
| Appliances | Dishwasher,Disposal,Dryer,Gas Water Heater,Microwave,Range,Range Hood,Refrigerator,Washer |
| Zoning | U-TU-B |
| Garage Spaces | 2 |
| Patio/Porch Features | Covered,Front Porch |
| Architectural Style | Victorian |
| Construction Materials | Brick |
| Exclusions | Staging furniture |
| Year Built | 1890 |
| Electric | 110V |
| View | City |
| Levels | Two |
| Property Subtype | Single Family Residence |
| Tax Year | 2026 |
| Ownership | Individual |
| County | Denver |
| Property Type | Residential |
| HOA | No |
| Attached Garage | No |
| Subdivision Name | Lincoln Park |
| Facing Direction | West |
| Full Baths | 1 |
| Status | Active |
| Directions | Kalamath and 10th Ave,one block West of Santa Fe |
| High School | West |
| City | Denver |
| Senior Community Y/N | No |
| High School District | Denver 1 |
| Lot Size Units | Square Feet |
| Lot Size Square Feet | 3740 |
| Listing Terms | 1031 Exchange,Cash,Conventional,FHA,VA Loan |
| Elementary School | Greenlee |
| Tax Annual Amount | 2946.34 |
| Home Warranty Y/N | No |
| Middle/Junior High School | Kepner |
| Virtual Tour | https://u.listvt.com/mls/264131806 |
| Structure Type | House |
| Standard Status | Active |
| Middle/Junior School District | Denver 1 |
| Elementary School District | Denver 1 |
Interior Features
| Interior Amenities | Ceiling Fan(s),Tile Counters |
|---|---|
| Basement | Cellar |
| Flooring | Carpet,Tile,Wood |
| Furnished Y/N | Unfurnished |
| Total Fireplaces | 1 |
| Fireplace Features | Living Room |
| Basement (Y/N) | No |
| Above Grade Finished Area | 1280 |
| Laundry Features | In Unit |
| Total Bedrooms | 3 |
| Main Level Bedrooms | 1 |
| Main Level Bathrooms | 1 |
| Total Baths | 1 |
Exterior Features
| Exterior Amenities | Private Yard |
|---|---|
| Fencing | Full |
| Parking Features | Concrete,Dry Walled,Oversized |
| Lot Features | Level |
| Water Source | Public |
| Total Parking | 2 |
| Lot Size Area | 3740 |
| Building Area Total | 1280 |
| Lot Size Acres | 0.09 |
| Road Surface Type | Paved |
| Road Frontage Type | Public |
| Road Responsibility | Public Maintained Road |
Amenities
- Foreclosure
- Views
- Short Sale
- New Construction
- Adult 55+
- Lease To Own
- No HOA Fees
- Furnished
- Primary On Main
- Air Conditioning
- Seller Finance
- Green
- Fixer Upper
- Horse
- Golf
- Fireplace
- Deck
- Garage
- Basement
- Pool
Property vs Single Family Average in 80204
Price
Taxes
Year Built
Visits
In The Neighborhood
Eco Friendly
Denver
$ 495,000
- Type
- Single Family
- Size
- 1,019 SqFt
- Rooms
- 2 Beds + 1 Baths
 West and Main Homes Inc #7146480
Reduced
Denver
$ 450,000
- Type
- Single Family
- Size
- 1,285 SqFt
- Rooms
- 2 Beds + 1 Baths
Coldwell Banker Realty 44 #5465509
Reduced
Denver
$ 798,000
- Type
- Single Family
- Size
- 1,825 SqFt
- Rooms
- 4 Beds + 2.5 Baths
Keller Williams Premier Realty, LLC #4325828
Views
Denver
$ 1,695,000
- Type
- Single Family
- Size
- 3,419 SqFt
- Rooms
- 2 Beds + 2.5 Baths
8z Real Estate #6882559
Reduced
Denver
$ 460,000
- Type
- Single Family
- Size
- 2,080 SqFt
- Rooms
- 4 Beds + 2 Baths
Orchard Brokerage LLC #3005864

