
Views
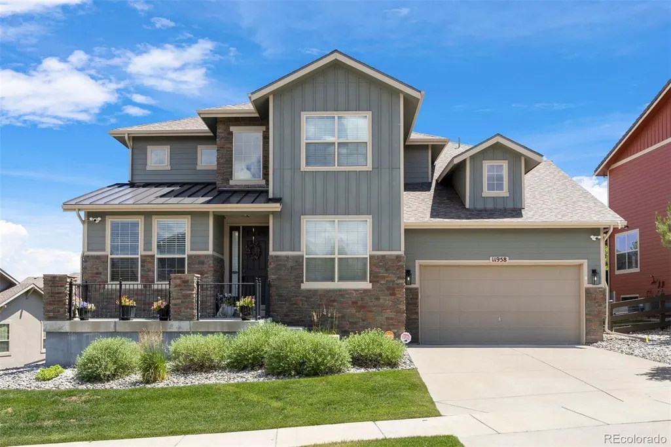
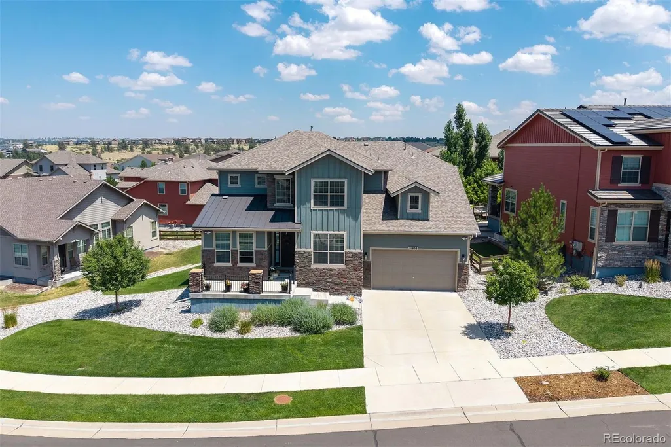
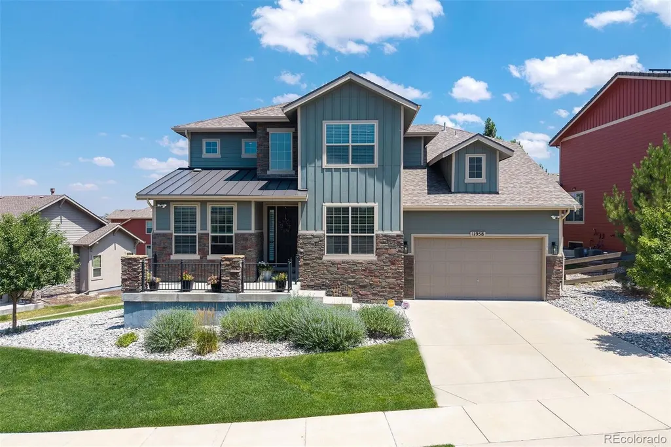
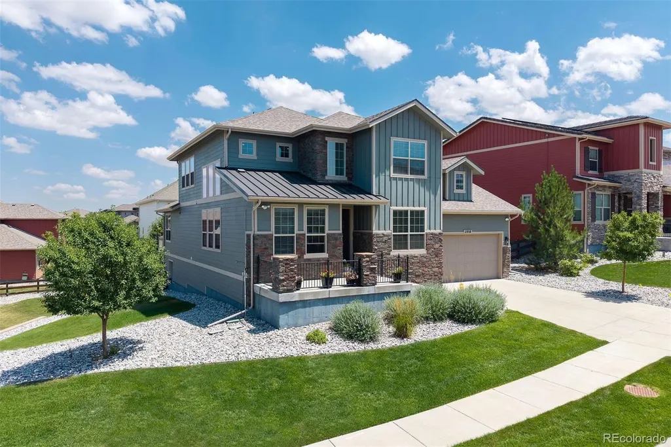






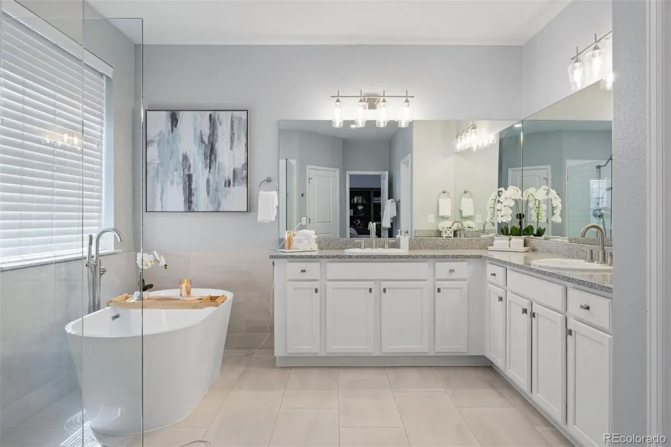
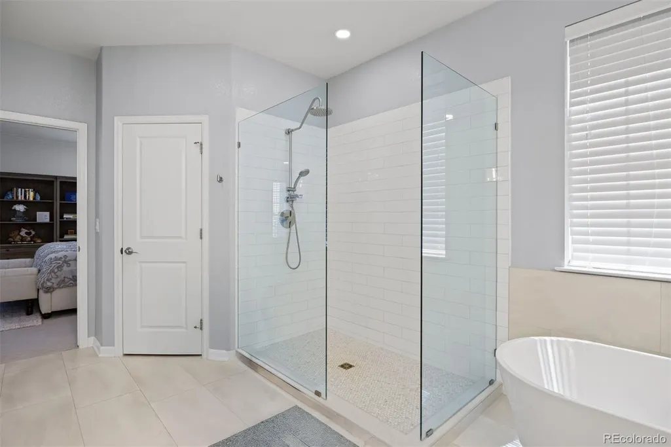
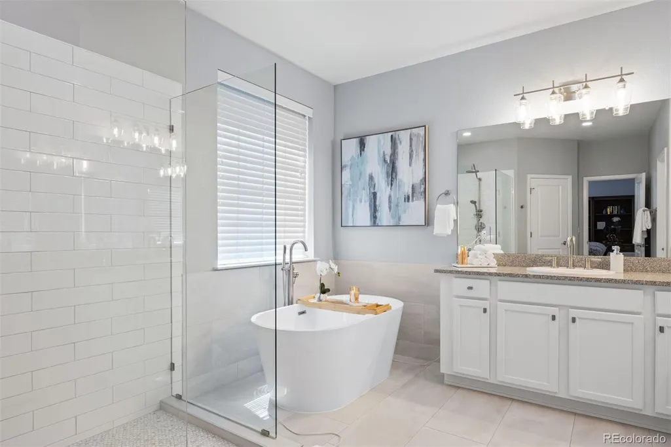
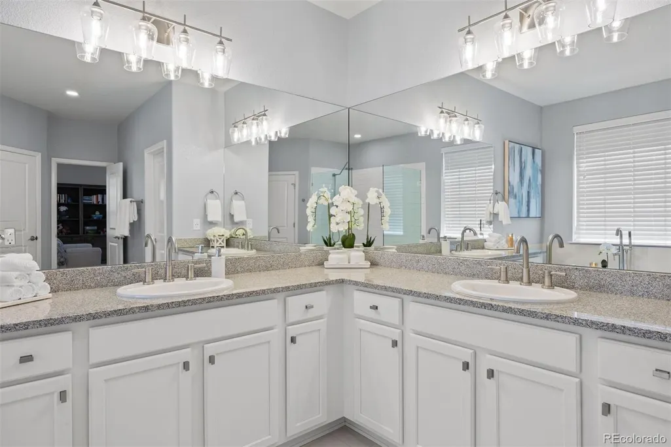
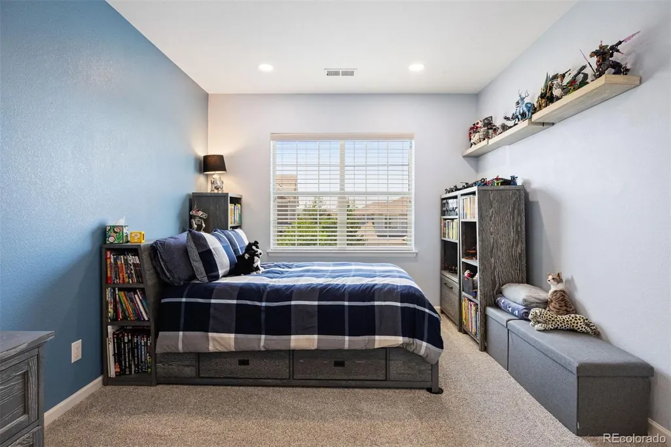
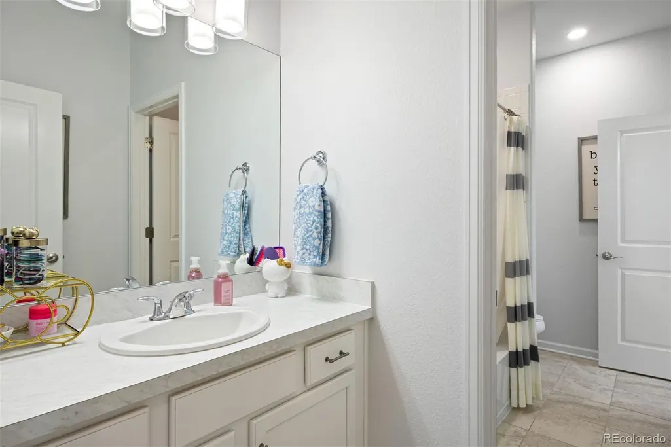
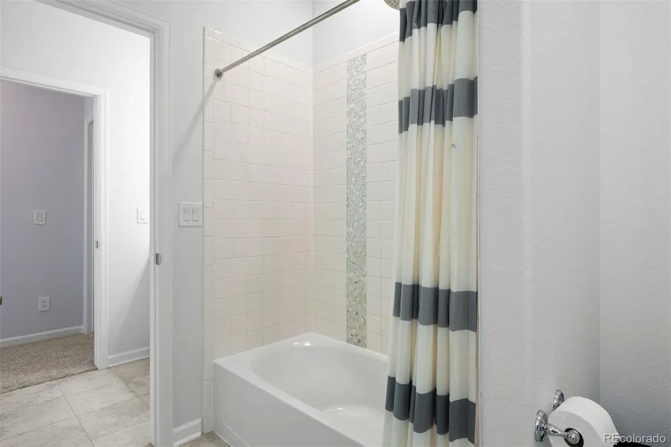

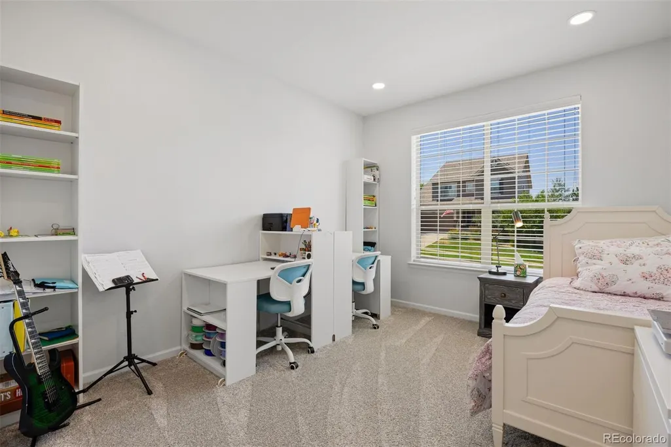



Address
11958 S Wanderlust Way, Parker, CO
Price
$ 975,000
Property Attributes
- MLS#3130081
- TypeSingle Family
- Listing Status Active
- CountyDOUGLAS
- CityParker
- NeighborhoodIdyllwilde
- Zip80138
- StyleContemporary
- Year Built2017
- Taxes$ 5778
- Price$ 975,000
- Bedrooms4
- Full Bathrooms4
- Half Bathrooms1
- Sqr Footage5311
- Lot Size0.22 Acres
Data Source:
REColorado (MTOMLS)
Property Description
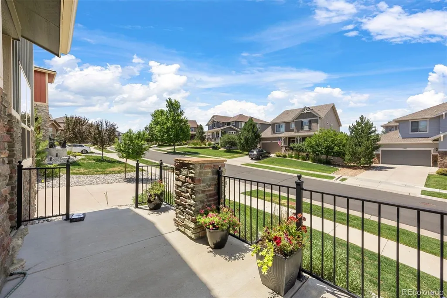
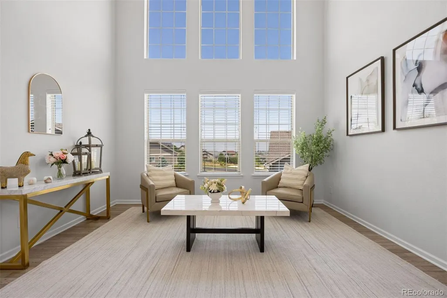
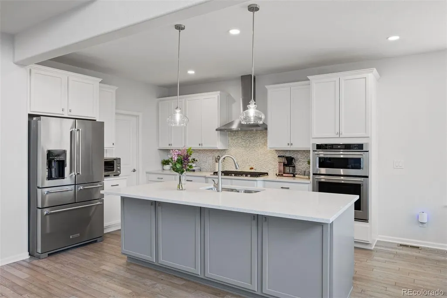
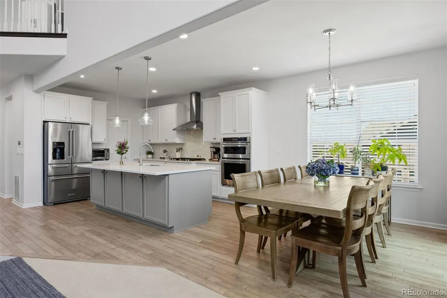
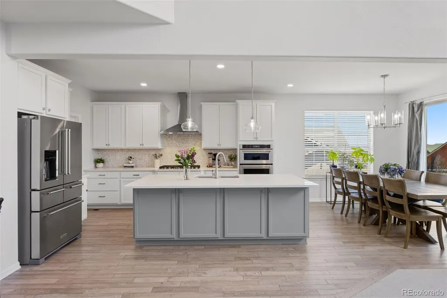
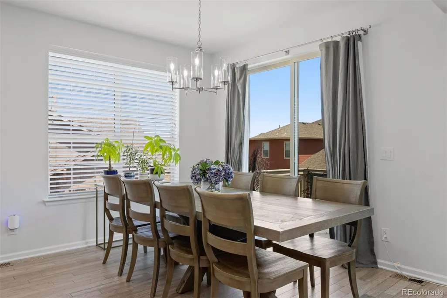
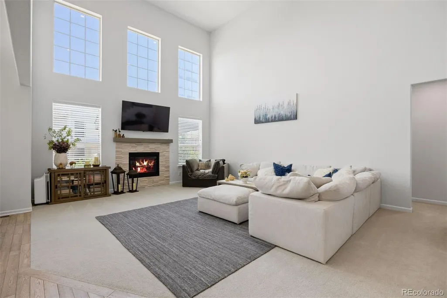
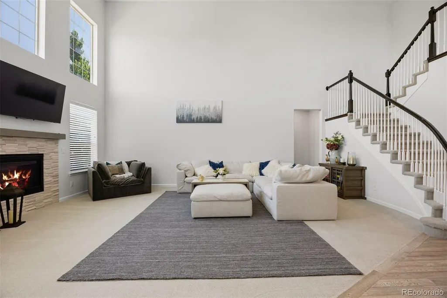
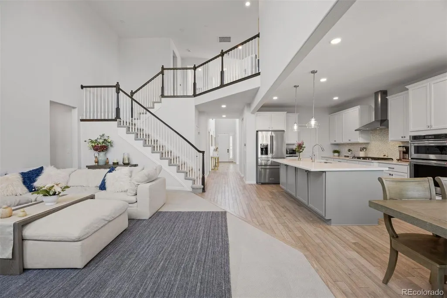
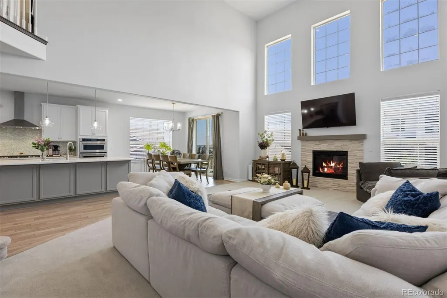
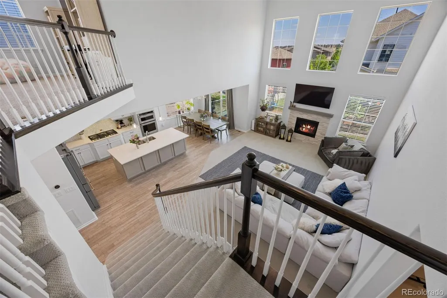
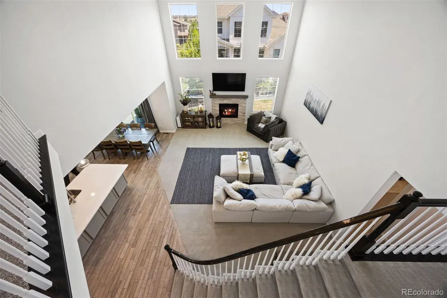
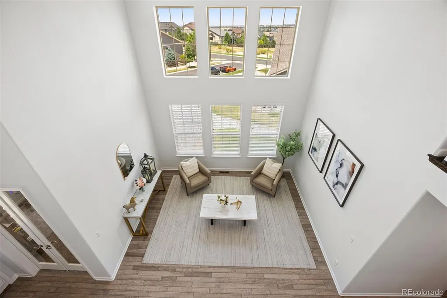
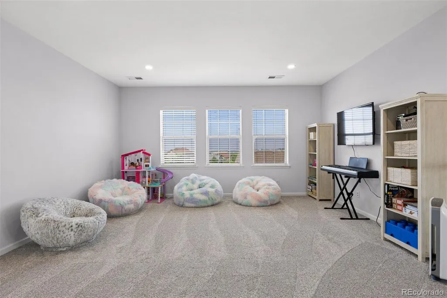
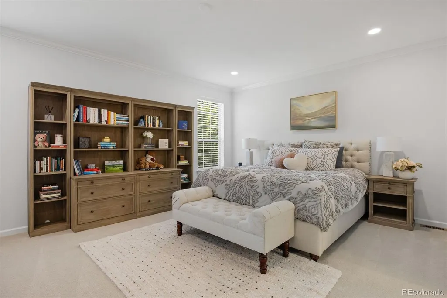
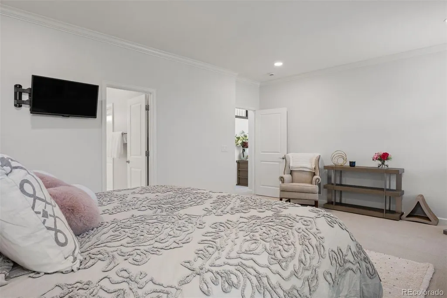
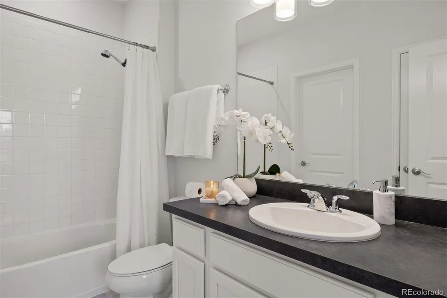
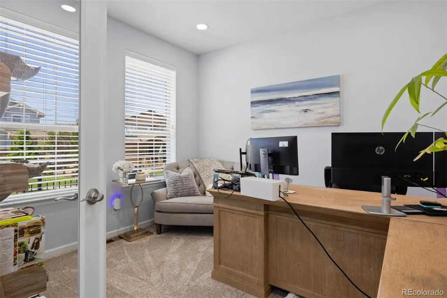
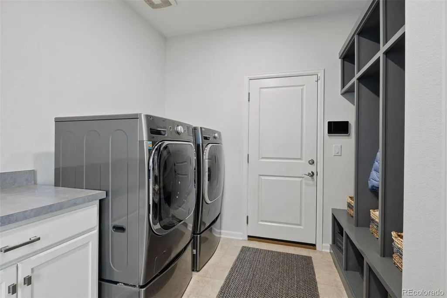
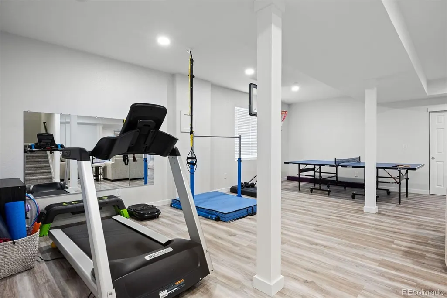
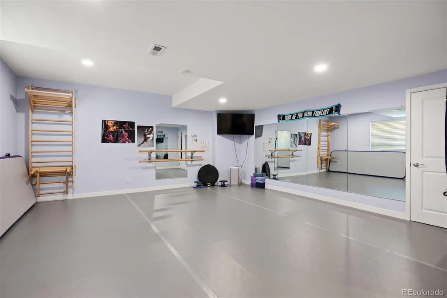
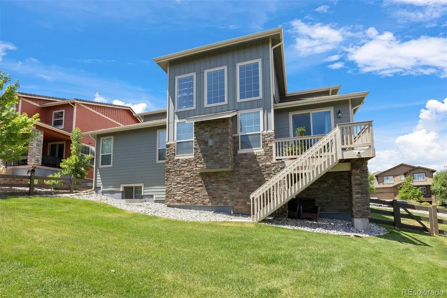
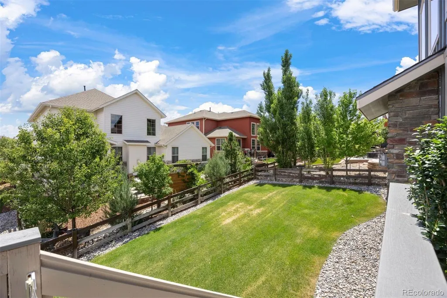
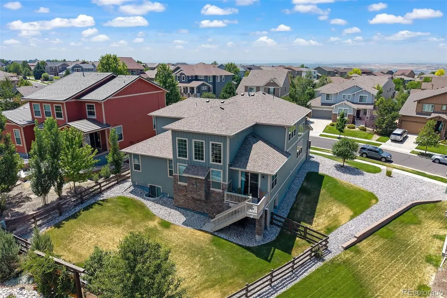
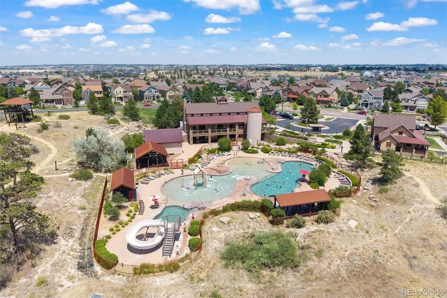
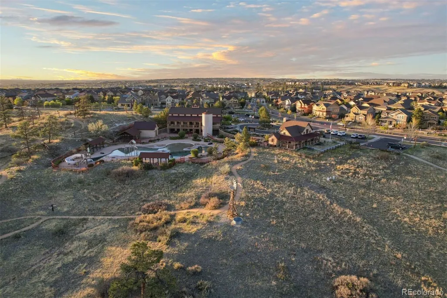
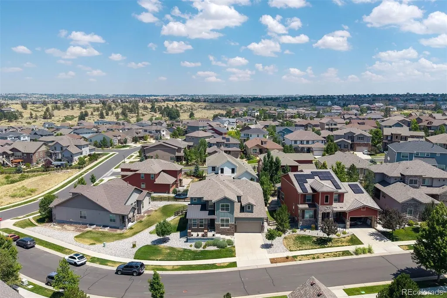
Welcome to this beautiful 4-bedroom home with a main-floor study in the highly sought-after Idyllwilde community of Parker, Colorado. Designed for both comfortable living and entertaining, this exceptional home features a fantastic open floor plan, a gourmet kitchen, fresh interior paint, newer carpet, upgraded lighting, mountain views, and a stunning finished basement complete with a dedicated dance studio. Enjoy the convenience of three walk-in closets with Elfa custom shelving, an epoxy-coated garage floor, and a Vivint smart security system throughout. Ideally located near parks, trails, a clubhouse, pool, top-rated schools, shopping, dining, and major commuter routes, this home offers the perfect blend of luxury, functionality, and lifestyle. If you're searching for a home in Parker with a finished basement, dance studio, gourmet kitchen, mountain views, and a main-floor office, this one is a must-see!
| Elementary School | Middle School | High School |
|---|---|---|
| Pioneer Elementary School | Cimarron Middle School | Legend High School |
| Price History | |
|---|---|
| 8/7/2026 | Listed $975,000 |
General Features
| Sewer | Public Sewer |
|---|---|
| Heating | Forced Air |
| Cooling | Central Air |
| Utilities | Cable Available,Electricity Connected |
| Possession | Negotiable |
| Roof | Composition |
| Appliances | Dishwasher,Disposal,Microwave,Oven,Range,Range Hood,Refrigerator,Sump Pump |
| HOA Fee | 138 |
| Garage Spaces | 2 |
| Association Fee Includes | Maintenance Grounds,Trash |
| Patio/Porch Features | Deck,Front Porch,Patio |
| Architectural Style | Contemporary |
| Construction Materials | Frame,Wood Siding |
| Exclusions | Seller`s personal property. |
| Year Built | 2017 |
| View | City,Mountain(s) |
| Levels | Two |
| Property Subtype | Single Family Residence |
| Tax Year | 2025 |
| Ownership | Individual |
| Assoc Fee Paid Per | Monthly |
| County | Douglas |
| Property Type | Residential |
| Association Amenities | Clubhouse,Park,Playground,Pool,Trail(s) |
| HOA | Yes |
| Attached Garage | Yes |
| Subdivision Name | Idyllwilde |
| Facing Direction | Southwest |
| Full Baths | 3 |
| Status | Active |
| Directions | Head south on Parker Road. Turn left (east) onto Hilltop Rd and go 1.6 miles. Turn left (east) to stay on Hilltop Rd and go 1.0 mile. Turn left (north) onto Canterberry Pkwy and go 0.4 miles. Turn le |
| High School | Legend |
| City | Parker |
| Association Name | Advanced HOA Management |
| Senior Community Y/N | No |
| High School District | Douglas RE-1 |
| Lot Size Units | Square Feet |
| Lot Size Square Feet | 9583 |
| Listing Terms | Cash,Conventional |
| Elementary School | Pioneer |
| Tax Annual Amount | 5778 |
| Middle/Junior High School | Cimarron |
| Virtual Tour | https://u.listvt.com/mls/250416141 |
| Structure Type | House |
| Builder Name | Toll Brothers |
| Standard Status | Active |
| Occupancy Type | Owner |
| Middle/Junior School District | Douglas RE-1 |
| Elementary School District | Douglas RE-1 |
Interior Features
| Interior Amenities | Ceiling Fan(s),Eat-in Kitchen,Five Piece Bath,High Ceilings,High Speed Internet,Jack & Jill Bathroom,Kitchen Island,Open Floorplan,Pantry,Primary Suite,Quartz Counters,Smoke Free,Vaulted Ceiling(s),W |
|---|---|
| Basement | Bath/Stubbed,Finished,Full,Sump Pump |
| Flooring | Carpet,Tile,Wood |
| Total Fireplaces | 1 |
| Fireplace Features | Gas,Living Room |
| Basement (Y/N) | Yes |
| Window Features | Double Pane Windows,Window Coverings,Window Treatments |
| Above Grade Finished Area | 3671 |
| Half Baths | 1 |
| 3/4 Baths | 1 |
| Laundry Features | In Unit |
| Total Bedrooms | 4 |
| Below Grade Finished Area | 1372 |
| Main Level Bedrooms | 2 |
| Main Level Bathrooms | 3 |
| Total Baths | 5 |
Exterior Features
| Exterior Amenities | Lighting |
|---|---|
| Fencing | Full |
| Parking Features | Dry Walled,Electric Vehicle Charging Station(s),Finished Garage,Insulated Garage,Lighted,Oversized,Storage |
| Water Source | Public |
| Total Parking | 2 |
| Lot Size Area | 9583 |
| Foundation Details | Slab |
| Building Area Total | 5311 |
| Lot Size Acres | 0.22 |
| Road Surface Type | Paved |
| Builder Model | Granby |
Amenities
- Foreclosure
- Views
- Short Sale
- New Construction
- Adult 55+
- Lease To Own
- No HOA Fees
- Furnished
- Primary On Main
- Air Conditioning
- Seller Finance
- Green
- Fixer Upper
- Horse
- Golf
- Fireplace
- Deck
- Garage
- Basement
- Pool
Property vs Single Family Average in 80138
Price
Taxes
Year Built
Visits
In The Neighborhood
Reduced
Parker
$ 760,000
- Type
- Single Family
- Size
- 3,557 SqFt
- Rooms
- 4 Beds + 5 Baths
 RE/MAX Alliance #4659918
Reduced
Parker
$ 795,000
- Type
- Single Family
- Size
- 3,854 SqFt
- Rooms
- 4 Beds + 3.5 Baths
The Denver 100 LLC #5482019
Reduced
Parker
$ 1,272,599
- Type
- Single Family
- Size
- 5,647 SqFt
- Rooms
- 6 Beds + 5.5 Baths
HomeSmart #6888050

