













Address
1333 S Eudora Street, Denver, CO
Price
$ 995,000
Property Attributes
- MLS#3056709
- TypeSingle Family
- Listing Status Active
- CountyDENVER
- CityDenver
- NeighborhoodKrisana Park
- Zip80222
- StyleMid-Century Modern
- Year Built1955
- Taxes$ 3810
- Price$ 995,000
- Bedrooms3
- Full Bathrooms2
- Half Bathrooms0
- Sqr Footage1255
- Lot Size0.17 Acres
Data Source:
REColorado (MTOMLS)
Property Description
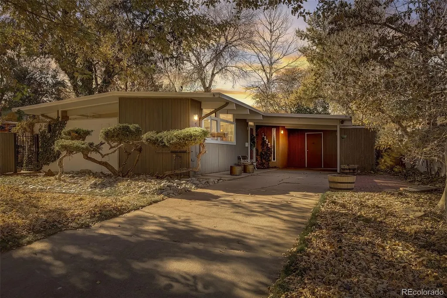
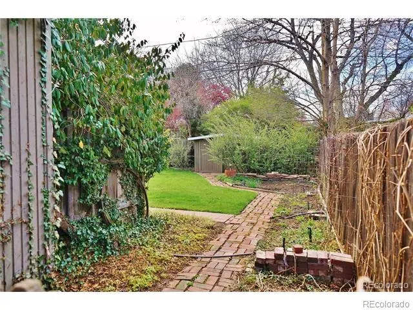
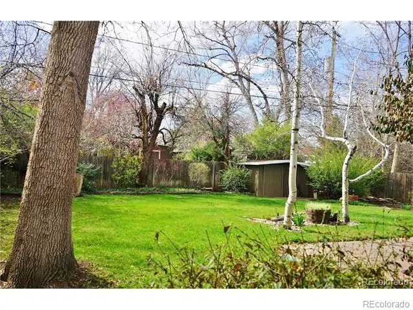
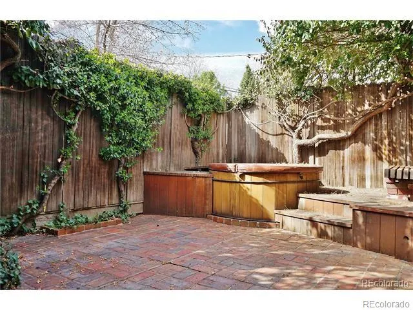
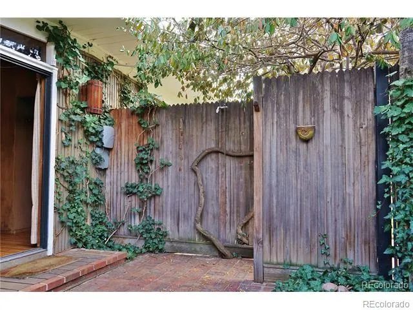
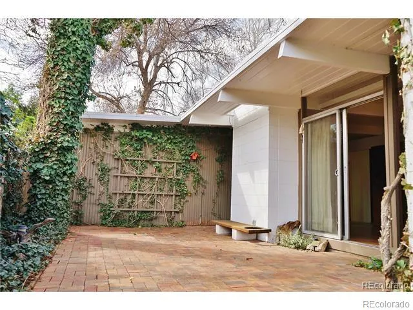
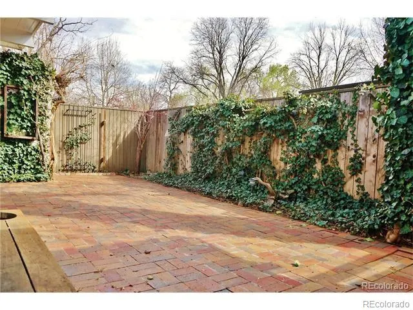
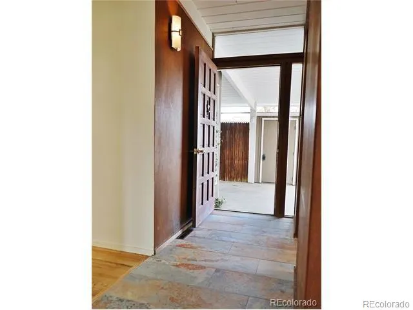
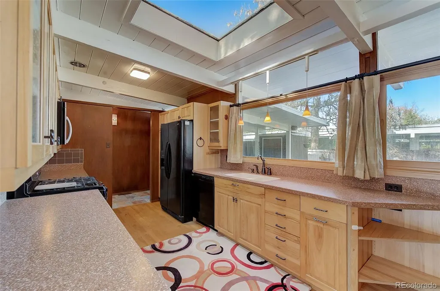
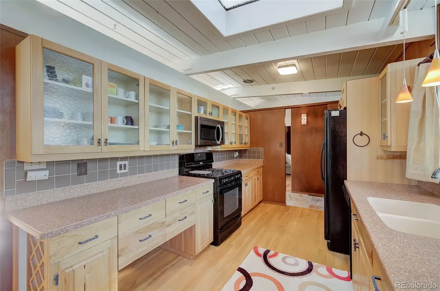
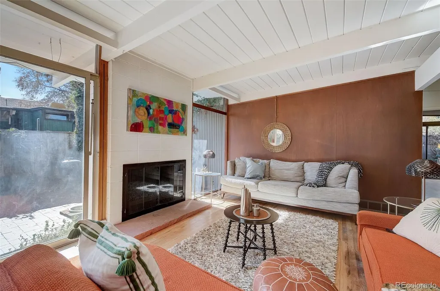
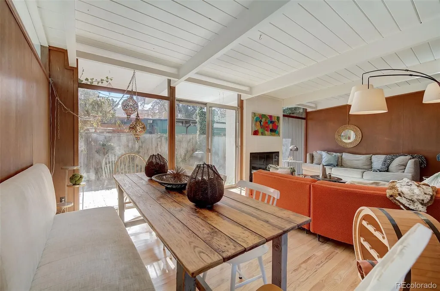
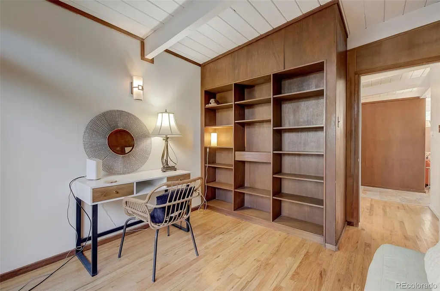
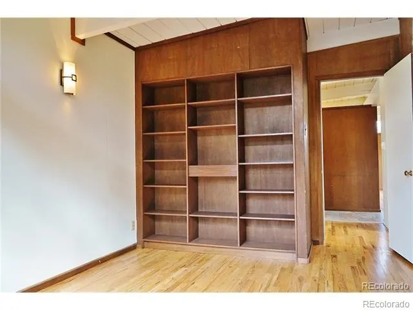
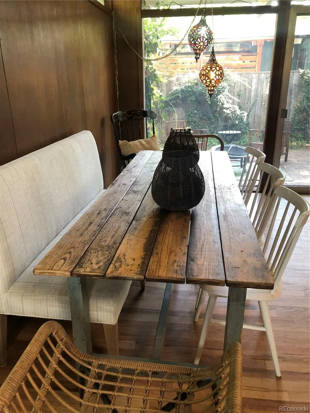
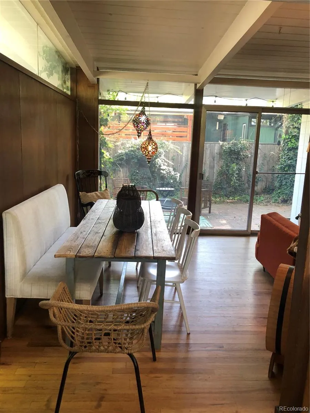
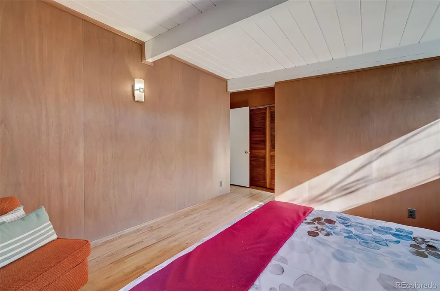
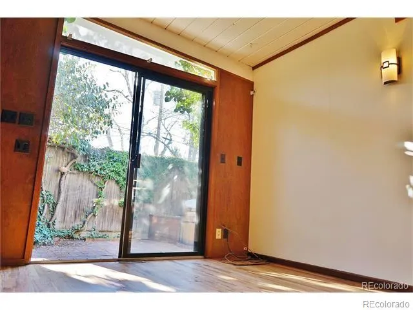
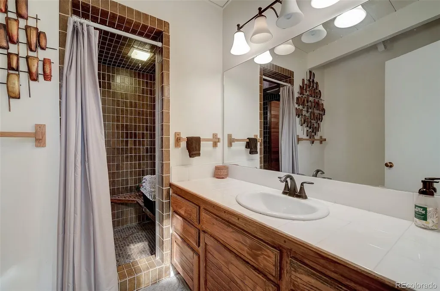
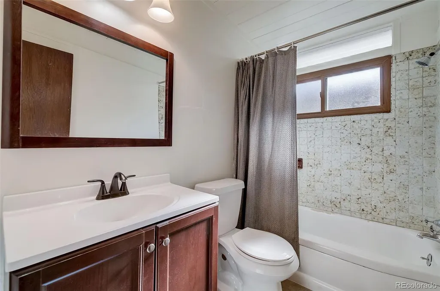
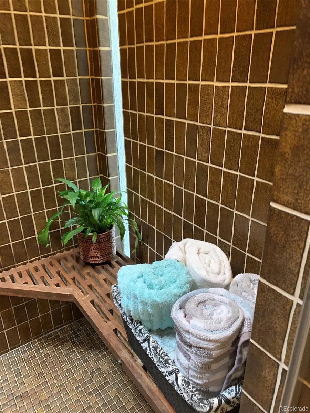
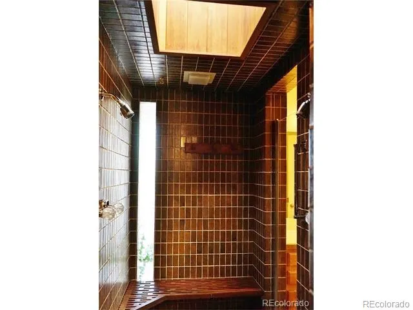
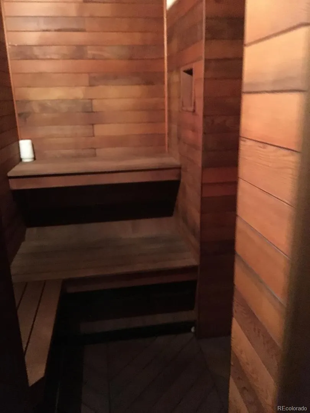
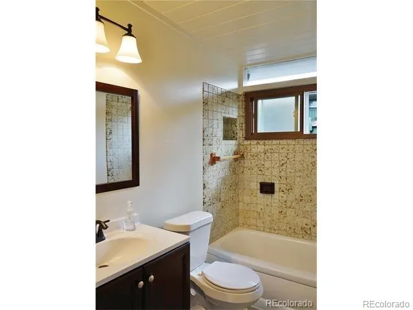
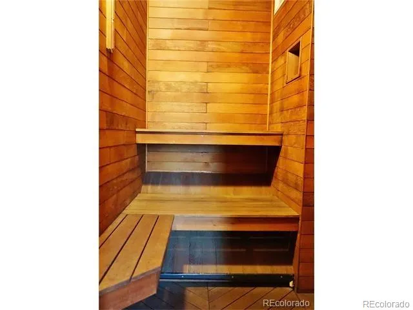
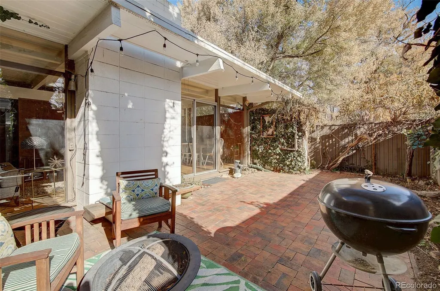
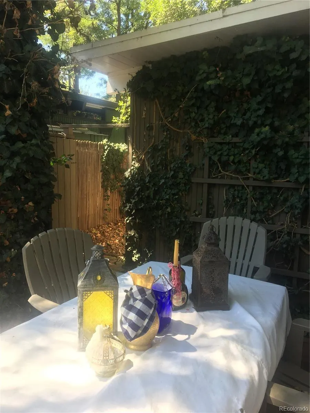
An architecturally significant Joseph Eichler inspired ranch home built by H.B. Wolff in Denver’s iconic mid-century modern neighborhood, Krisana Park! Amazing architecture including floor to ceiling and clerestory windows, skylights, tongue and groove ceilings, original mahogany walls, skylights, double walk-in shower, dry sauna room, workroom with skylight, outdoor shed, 3 outdoor patios, and one with a wine barrel hot-tub/plumbed outdoor shower! Amazing home with true MCM vibes of both original and new updates. Very high rental income potential as well! Must see to appreciate! Also available for lease. Exterior just newly painted with modern designer colors!
| Elementary School | Middle School | High School |
|---|---|---|
| Ellis Elementary School | Merrill Middle School | Thomas Jefferson High School |
| Price History | |
|---|---|
| 9/3/2026 | Listed $995,000 |
General Features
| Sewer | Public Sewer |
|---|---|
| Heating | Forced Air,Natural Gas |
| Cooling | None |
| Possession | Immediate |
| Roof | Membrane |
| Appliances | Dishwasher,Dryer,Microwave,Oven,Range,Refrigerator,Tankless Water Heater,Washer |
| Patio/Porch Features | Front Porch,Patio |
| Architectural Style | Mid-Century Modern |
| Construction Materials | Block,Wood Siding |
| Exclusions | Staging furniture and seller's personal items,however they are available for sale. |
| Year Built | 1955 |
| Levels | One |
| Property Subtype | Single Family Residence |
| Tax Year | 2023 |
| Ownership | Corporation/Trust |
| County | Denver |
| Property Type | Residential |
| HOA | No |
| Attached Garage | No |
| Subdivision Name | Krisana Park |
| Full Baths | 1 |
| Status | Active |
| Directions | From Colorado Blvd,go east on Florida,then north on Eudora. |
| High School | Thomas Jefferson |
| City | Denver |
| Senior Community Y/N | No |
| High School District | Denver 1 |
| Lot Size Units | Square Feet |
| Lot Size Square Feet | 7200 |
| Carport Spaces | 2 |
| Listing Terms | 1031 Exchange,Cash,Conventional,FHA,Jumbo,VA Loan |
| Elementary School | Ellis |
| Tax Annual Amount | 3810 |
| Middle/Junior High School | Merrill |
| Virtual Tour | https://media.showingtimeplus.com/sites/ywrqkjw/unbranded |
| Structure Type | House |
| Standard Status | Active |
| Occupancy Type | Owner |
| Middle/Junior School District | Denver 1 |
| Elementary School District | Denver 1 |
Interior Features
| Interior Amenities | Breakfast Bar,Eat-in Kitchen,Entrance Foyer,Five Piece Bath,No Stairs,Open Floorplan,Primary Suite,Sauna,Hot Tub,T&G Ceilings,Vaulted Ceiling(s) |
|---|---|
| Flooring | Tile,Wood |
| Furnished Y/N | Negotiable |
| Total Fireplaces | 1 |
| Fireplace Features | Great Room |
| Basement (Y/N) | No |
| Window Features | Skylight(s) |
| Above Grade Finished Area | 1255 |
| 3/4 Baths | 1 |
| Laundry Features | In Unit |
| Total Bedrooms | 3 |
| Main Level Bedrooms | 3 |
| Main Level Bathrooms | 2 |
| Total Baths | 2 |
Exterior Features
| Exterior Amenities | Garden,Private Yard,Spa/Hot Tub |
|---|---|
| Fencing | Full |
| Lot Features | Sprinklers In Front,Sprinklers In Rear |
| Water Source | Public |
| Total Parking | 2 |
| Lot Size Area | 7200 |
| Building Area Total | 1255 |
| Lot Size Acres | 0.17 |
Amenities
- Foreclosure
- Views
- Short Sale
- New Construction
- Adult 55+
- Lease To Own
- No HOA Fees
- Furnished
- Primary On Main
- Air Conditioning
- Seller Finance
- Green
- Fixer Upper
- Horse
- Golf
- Fireplace
- Deck
- Garage
- Basement
- Pool
Property vs Single Family Average in 80222
Price
Taxes
Year Built
Visits


