
Price Reduction


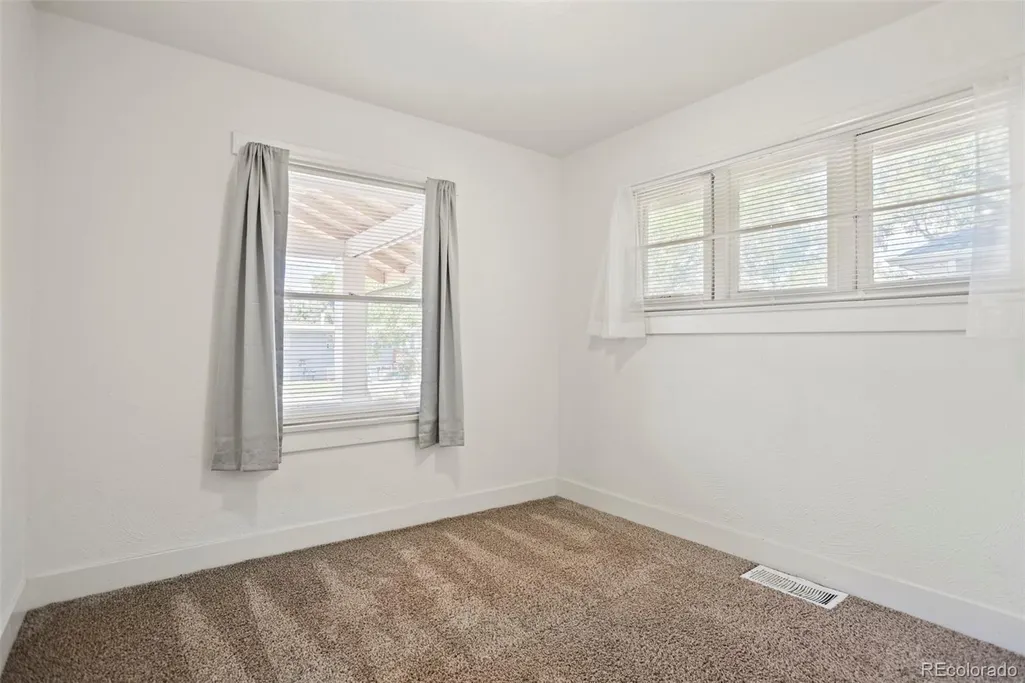
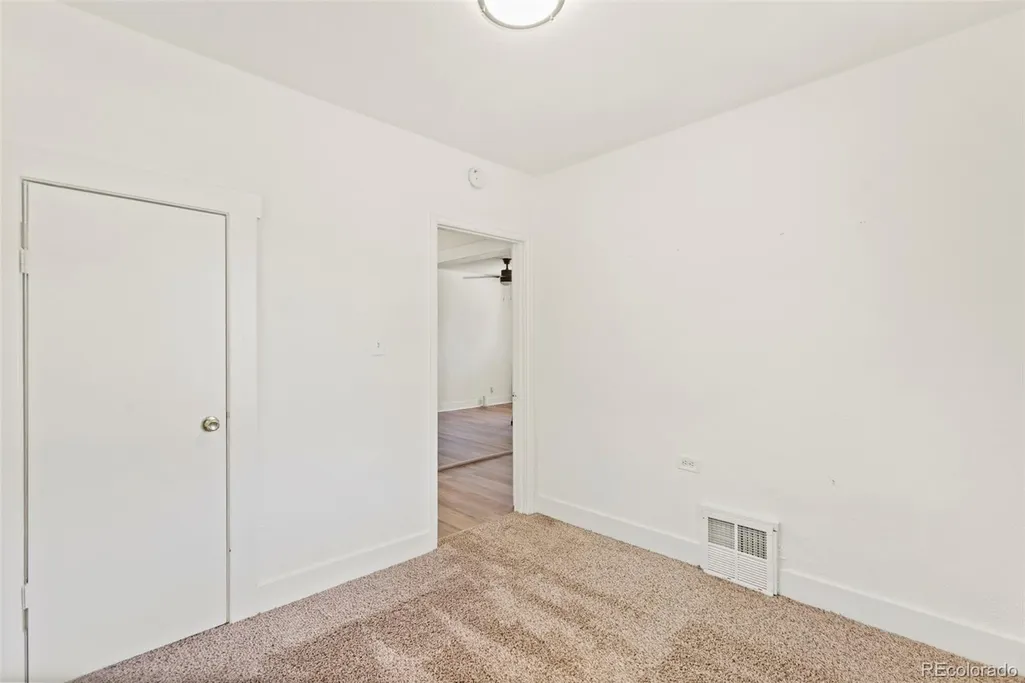

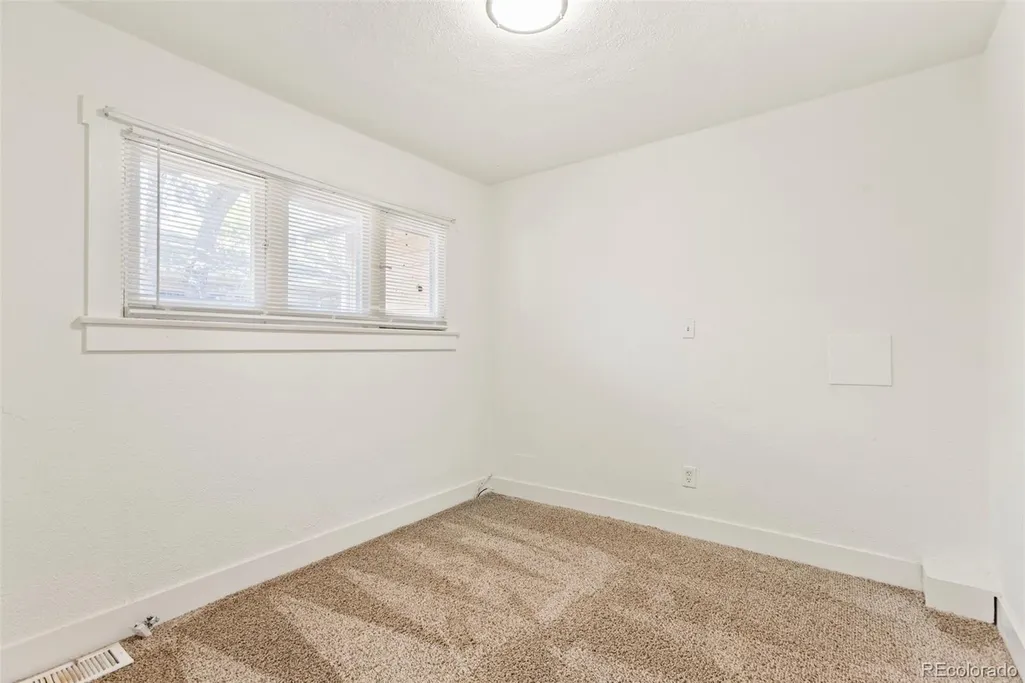


Address
2918 W 2nd Avenue, Denver, CO
Price
$ 379,900
Property Attributes
- MLS#3037724
- TypeSingle Family
- Listing Status Active
- CountyDENVER
- CityDenver
- NeighborhoodValverde
- Zip80219
- StyleHouse
- Year Built1924
- Taxes$ 2050
- Price$ 379,900
- Bedrooms3
- Full Bathrooms2
- Half Bathrooms0
- Sqr Footage1680
- Lot Size0.15 Acres
Data Source:
REColorado (MTOMLS)
Property Description
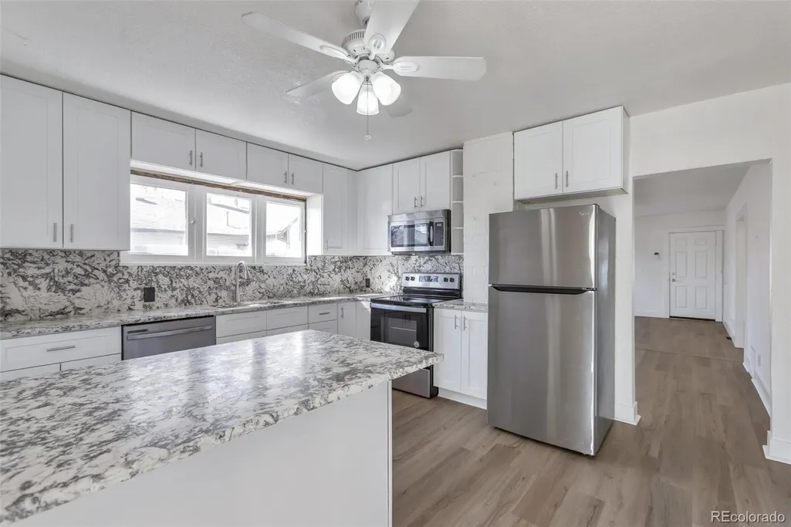
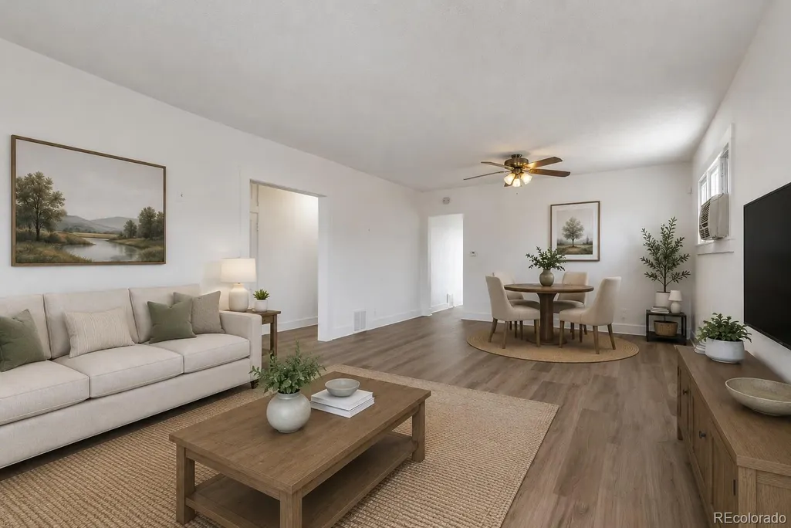
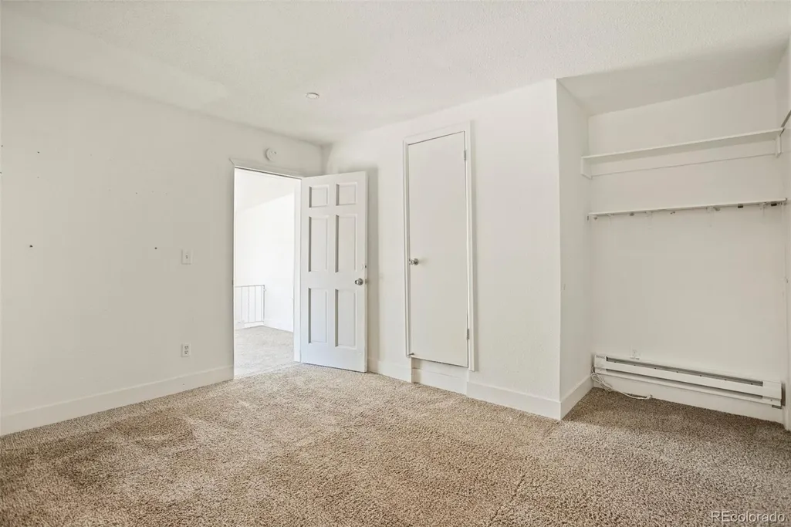
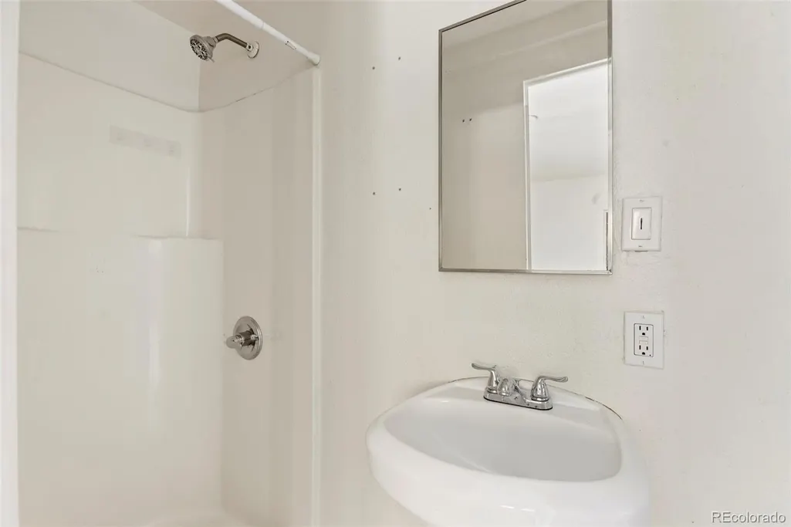
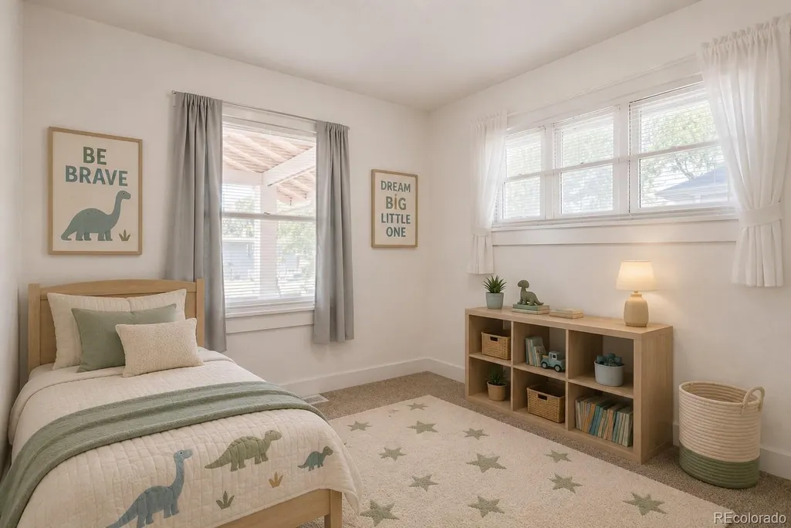
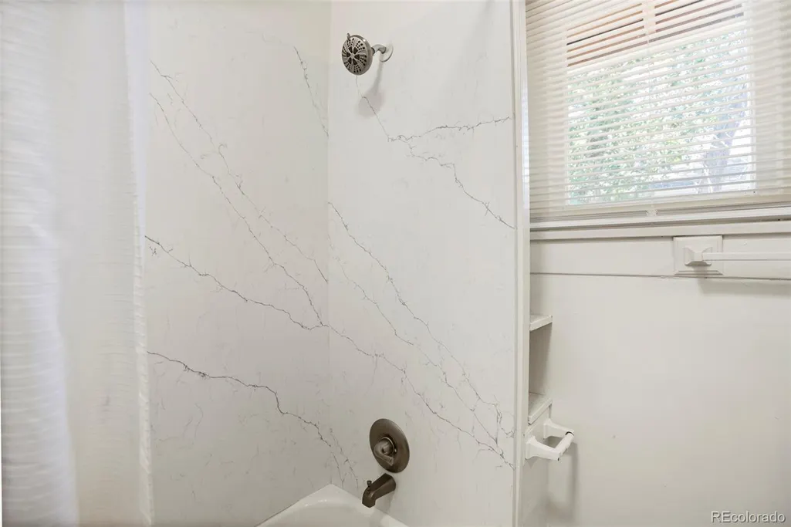
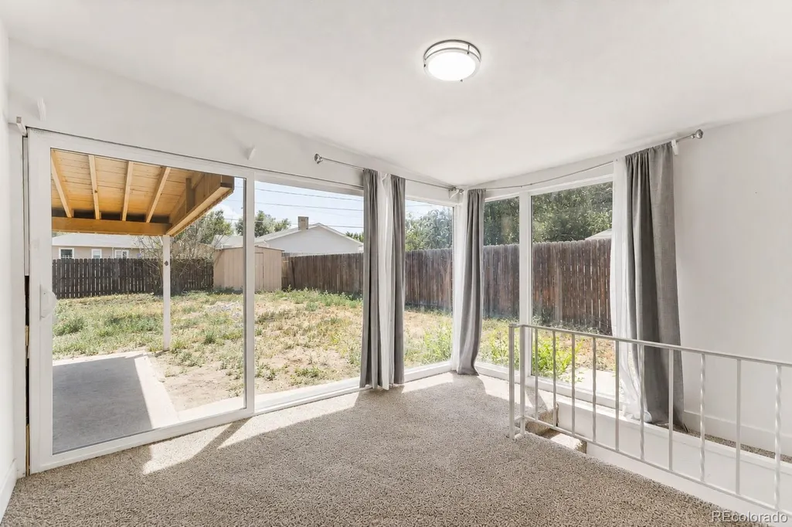
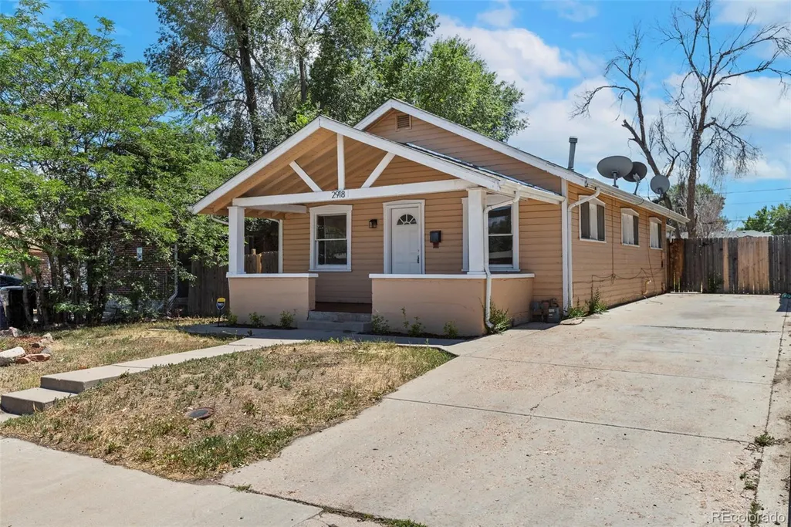
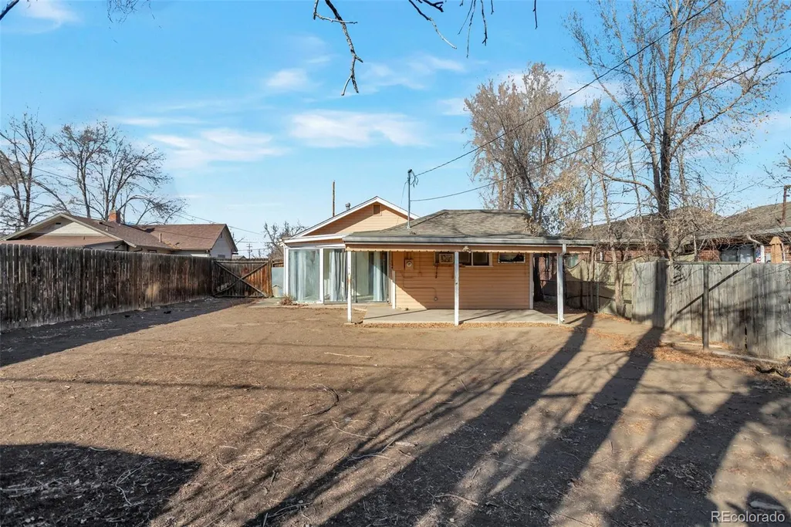
Welcome to this updated home in the desirable Valverde neighborhood, offering a functional layout and numerous improvements. Inside, luxury vinyl plank flooring flows throughout the main living areas, creating a warm and inviting feel. The living room is perfect for relaxing. The kitchen features granite countertops, a full granite backsplash, an island, newer cabinetry, stainless steel appliances, and ample storage. Just off the kitchen, the dining area provides an ideal space for everyday meals and gatherings. The primary bedroom includes a private ¾ ensuite bathroom, while two additional bedrooms and an updated full hall bathroom offer comfortable accommodations for family or guests. A bright sunroom adds flexible living space and is the perfect spot to enjoy your morning coffee or unwind at the end of the day. The unfinished basement includes the laundry area and offers plenty of storage or future potential. Additional improvements include a newer furnace, newer carpet, newer luxury vinyl plank flooring, and updated interior paint completed during the renovation. Structural repairs have been professionally completed, providing peace of mind for the next owner. Situated on a spacious 0.15-acre lot, the property is zoned E-TH-2.5, offering the potential for a duplex and added investment opportunities. Conveniently located near Highway 6, I-25, shopping, dining, and downtown Denver, this home combines everyday convenience with long-term potential. Schedule your private showing today!
| Elementary School | Middle School | High School |
|---|---|---|
| Barnum Elementary School | Strive Westwood Middle School | KIPP Denver Collegiate High School |
| Price History | |
|---|---|
| 7/7/2026 | Listed $399,900 |
| 7/29/2026 | 2$394,900 |
| 8/13/2026 | 3$384,900 |
| 8/26/2026 | 2$379,900 |
General Features
| Sewer | Public Sewer |
|---|---|
| Heating | Forced Air |
| Cooling | None |
| Possession | Closing/DOD |
| Roof | Composition |
| Appliances | Dishwasher,Microwave,Oven,Refrigerator |
| Zoning | E-TH-2.5 |
| Patio/Porch Features | Covered,Patio |
| Security Features | Security System |
| Construction Materials | Frame |
| Exclusions | None |
| Year Built | 1924 |
| Levels | One |
| Property Subtype | Single Family Residence |
| Tax Year | 2025 |
| Ownership | Corporation/Trust |
| County | Denver |
| Property Type | Residential |
| HOA | No |
| Attached Garage | No |
| Subdivision Name | Valverde |
| Full Baths | 1 |
| Status | Active |
| High School | KIPP Denver Collegiate High School |
| City | Denver |
| Senior Community Y/N | No |
| High School District | Denver 1 |
| Lot Size Units | Square Feet |
| Lot Size Square Feet | 6500 |
| Listing Terms | Cash,Conventional,FHA,VA Loan |
| Elementary School | Barnum |
| Tax Annual Amount | 2050 |
| Middle/Junior High School | Strive Westwood |
| Property Condition | Updated/Remodeled |
| Structure Type | House |
| Standard Status | Active |
| Middle/Junior School District | Denver 1 |
| Elementary School District | Denver 1 |
Interior Features
| Interior Amenities | Ceiling Fan(s),Eat-in Kitchen,Granite Counters,Kitchen Island,Primary Suite |
|---|---|
| Basement | Cellar,Partial |
| Flooring | Carpet,Vinyl |
| Basement (Y/N) | Yes |
| Above Grade Finished Area | 1169 |
| 3/4 Baths | 1 |
| Total Bedrooms | 3 |
| Main Level Bedrooms | 3 |
| Main Level Bathrooms | 2 |
| Total Baths | 2 |
Exterior Features
| Parking Features | Concrete |
|---|---|
| Lot Features | Level |
| Water Source | Public |
| Total Parking | 2 |
| Lot Size Area | 6500 |
| Building Area Total | 1680 |
| Lot Size Acres | 0.15 |
Amenities
- Foreclosure
- Views
- Short Sale
- New Construction
- Adult 55+
- Lease To Own
- No HOA Fees
- Furnished
- Primary On Main
- Air Conditioning
- Seller Finance
- Green
- Fixer Upper
- Horse
- Golf
- Fireplace
- Deck
- Garage
- Basement
- Pool
Property vs Single Family Average in 80219
Price
Taxes
Year Built
Visits
In The Neighborhood
Reduced
Denver
$ 415,000
- Type
- Single Family
- Size
- 1,161 SqFt
- Rooms
- 3 Beds + 1 Baths
 Megastar Realty #3467329
Reduced
Denver
$ 184,000
- Type
- Single Family
- Size
- 825 SqFt
- Rooms
- 0 Beds + 0 Baths
Legacy Realty #3384407

