
Price Reduction













Address
16534 E Fire Fly Avenue, Parker, CO
Price
$ 734,900
Property Attributes
- MLS#3023944
- TypeSingle Family
- Listing Status Active
- CountyDOUGLAS
- CityParker
- NeighborhoodHorse Creek
- Zip80134
- StyleHouse
- Year Built2005
- Taxes$ 5137
- Price$ 734,900
- Bedrooms4
- Full Bathrooms3
- Half Bathrooms1
- Sqr Footage4900
- Lot Size0.14 Acres
Data Source:
REColorado (MTOMLS)
Property Description
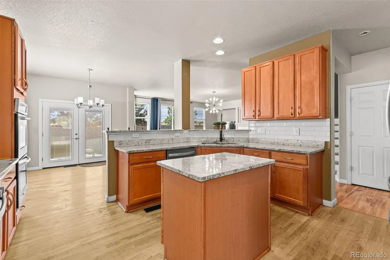
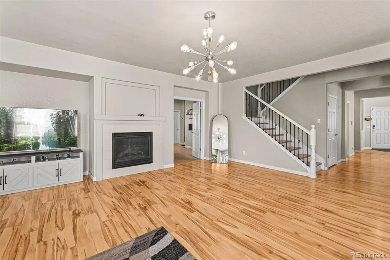
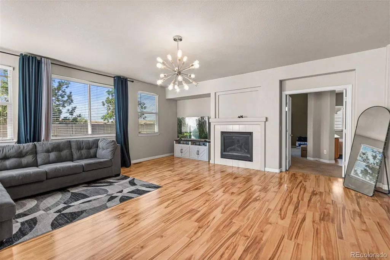
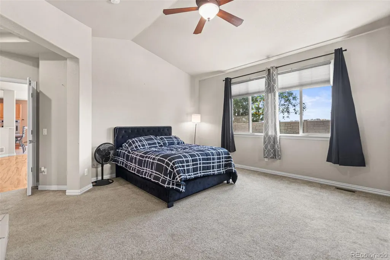
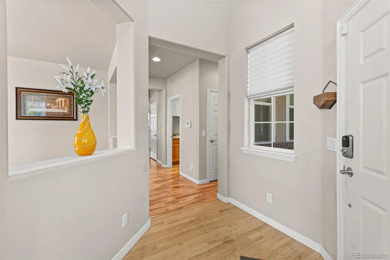
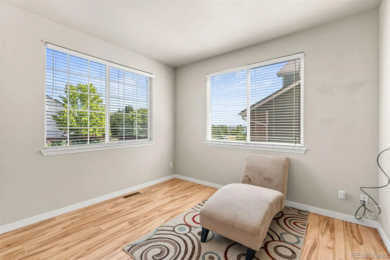
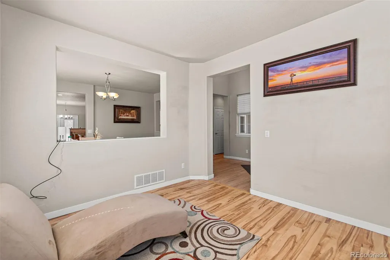
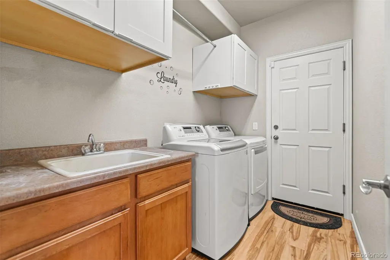
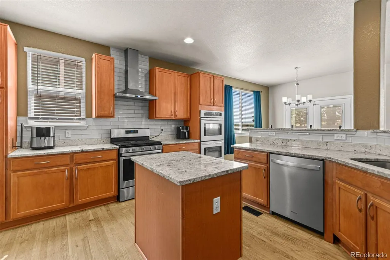
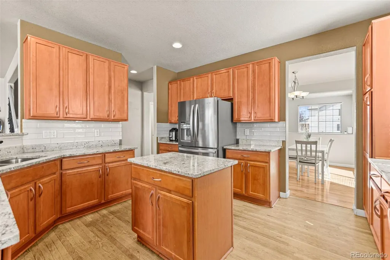
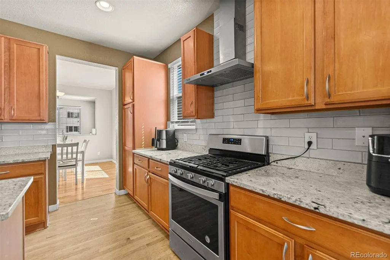
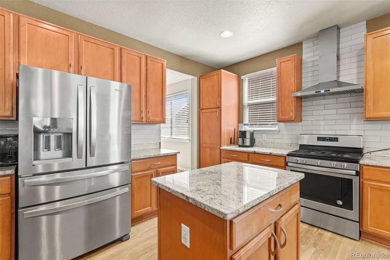
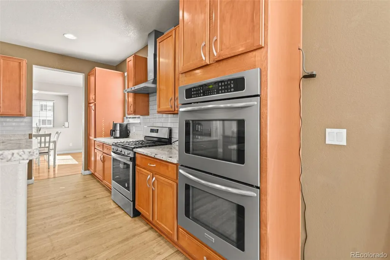
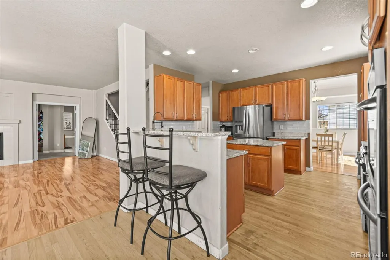
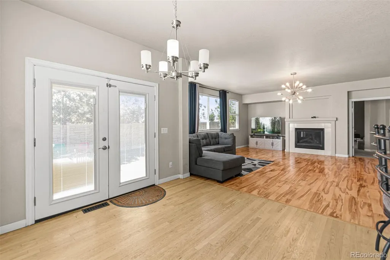
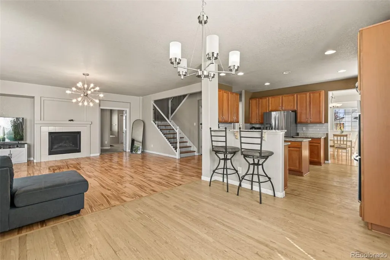
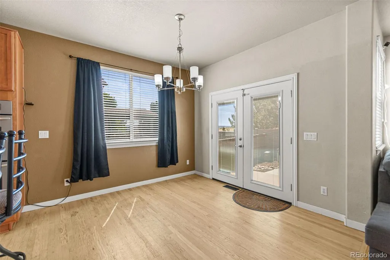
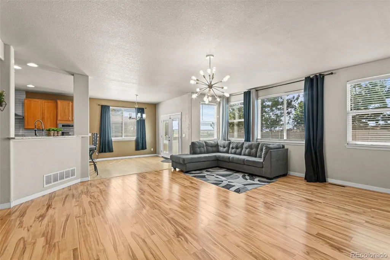
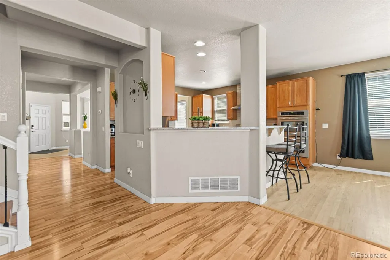
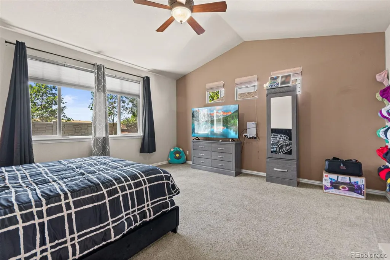
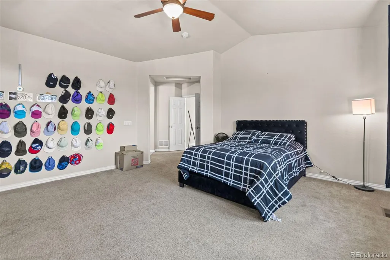
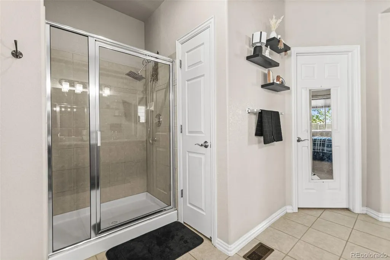
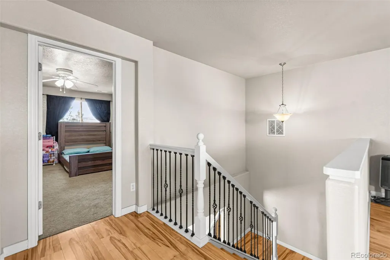
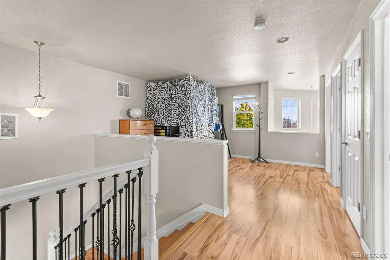
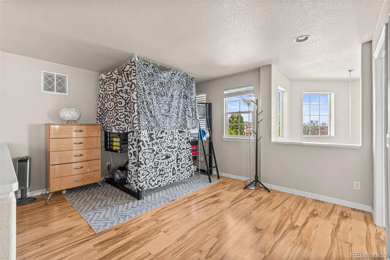
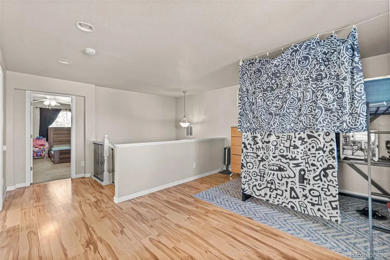
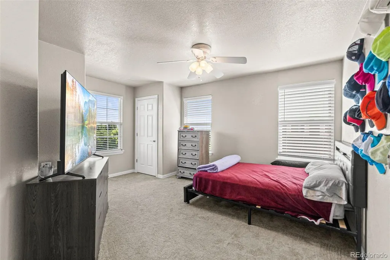
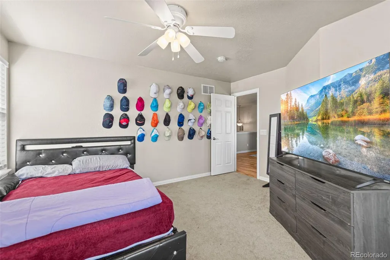
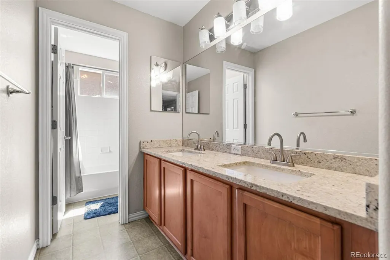
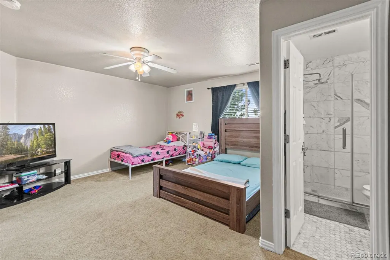
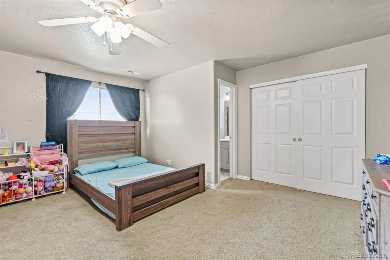
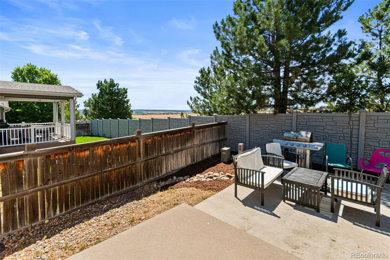
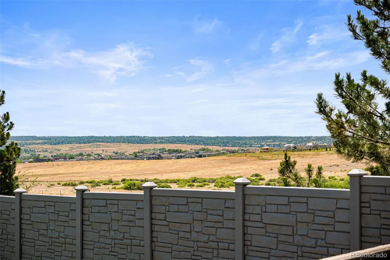
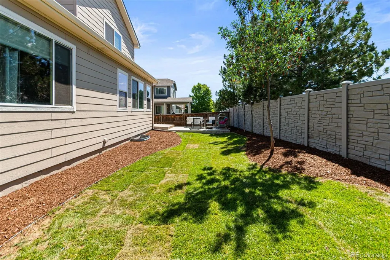
More Space, More Possibilities in Parker Imagine a home where daily life has room to spread out, gather together, and evolve with you. Offering 4,900 square feet of total space, 16534 E Fire Fly Ave features a thoughtful layout that works especially well for growing households, multigenerational living, or anyone craving flexibility. The main floor welcomes you with a vaulted foyer, updated hardwood flooring, an open office or den, and a formal dining room. The spacious kitchen features abundant cabinetry, granite countertops, a center island, all appliances, and barstool seating, while a second dining area overlooks the backyard and provides easy access to the patio. The large family room offers plenty of space to relax or entertain around the cozy fireplace. One of the home’s most valuable features is the rare main-floor primary suite, complete with a walk-in closet and an en suite five-piece bathroom featuring granite countertops. A guest half bathroom and convenient laundry room/mudroom with a utility sink are also located near the garage entrance. Upstairs, three additional bedrooms include one with its own private en suite bathroom, along with another full bathroom and a versatile loft that can become a second office, media room, play area, or creative retreat. The full 1,900+ square-foot unfinished basement adds even more flexibility, with room to create future bedrooms, recreation space, a home gym, extended living quarters, or additional entertaining space. Outside, freshly laid sod gives both the front and backyard a renewed look, while the backyard patio provides space for outdoor dining and gatherings. Located in Parker’s Horse Creek community, this home is within walking distance of the neighborhood park and playground and just minutes from grocery stores, shopping, restaurants, recreation, and convenient access to major roads and highways.
| Elementary School | Middle School | High School |
|---|---|---|
| Gold Rush Elementary School | Cimarron Middle School | Legend High School |
| Price History | |
|---|---|
| 7/24/2026 | Listed $735,000 |
| 8/31/2026 | 1$734,900 |
General Features
| Sewer | Public Sewer |
|---|---|
| Heating | Forced Air |
| Cooling | Central Air |
| Possession | Close Plus 30 Days,Negotiable,Subject To Tenant Rights |
| Roof | Composition |
| Appliances | Dishwasher,Microwave,Oven,Range,Refrigerator |
| HOA Fee | 140 |
| Garage Spaces | 2 |
| Patio/Porch Features | Covered,Front Porch,Patio |
| Construction Materials | Brick,Concrete,Frame,Wood Siding |
| Exclusions | tenants personal property,seller's personal property,security system |
| Year Built | 2005 |
| Levels | Two |
| Property Subtype | Single Family Residence |
| Tax Year | 2025 |
| Ownership | Individual |
| Assoc Fee Paid Per | Monthly |
| County | Douglas |
| Property Type | Residential |
| Association Amenities | Park |
| HOA | Yes |
| Attached Garage | Yes |
| Subdivision Name | Horse Creek |
| Full Baths | 2 |
| Status | Active |
| High School | Legend |
| City | Parker |
| Association Name | Horse Creek Homeowners Association |
| Senior Community Y/N | No |
| High School District | Douglas RE-1 |
| Lot Size Units | Square Feet |
| Lot Size Square Feet | 6316 |
| Listing Terms | Cash,Conventional,FHA,VA Loan |
| Elementary School | Gold Rush |
| Tax Annual Amount | 5137 |
| Middle/Junior High School | Cimarron |
| Ok to Lease | Month To Month |
| Virtual Tour | https://www.zillow.com/view-imx/37a5bf6b-8023-488c-9d60-9647698e6368?setAttribution=mls&wl=true&initialViewType=pano |
| Structure Type | House |
| Standard Status | Active |
| Occupancy Type | Tenant |
| Middle/Junior School District | Douglas RE-1 |
| Elementary School District | Douglas RE-1 |
Interior Features
| Interior Amenities | Ceiling Fan(s),Eat-in Kitchen,Five Piece Bath,Granite Counters,Kitchen Island,Primary Suite,Vaulted Ceiling(s),Walk-In Closet(s) |
|---|---|
| Basement | Bath/Stubbed,Full,Unfinished |
| Flooring | Carpet,Vinyl,Wood |
| Total Fireplaces | 1 |
| Fireplace Features | Living Room |
| Basement (Y/N) | Yes |
| Above Grade Finished Area | 2987 |
| Half Baths | 1 |
| 3/4 Baths | 1 |
| Laundry Features | Sink |
| Total Bedrooms | 4 |
| Main Level Bedrooms | 1 |
| Main Level Bathrooms | 2 |
| Total Baths | 4 |
Exterior Features
| Lot Features | Landscaped,Sprinklers In Front,Sprinklers In Rear |
|---|---|
| Water Source | Public |
| Total Parking | 2 |
| Lot Size Area | 6316 |
| Building Area Total | 4900 |
| Lot Size Acres | 0.14 |
| Road Surface Type | Paved |
| Road Frontage Type | Public |
Amenities
- Foreclosure
- Views
- Short Sale
- New Construction
- Adult 55+
- Lease To Own
- No HOA Fees
- Furnished
- Primary On Main
- Air Conditioning
- Seller Finance
- Green
- Fixer Upper
- Horse
- Golf
- Fireplace
- Deck
- Garage
- Basement
- Pool
Property vs Single Family Average in 80134
Price
Taxes
Year Built
Visits
In The Neighborhood
Views
Parker
$ 770,000
- Type
- Single Family
- Size
- 3,878 SqFt
- Rooms
- 4 Beds + 3 Baths
 Compass - Denver #4877804
Reduced
Parker
$ 774,000
- Type
- Single Family
- Size
- 4,391 SqFt
- Rooms
- 4 Beds + 2.5 Baths
Milehimodern #2999989

