
Price Reduction






Address
1150 S Gilpin Street, Denver, CO
Price
$ 2,695,000
Property Attributes
- MLS#2764368
- TypeSingle Family
- Listing Status Active
- CountyDENVER
- CityDenver
- NeighborhoodWashington Park East
- Zip80210
- StyleUrban Contemporary
- Year Built1951
- Taxes$ 12835
- Price$ 2,695,000
- Bedrooms5
- Full Bathrooms3
- Half Bathrooms2
- Sqr Footage4673
- Lot Size0.14 Acres
Data Source:
REColorado (MTOMLS)
Property Description
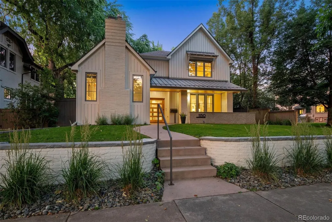
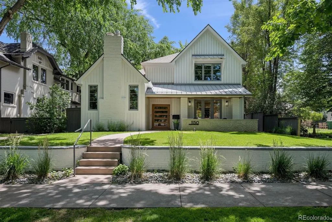
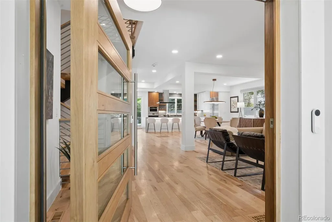
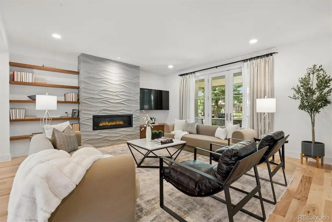
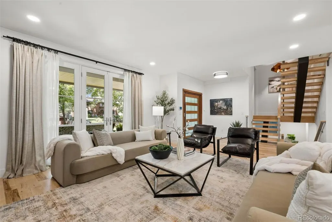
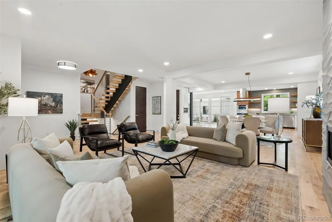
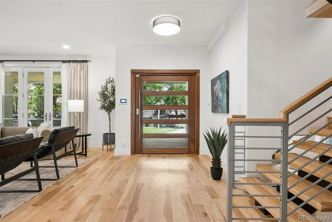
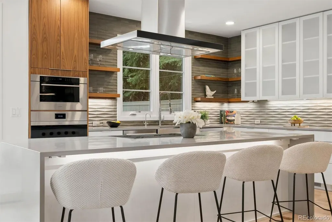
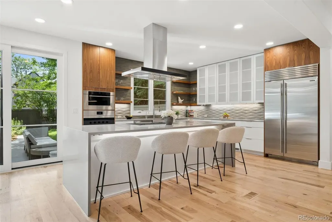
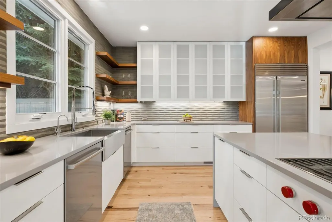
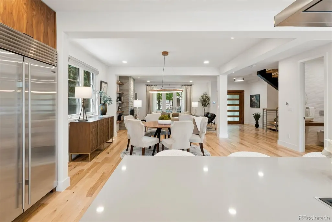
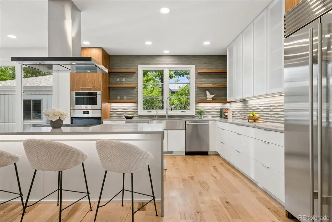
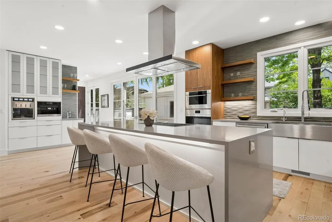
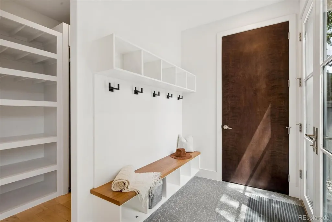
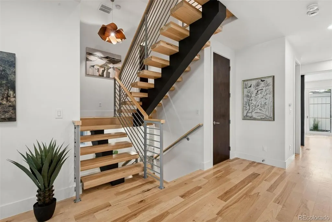
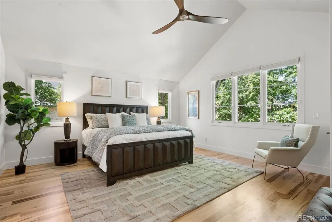
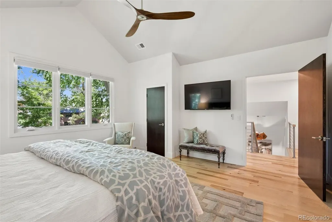
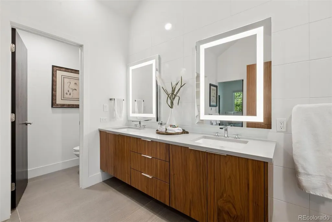
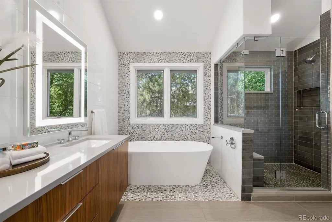
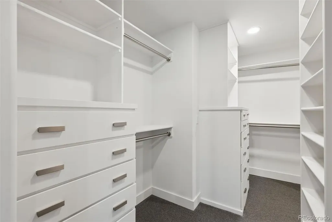
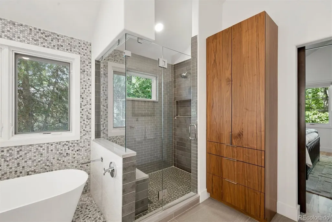
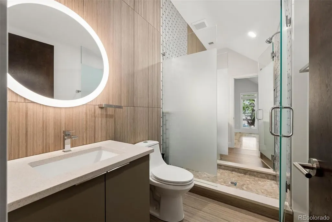
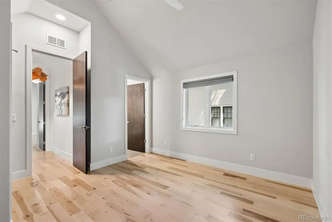
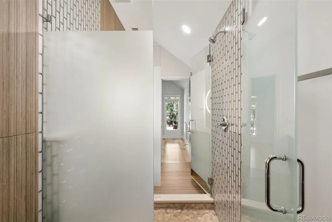
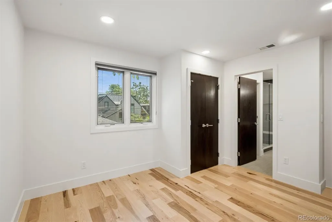
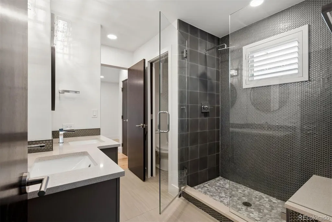
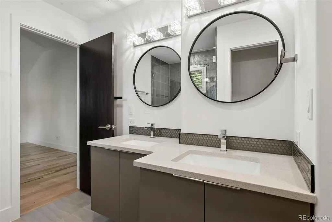
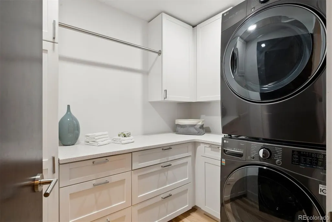
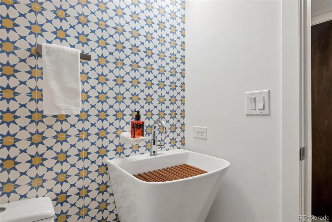
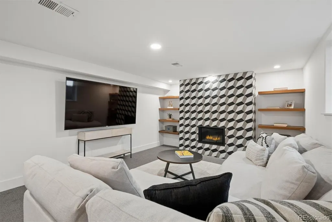
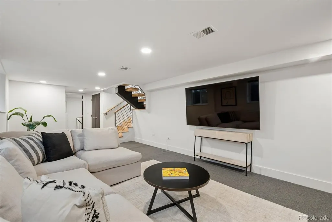
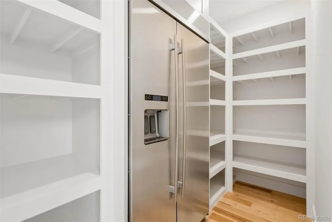
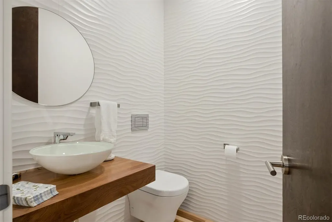
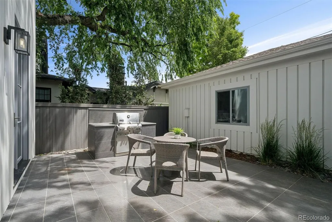
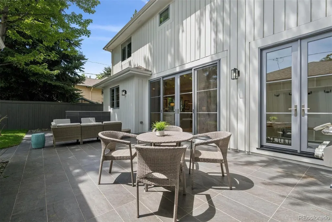
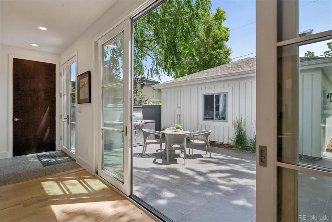
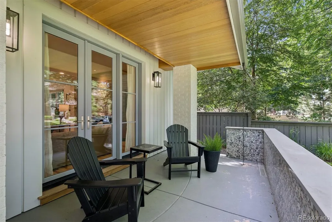
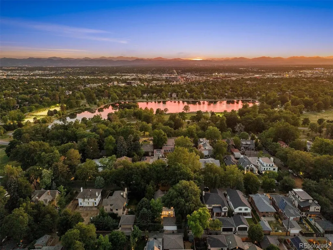
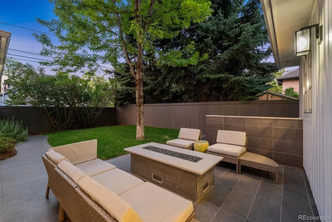
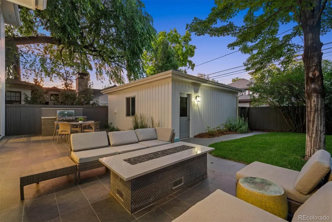
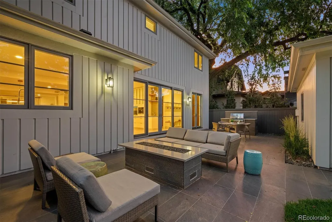
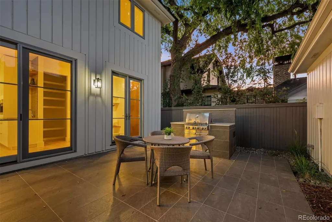
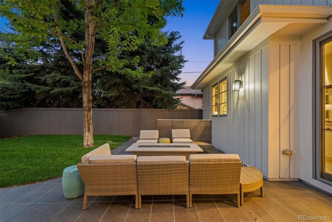
Exceptional opportunity on one of East Wash Park's most desirable blocks this fully reimagined residence was remodeled top-to-bottom in 2021 and lives like a newer home. This home has 5 bedrooms and 5 bathrooms ~ all above grade ~ a rare layout offering expansive living spaces, abundant natural light, and seamless flow for both everyday living and entertaining. Elevated finishes throughout blend timeless architecture with modern comfort. At the heart of the home, a chef's kitchen and beautifully appointed living spaces connect effortlessly to the outdoors, creating a lifestyle that embraces both comfort and convenience. Situated on a 6,300-square-foot lot, the property offers inviting outdoor living areas and a coveted location just moments from Washington Park, Cherry Creek, neighborhood restaurants, and local favorites. Combining an outstanding location, a highly functional layout, and extensive top-to-bottom renovations, this is a rare opportunity to enjoy turnkey living in one of Denver's most sought-after neighborhoods.
| Elementary School | Middle School | High School |
|---|---|---|
| Steele Elementary School | Merrill Middle School | South High School |
| Price History | |
|---|---|
| 6/18/2026 | Listed $2,995,000 |
| 8/7/2026 | 4$2,895,000 |
| 9/8/2026 | 7$2,695,000 |
General Features
| Sewer | Public Sewer |
|---|---|
| Heating | Forced Air |
| Cooling | Central Air |
| Utilities | Electricity Available,Electricity Connected |
| Possession | Immediate,Negotiable |
| Roof | Composition,Metal |
| Appliances | Cooktop,Dishwasher,Disposal,Double Oven,Dryer,Freezer,Microwave,Range Hood,Refrigerator,Self Cleaning Oven,Tankless Water Heater,Washer |
| Zoning | U-SU-C |
| Garage Spaces | 2 |
| Patio/Porch Features | Front Porch,Patio |
| Architectural Style | Urban Contemporary |
| Security Features | Carbon Monoxide Detector(s),Radon Detector,Smart Locks,Smart Security System,Smoke Detector(s),Video Doorbell |
| Construction Materials | Brick,Stucco |
| Exclusions | Seller's personal property and staging items |
| Year Built | 1951 |
| Levels | Multi/Split |
| Property Subtype | Single Family Residence |
| Tax Year | 2024 |
| Ownership | Individual |
| County | Denver |
| Property Type | Residential |
| HOA | No |
| Attached Garage | No |
| Subdivision Name | Washington Park East |
| Facing Direction | West |
| Full Baths | 1 |
| Status | Active |
| Directions | Mississippi and Gilpin |
| High School | South |
| City | Denver |
| Senior Community Y/N | No |
| High School District | Denver 1 |
| Lot Size Units | Square Feet |
| Lot Size Square Feet | 6300 |
| Listing Terms | 1031 Exchange,Cash,Conventional,Jumbo |
| Elementary School | Steele |
| Tax Annual Amount | 12835 |
| Home Warranty Y/N | No |
| Middle/Junior High School | Merrill |
| Property Condition | Updated/Remodeled |
| Virtual Tour | https://brokerageengine.s3.us-east-1.amazonaws.com/listing-media/livsir/1781809220170_55d3c1a7-8ef3-4b70-89d4-f49f108f01cf_4K-1150-S-Gilpin-St.mp4 |
| Structure Type | House |
| Standard Status | Active |
| Middle/Junior School District | Denver 1 |
| Elementary School District | Denver 1 |
Interior Features
| Interior Amenities | Ceiling Fan(s),Entrance Foyer,Five Piece Bath,High Ceilings,Jack & Jill Bathroom,Kitchen Island,Open Floorplan,Pantry,Primary Suite,Quartz Counters,Radon Mitigation System,Smart Thermostat,Smoke Free |
|---|---|
| Basement | Partial |
| Flooring | Carpet,Wood |
| Furnished Y/N | Unfurnished |
| Total Fireplaces | 2 |
| Fireplace Features | Great Room,Recreation Room |
| Basement (Y/N) | Yes |
| Window Features | Double Pane Windows,Window Coverings |
| Above Grade Finished Area | 3873 |
| Half Baths | 2 |
| 3/4 Baths | 2 |
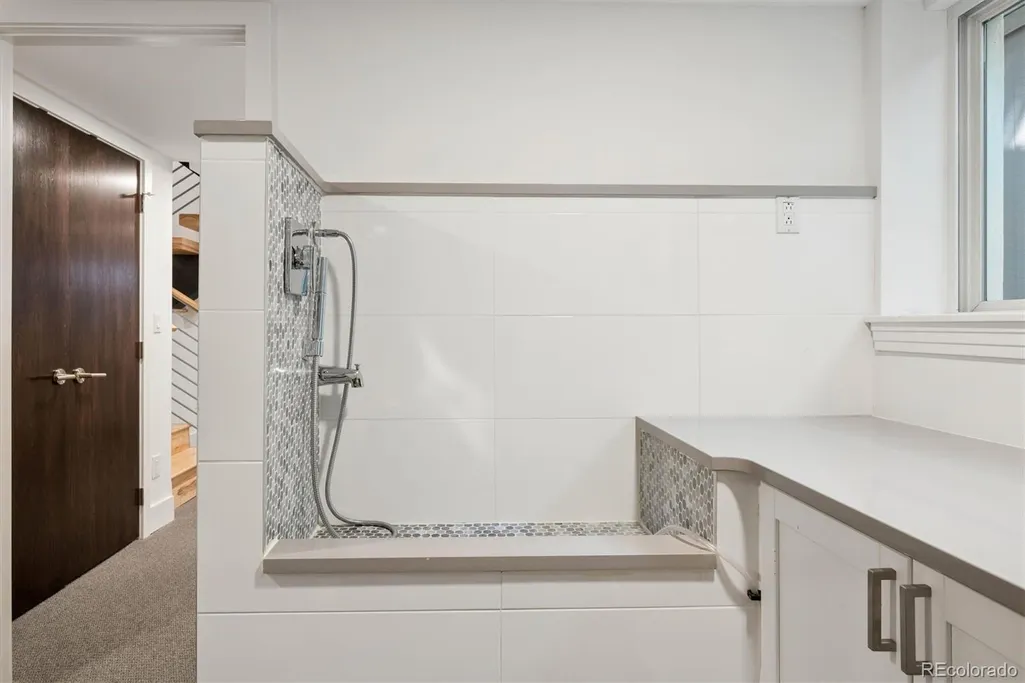
| Laundry Features | Sink,In Unit |
| Total Bedrooms | 5 |
| Below Grade Finished Area | 800 |
| Main Level Bathrooms | 1 |
| Total Baths | 5 |
Exterior Features
| Exterior Amenities | Gas Grill,Lighting,Private Yard |
|---|---|
| Fencing | Full |
| Parking Features | Floor Coating |
| Lot Features | Level |
| Water Source | Public |
| Total Parking | 2 |
| Lot Size Area | 6300 |
| Foundation Details | Concrete Perimeter,Slab |
| Building Area Total | 4673 |
| Lot Size Acres | 0.14 |
| Road Surface Type | Alley Paved |
| Road Frontage Type | Public |
| Road Responsibility | Public Maintained Road |
Amenities
- Foreclosure
- Views
- Short Sale
- New Construction
- Adult 55+
- Lease To Own
- No HOA Fees
- Furnished
- Primary On Main
- Air Conditioning
- Seller Finance
- Green
- Fixer Upper
- Horse
- Golf
- Fireplace
- Deck
- Garage
- Basement
- Pool
Property vs Single Family Average in 80210
Price
Taxes
Year Built
Visits
In The Neighborhood
Denver
$ 1,650,000
- Type
- Single Family
- Size
- 1,190 SqFt
- Rooms
- 2 Beds + 1 Baths
 VanWest Real Estate Group, LLC #4286858
Denver
$ 1,495,000
- Type
- Single Family
- Size
- 2,112 SqFt
- Rooms
- 4 Beds + 3 Baths
RE/MAX of Cherry Creek #7613986
Reduced
Denver
$ 2,195,000
- Type
- Single Family
- Size
- 3,587 SqFt
- Rooms
- 5 Beds + 4 Baths
Serhant Colorado LLC #9252626
Reduced
Denver
$ 950,000
- Type
- Single Family
- Size
- 1,632 SqFt
- Rooms
- 3 Beds + 2 Baths
RealGroup, LLC #6889836

