
Golf Course

















Address
4660 S Franklin Street, Cherry Hills Village, CO
Price
$ 14,500,000
Property Attributes
- MLS#2744750
- TypeSingle Family
- Listing Status Active
- CountyARAPAHOE
- CityCherry Hills Village
- NeighborhoodCherry Hills Village
- Zip80113
- StyleTraditional,Tudor
- Year Built1972
- Taxes$ 59959
- Price$ 14,500,000
- Bedrooms6
- Full Bathrooms9
- Half Bathrooms3
- Sqr Footage11242
- Lot Size3.09 Acres
Data Source:
REColorado (MTOMLS)
Property Description
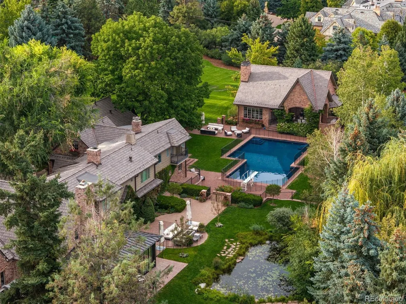
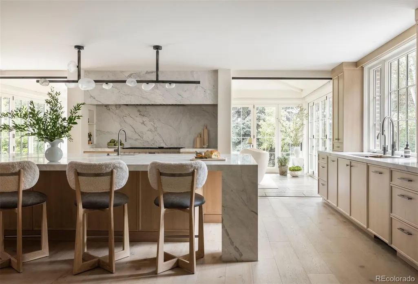
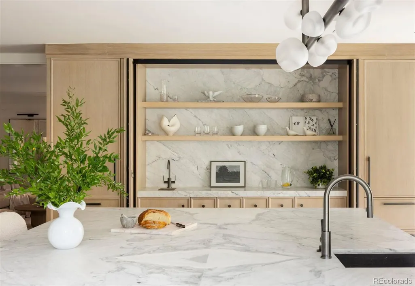
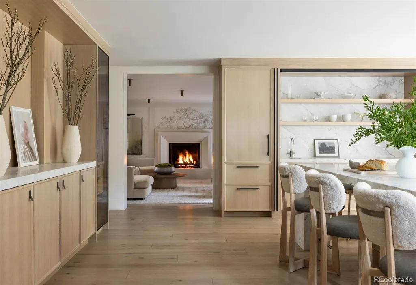
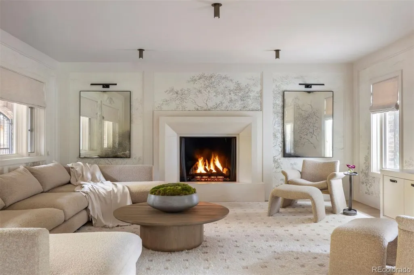
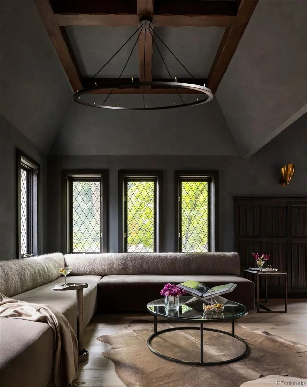
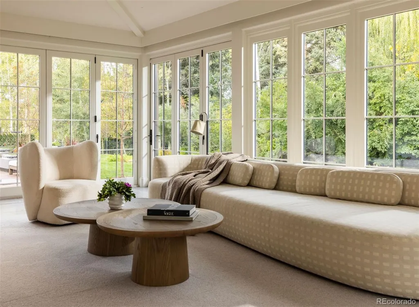
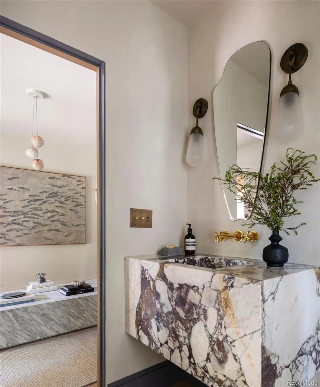
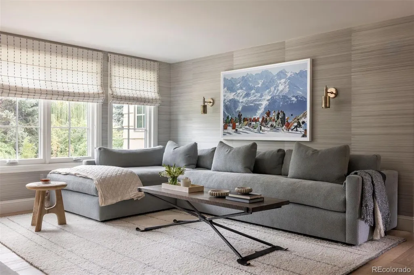
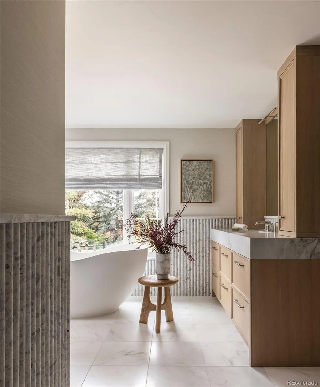
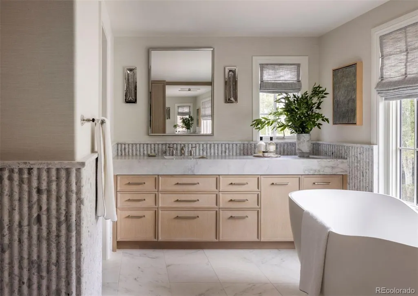
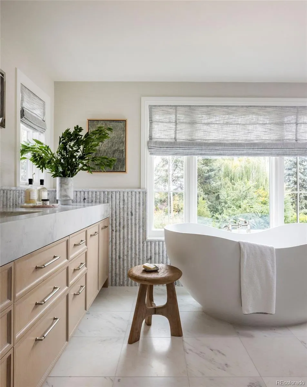
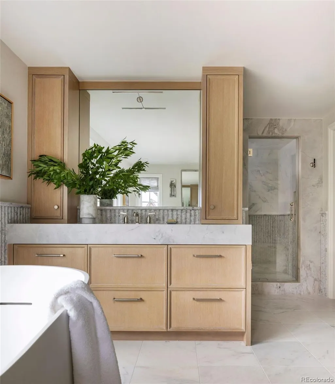
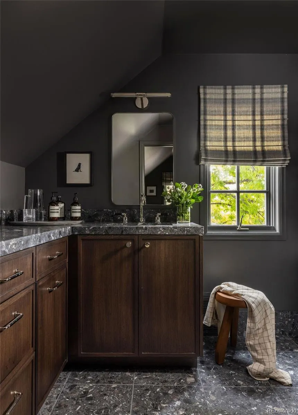
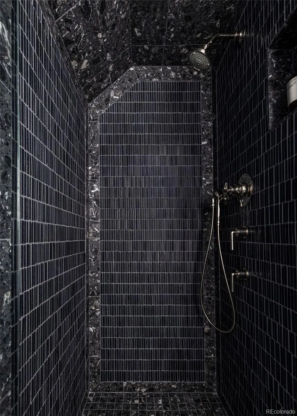
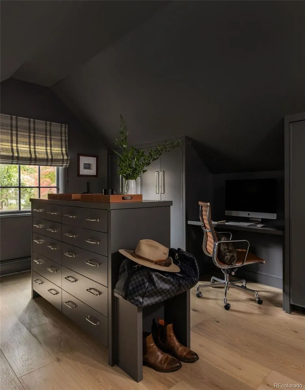
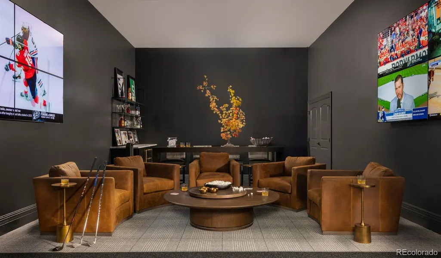
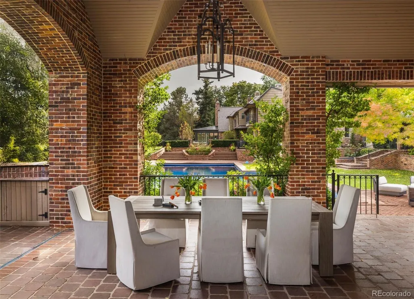
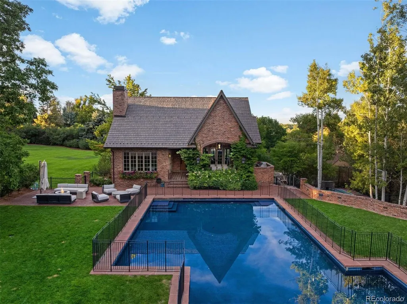
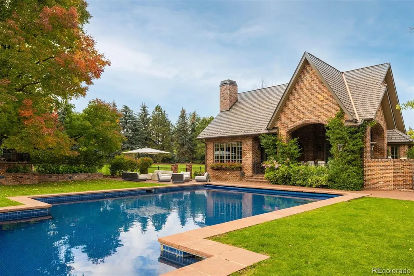
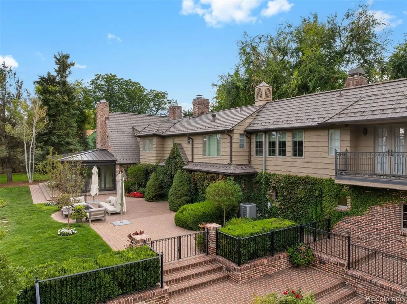
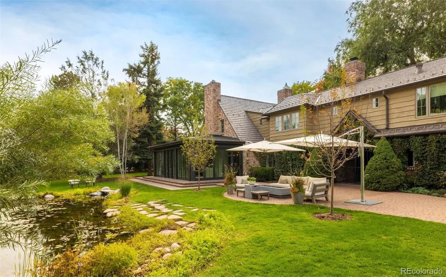
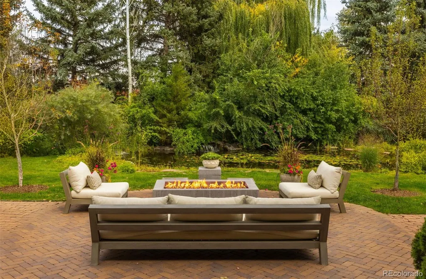
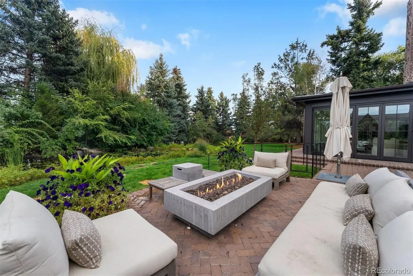
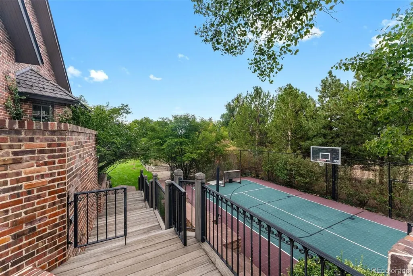
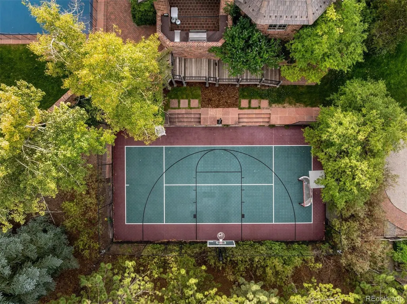
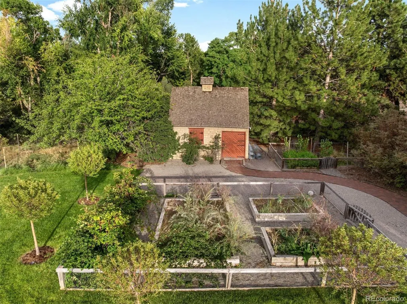
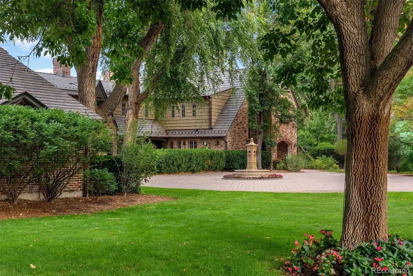
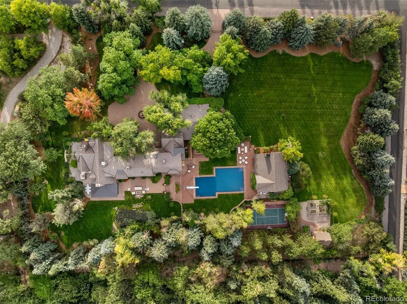
Rarely does a property of this scale and privacy become available in the heart of Old Cherry Hills. Set on more than three gated acres in one of Denver’s most coveted neighborhoods, this extraordinary estate is concealed behind a veil of mature trees. Extensively renovated over the past several years, the property brings together an English country-inspired main residence, attached two-bedroom guest house, detached entertaining pavilion, pool, spa, and remarkable grounds. Inside, timeless character meets elevated modern design. The kitchen is a striking centerpiece with Odyssey dolomite waterfall islands, Aspen Leaf cabinetry, a hand-blown John Pomp fixture, and a generous walk-in pantry. The living room centers on a cast-stone fireplace, while the sunroom opens through accordion doors to the gardens, terraces, and reflection pond. In the distinctive dining room, hand-carved paneling and built-ins from a 15th-century English church create a dramatic juxtaposition against refined modern finishes. The primary suite is a private retreat with balcony, fireside sitting room, dual walk-in closets, and beautifully appointed dual baths featuring marble, terrazzo, and Waterworks fixtures. An approximately 2,000-bottle wine cellar provides another memorable space. Connected to the main residence, the guest house offers its own kitchen, living and dining areas, laundry, and two en-suite bedrooms. Beside the pool, the detached entertaining pavilion is a destination of its own, featuring a living area and bar, plus a concealed retreat with golf simulator and media space. A pool and spa, sport court, koi pond, rose garden, fire pit, terraces, and original barn unfold across the secluded grounds. Four garage spaces, Lutron controls, automated shades, and whole-home water filtration add modern ease. With more than three private acres and a collection of spaces unlike anything else in Cherry Hills Village, this remarkable estate stands as a true crown jewel of Old Cherry Hills.
| Elementary School | Middle School | High School |
|---|---|---|
| Cherry Hills Village Elementary School | West Middle School | Cherry Creek High School |
| Price History | |
|---|---|
| 9/18/2026 | Listed $14,500,000 |
General Features
| Sewer | Public Sewer |
|---|---|
| Heating | Forced Air,Natural Gas |
| Cooling | Air Conditioning-Room,Central Air |
| Possession | Negotiable |
| Roof | Composition,Other,Shake |
| Appliances | Dishwasher,Disposal,Dryer,Freezer,Microwave,Oven,Range Hood,Refrigerator,Washer |
| Garage Spaces | 4 |
| Patio/Porch Features | Deck,Front Porch,Patio |
| Architectural Style | Traditional,Tudor |
| Pool Features | Outdoor Pool,Private |
| Construction Materials | Brick,Wood Siding |
| Exclusions | Seller's Personal Property and Staging Items |
| Year Built | 1972 |
| Levels | Two |
| Property Subtype | Single Family Residence |
| Tax Year | 2025 |
| Ownership | Corporation/Trust |
| County | Arapahoe |
| Property Type | Residential |
| HOA | No |
| Attached Garage | Yes |
| Subdivision Name | Cherry Hills Village |
| Facing Direction | East |
| Full Baths | 4 |
| Status | Active |
| High School | Cherry Creek |
| City | Cherry Hills Village |
| Senior Community Y/N | No |
| High School District | Cherry Creek 5 |
| Lot Size Units | Square Feet |
| Lot Size Square Feet | 134600 |
| Listing Terms | Cash,Conventional,Other |
| Elementary School | Cherry Hills Village |
| Tax Annual Amount | 59959.52 |
| Middle/Junior High School | West |
| Property Condition | Updated/Remodeled |
| Virtual Tour | https://homes.livsothebysrealty.com/4660southfranklinstreet |
| Structure Type | House |
| Standard Status | Active |
| Occupancy Type | Owner |
| Middle/Junior School District | Cherry Creek 5 |
| Elementary School District | Cherry Creek 5 |
Interior Features
| Interior Amenities | Breakfast Bar,Built-in Features,Eat-in Kitchen,Entrance Foyer,Five Piece Bath,High Ceilings,Kitchen Island,Marble Counters,Open Floorplan,Pantry,Primary Suite,Smart Light(s),Hot Tub,Vaulted Ceiling(s |
|---|---|
| Basement | Finished,Partial |
| Flooring | Carpet,Tile,Wood |
| Total Fireplaces | 4 |
| Fireplace Features | Dining Room,Gas,Living Room,Outside,Primary Bedroom |
| Basement (Y/N) | Yes |
| Window Features | Window Coverings,Window Treatments |
| Above Grade Finished Area | 9221 |
| Half Baths | 3 |
| 3/4 Baths | 5 |
| Total Bedrooms | 6 |
| Below Grade Finished Area | 1608 |
| Main Level Bedrooms | 2 |
| Main Level Bathrooms | 5 |
| Total Baths | 12 |
Exterior Features
| Exterior Amenities | Balcony,Garden,Gas Grill,Lighting,Private Yard,Spa/Hot Tub |
|---|---|
| Fencing | Full |
| Lot Features | Level |
| Water Source | Public |
| Total Parking | 4 |
| Lot Size Area | 134600 |
| Building Area Total | 11242 |
| Lot Size Acres | 3.09 |
Amenities
- Foreclosure
- Views
- Short Sale
- New Construction
- Adult 55+
- Lease To Own
- No HOA Fees
- Furnished
- Primary On Main
- Air Conditioning
- Seller Finance
- Green
- Fixer Upper
- Horse
- Golf
- Fireplace
- Deck
- Garage
- Basement
- Pool
Property vs Single Family Average in 80113
Price
Taxes
Year Built
Visits
In The Neighborhood
Views
Cherry Hills Village
$ 4,000,000
- Type
- Single Family
- Size
- 4,593 SqFt
- Rooms
- 3 Beds + 3 Baths
 LIV Sotheby's International Realty #1548867
Views
Cherry Hills Village
$ 8,300,000
- Type
- Single Family
- Size
- 11,403 SqFt
- Rooms
- 5 Beds + 8.5 Baths
LIV Sotheby's International Realty #3162612
Cherry Hills Village
$ 4,750,000
- Type
- Single Family
- Size
- 5,244 SqFt
- Rooms
- 3 Beds + 3.5 Baths
Serhant Colorado LLC #5311806
Cherry Hills Village
$ 5,750,000
- Type
- Single Family
- Size
- 8,511 SqFt
- Rooms
- 5 Beds + 6 Baths
LIV Sotheby's International Realty #5790247
Views
Cherry Hills Village
$ 2,950,000
- Type
- Single Family
- Size
- 4,717 SqFt
- Rooms
- 6 Beds + 5.5 Baths
LIV Sotheby's International Realty #1731363
Views
Cherry Hills Village
$ 4,200,000
- Type
- Single Family
- Size
- 7,713 SqFt
- Rooms
- 4 Beds + 5.5 Baths
Camber Realty, LTD #6989865
Fixer Upper
Cherry Hills Village
$ 2,895,000
- Type
- Single Family
- Size
- 4,872 SqFt
- Rooms
- 5 Beds + 3.5 Baths
Apricus Realty #1504551
Views
Cherry Hills Village
$ 12,000,000
- Type
- Single Family
- Size
- 14,708 SqFt
- Rooms
- 7 Beds + 12 Baths
RE/MAX Leaders #6684859
Reduced
Cherry Hills Village
$ 1,999,000
- Type
- Single Family
- Size
- 3,157 SqFt
- Rooms
- 4 Beds + 3.5 Baths
LIV Sotheby's International Realty #7100020
Views
Cherry Hills Village
$ 7,750,000
- Type
- Single Family
- Size
- 8,354 SqFt
- Rooms
- 5 Beds + 4.5 Baths
LIV Sotheby's International Realty #9584099
Reduced
Cherry Hills Village
$ 6,150,000
- Type
- Single Family
- Size
- 8,430 SqFt
- Rooms
- 6 Beds + 7 Baths
Kentwood Real Estate DTC, LLC #7130547
Views
Englewood
$ 4,200,000
- Type
- Single Family
- Size
- 10,314 SqFt
- Rooms
- 7 Beds + 9 Baths
eXp Realty, LLC #2313240

