
Price Reduction

Address
7860 Ogden Court, Denver, CO
Price
$ 412,000
Property Attributes
- MLS#2686808
- TypeSingle Family
- Listing Status Active
- CountyADAMS
- CityDenver
- NeighborhoodHigh Point Village
- Zip80229
- StyleContemporary
- Year Built1999
- Taxes$ 3149
- Price$ 412,000
- Bedrooms3
- Full Bathrooms2
- Half Bathrooms0
- Sqr Footage1440
- Lot Size0.07 Acres
Data Source:
REColorado (MTOMLS)
Property Description
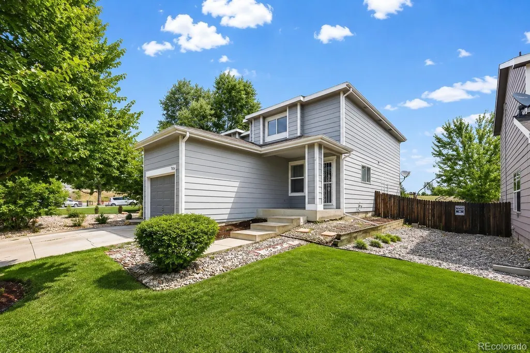
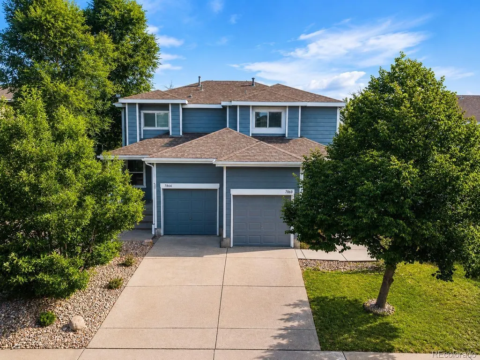
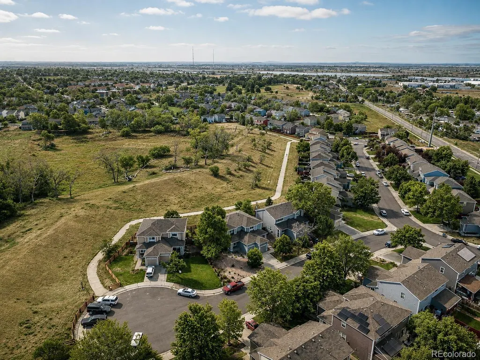
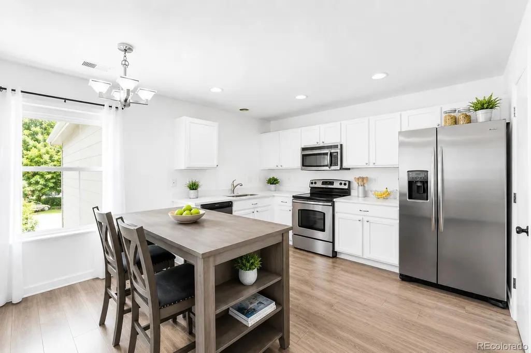
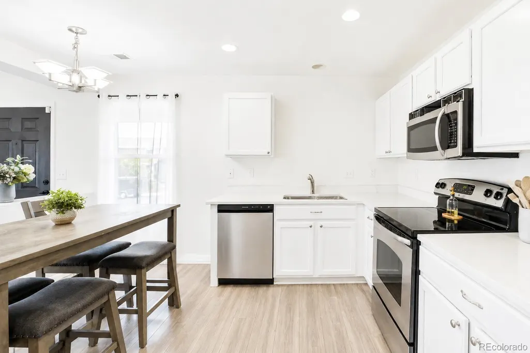
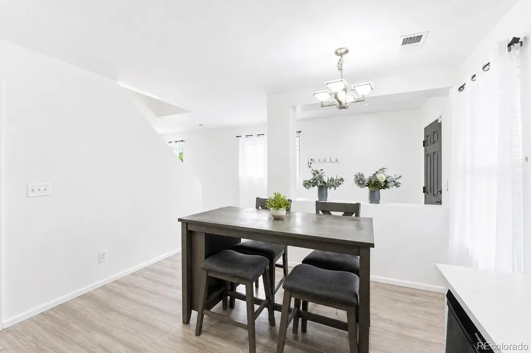
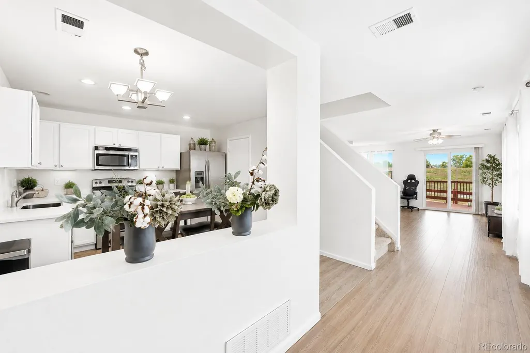
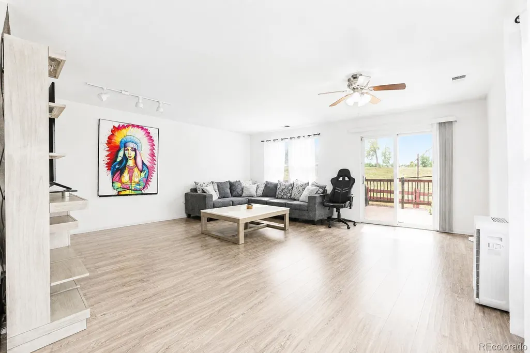
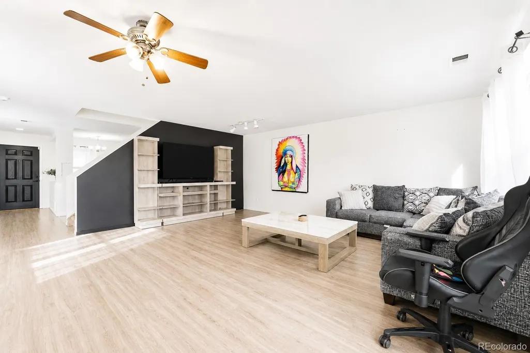
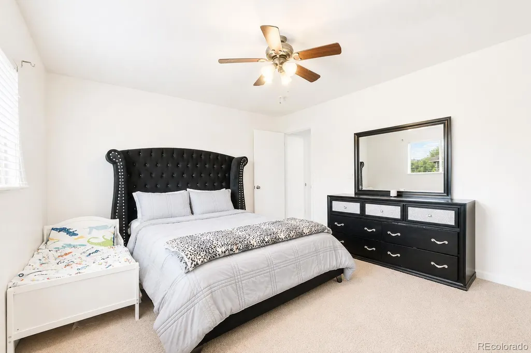
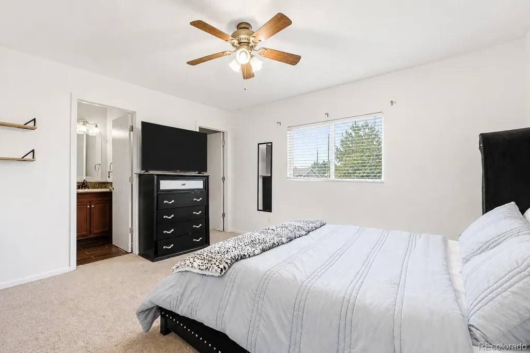
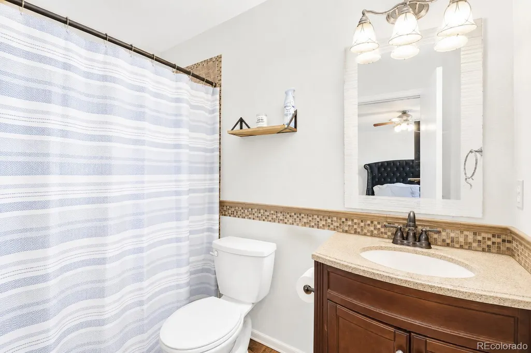
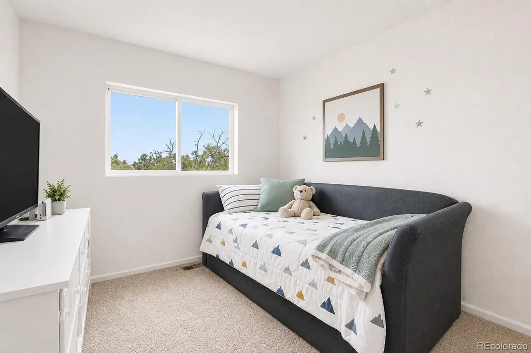
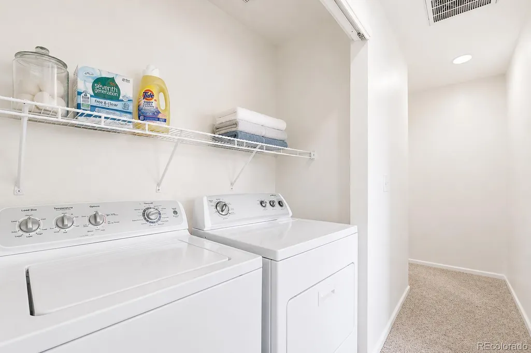
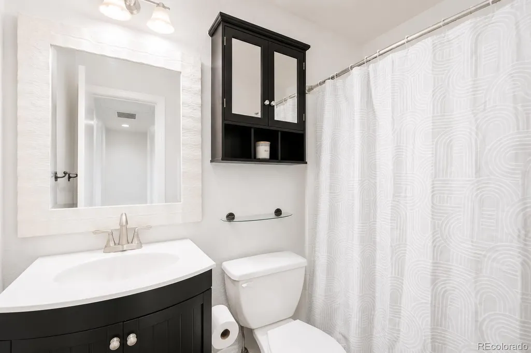
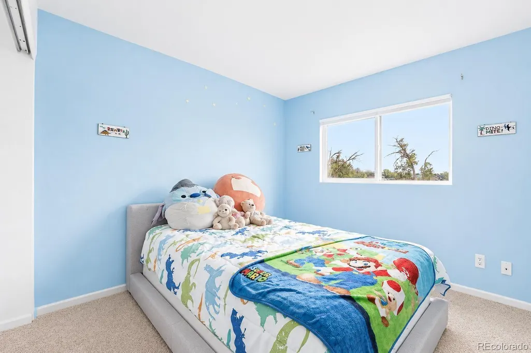
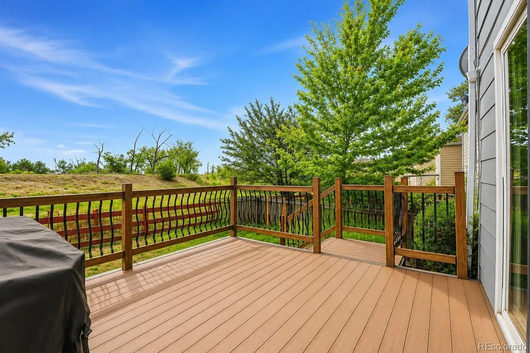
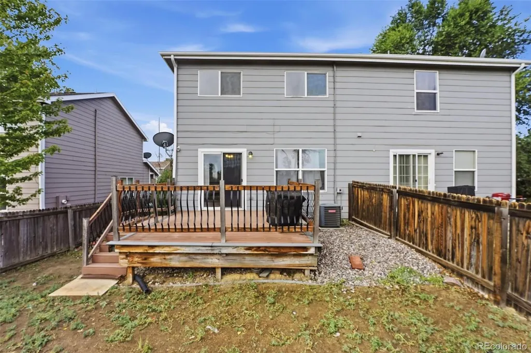
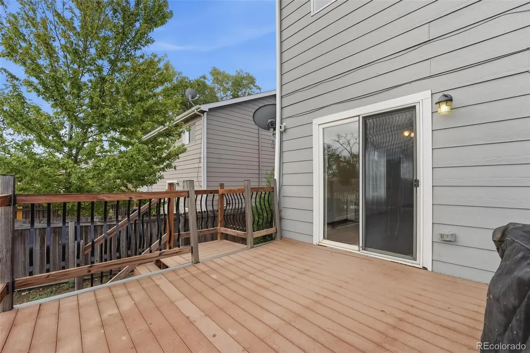
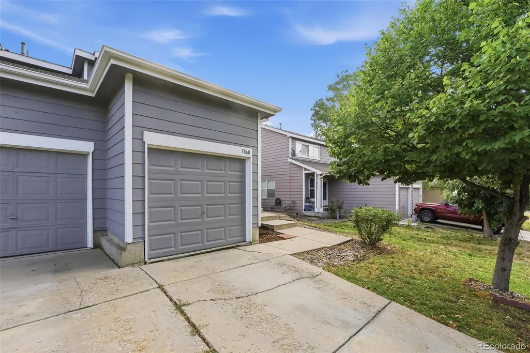
This one is a must-see! Move-in ready, beautifully refreshed, and backing to open space with no neighbors directly behind you! This spacious duplex offers the combination buyers are looking for: an updated interior, generous living spaces, tons of storage, attached garage and a low-maintenance lifestyle.Fresh interior paint, refinished kitchen cabinets, quartz countertops, a new kitchen faucet, and a new toilet in the primary bath give the home a fresh, updated feel. LVP flooring, an oversized living room, and an open-concept kitchen create a welcoming space for everyday living and entertaining. The remodeled kitchen features ample cabinetry, pantry storage, quartz countertops, and an eat-in area. The adjacent entertaining space opens to the deck overlooking the greenbelt, with a neighborhood trail leading toward Rotella Park. Upstairs, you'll find all three generous bedrooms, two full bathrooms, and conveniently located laundry near the bedrooms. The primary bedroom features a private en-suite bath and walk-in closet! Washer, dryer, and all appliances are included! Need storage? You've got it! Enjoy overhead garage storage plus crawl-space storage. Take advantage of the truly connected location with easy access to I-25, I-76, and US-36, making commutes throughout the Denver metro a breeze. With RTD options nearby, everyday conveniences are close at hand, while shopping, dining, parks, trails, and recreation are all within easy reach. You will not want to miss this one!
| Elementary School | Middle School | High School |
|---|---|---|
| Coronado Hills Elementary School | Thornton Middle School | Thornton High School |
| Price History | |
|---|---|
| 9/3/2026 | Listed $417,000 |
| 9/14/2026 | 2$412,000 |
General Features
| Sewer | Community Sewer |
|---|---|
| Heating | Forced Air |
| Cooling | Central Air |
| Utilities | Cable Available,Electricity Available,Natural Gas Connected |
| Possession | Closing/DOD,Negotiable |
| Roof | Composition |
| Appliances | Dishwasher,Disposal,Dryer,Gas Water Heater,Microwave,Oven,Range,Refrigerator,Washer |
| Zoning | P-U-D |
| HOA Fee | 261.43 |
| Garage Spaces | 1 |
| Association Fee Includes | Insurance,Maintenance Grounds,Maintenance Structure,Snow Removal,Trash |
| Patio/Porch Features | Deck,Front Porch |
| Architectural Style | Contemporary |
| Security Features | Carbon Monoxide Detector(s),Smoke Detector(s) |
| Construction Materials | Frame,Wood Siding |
| Exclusions | Seller's Personal Property,Ring Camara |
| Pets Allowed | Yes |
| Year Built | 1999 |
| View | Plains |
| Levels | Two |
| Property Subtype | Single Family Residence |
| Tax Year | 2025 |
| Ownership | Individual |
| Accessibility | Accessible Kitchen |
| Assoc Fee Paid Per | Monthly |
| County | Adams |
| Property Type | Residential |
| Association Amenities | Trail(s) |
| HOA | Yes |
| Attached Garage | Yes |
| Subdivision Name | High Point Village |
| Facing Direction | South |
| Full Baths | 2 |
| Status | Active |
| Directions | GPS |
| High School | Thornton |
| City | Denver |
| Association Name | High Point Village |
| Entry Location | Garden |
| Senior Community Y/N | No |
| High School District | Adams 12 5 Star Schl |
| Number Of Units Total | 2 |
| Lot Size Units | Square Feet |
| Lot Size Square Feet | 3107 |
| Listing Terms | 1031 Exchange,Cash,Conventional,FHA,Other,USDA Loan,VA Loan |
| Elementary School | Coronado Hills |
| Tax Annual Amount | 3149 |
| Home Warranty Y/N | No |
| Middle/Junior High School | Thornton |
| Property Condition | Updated/Remodeled |
| Virtual Tour | https://www.zillow.com/view-imx/e2ce8ae9-b8ef-4e2b-bf0a-130b6de57988?setAttribution=mls&wl=true&initialViewType=pano |
| Structure Type | Duplex |
| Standard Status | Active |
| Occupancy Type | Owner |
| Middle/Junior School District | Adams 12 5 Star Schl |
| Elementary School District | Adams 12 5 Star Schl |
Interior Features
| Interior Amenities | Breakfast Bar,Built-in Features,Ceiling Fan(s),Eat-in Kitchen,High Ceilings,High Speed Internet,Open Floorplan,Pantry,Primary Suite,Quartz Counters,Walk-In Closet(s) |
|---|---|
| Basement | Crawl Space |
| Flooring | Carpet,Laminate,Tile |
| Furnished Y/N | Unfurnished |
| Common Walls | End Unit,1 Common Wall |
| Basement (Y/N) | No |
| Window Features | Double Pane Windows |
| Above Grade Finished Area | 1440 |
| Laundry Features | Laundry Closet |
| Total Bedrooms | 3 |
| Total Baths | 2 |
Exterior Features
| Exterior Amenities | Private Yard,Rain Gutters |
|---|---|
| Vegetation | Grassed |
| Fencing | Full |
| Parking Features | Concrete,Dry Walled |
| Lot Features | Cul-De-Sac,Greenbelt,Sprinklers In Rear |
| Water Source | Public |
| Total Parking | 3 |
| Lot Size Area | 3107 |
| Building Area Total | 1440 |
| Lot Size Acres | 0.07 |
| Road Surface Type | Paved |
| Road Frontage Type | Private Road |
| Road Responsibility | Public Maintained Road |
Amenities
- Foreclosure
- Views
- Short Sale
- New Construction
- Adult 55+
- Lease To Own
- No HOA Fees
- Furnished
- Primary On Main
- Air Conditioning
- Seller Finance
- Green
- Fixer Upper
- Horse
- Golf
- Fireplace
- Deck
- Garage
- Basement
- Pool
Property vs Single Family Average in 80229
Price
Taxes
Year Built
Visits


