
Address
4403 N Picadilly Court, Aurora, CO
Price
$ 589,000
Property Attributes
- MLS#2640578
- TypeSingle Family
- Listing Status Active
- CountyADAMS
- CityAurora
- NeighborhoodGreen Valley Ranch
- Zip80019
- StyleHouse
- Year Built2021
- Taxes$ 7433
- Price$ 589,000
- Bedrooms3
- Full Bathrooms2
- Half Bathrooms0
- Sqr Footage4173
- Lot Size0.13 Acres
Data Source:
REColorado (MTOMLS)
Property Description
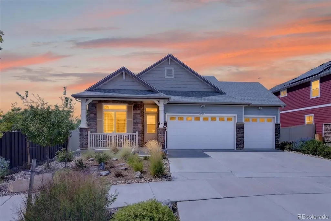
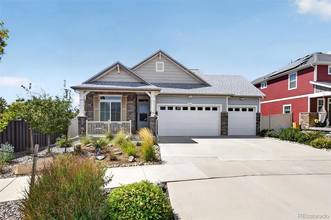
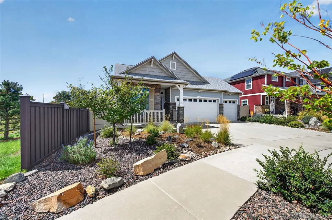
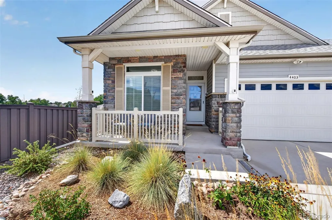
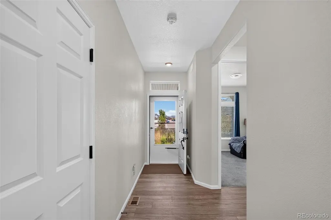
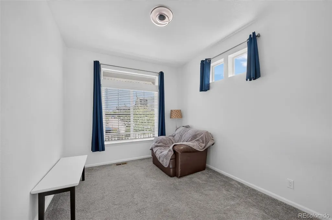
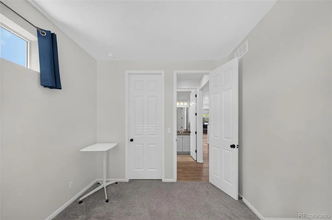
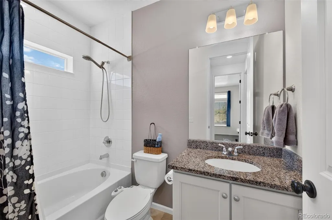
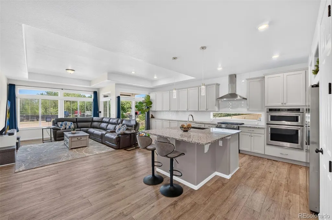
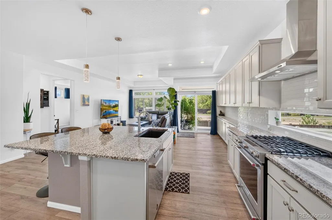
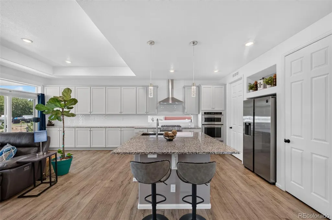
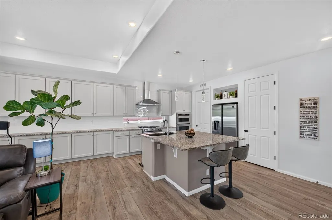
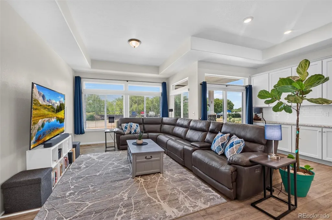
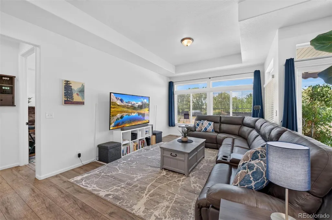
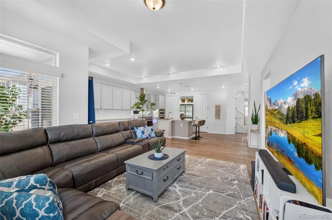
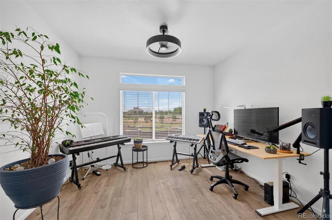
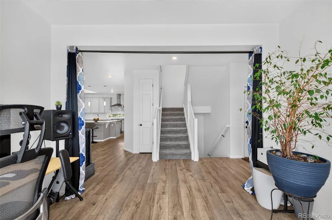
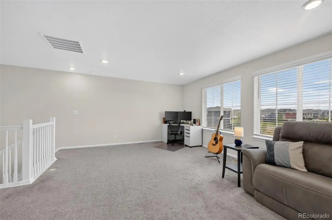
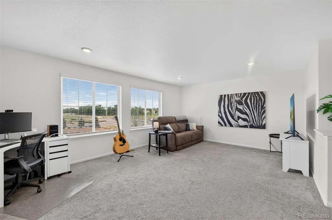
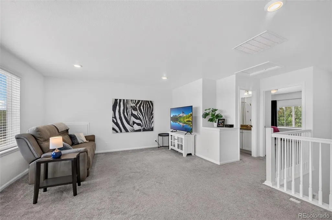
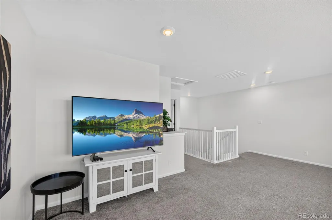
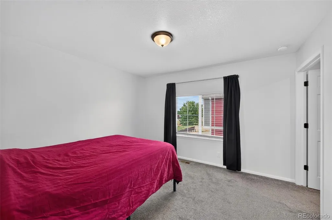
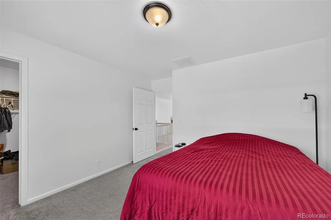
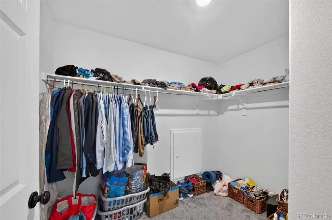
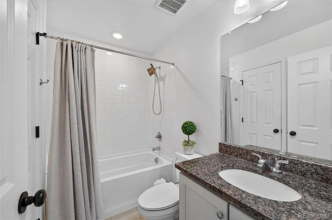
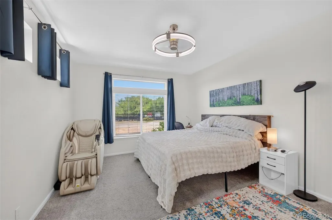
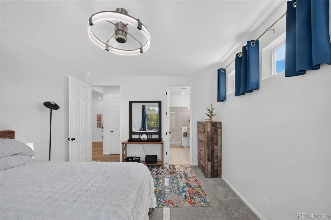
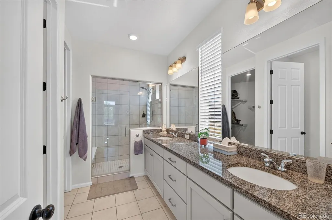
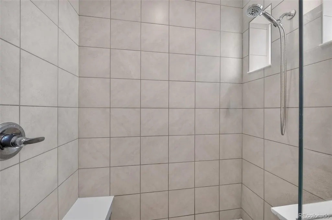
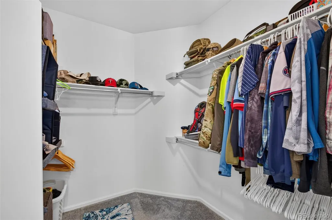
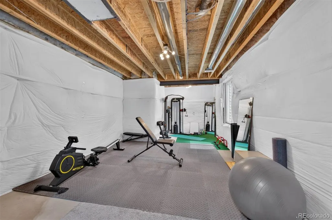
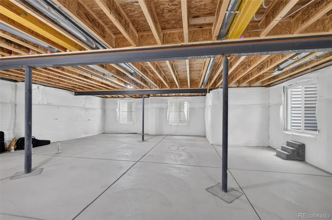
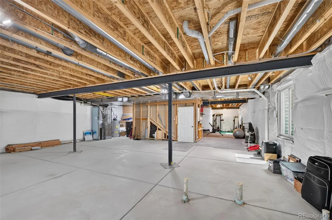
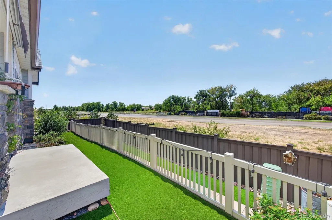
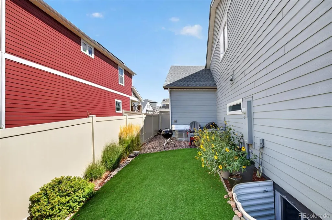
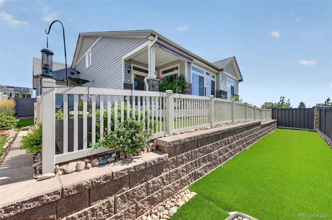
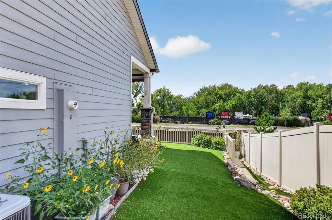
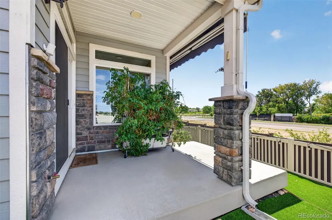
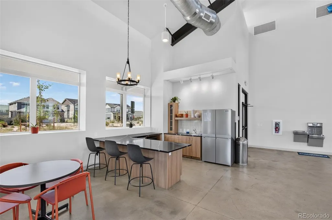
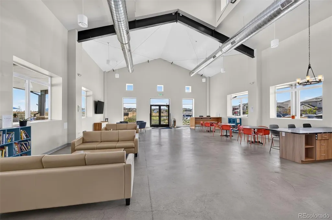
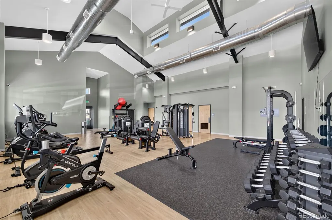
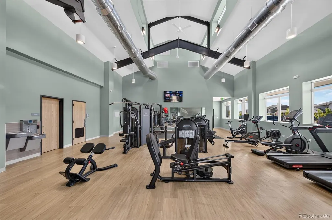
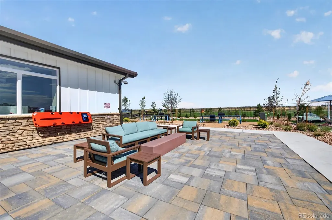
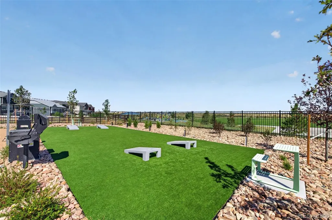
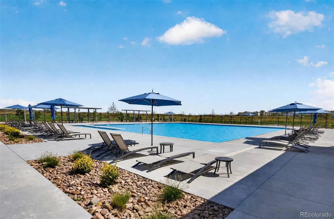
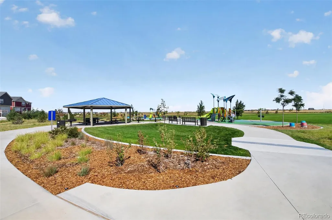
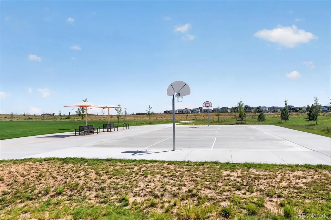
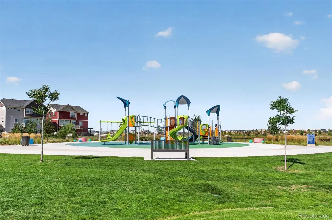
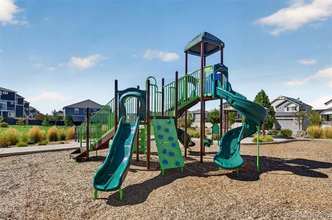
Main-floor living in Green Valley Ranch East — a ranch-and-a-half layout that keeps daily life on one level, with a private retreat above. Three bedrooms, three baths, 2,435 finished square feet, built 2021. The main floor is where you'll actually live. The main-floor primary suite offers a 3/4 bath with dual sinks, granite, custom cabinetry and an oversized walk-in shower, plus a large walk-in closet. A second main-floor bedroom sits near a full bath finished in tile and granite. The open great room flows into a kitchen built for gathering — slab granite, cabinets with pull-out shelves, tile backsplash, large island with seating, walk-in pantry, butler's pantry and stainless appliances including a gas cooktop with range hood. High ceilings, a breakfast nook and abundant windows keep the whole level bright. Upstairs, a partial second level creates a private wing — a spacious loft, full bath with upgraded cabinets and granite, and a third bedroom with a large walk-in closet. Ideal as a guest suite, office, studio or media room, well away from the main living areas. Over $178,000 in builder options and upgrades, with landscaping and fencing already in — no post-closing list waiting for you. The full 1,738 sq ft unfinished basement is already roughed in for a bathroom — the expensive part of a future finish is done. The oversized 3-car garage is drywalled with openers. Outside, a corner homesite means neighbors on one side only, with a fully fenced yard, irrigated landscaping, low-maintenance turf, covered front porch, extended patio and a gas valve for grilling. No HOA dues; community infrastructure is funded through the Green Valley Ranch East metro district, included in the property tax of $7,433 for 2025. The community center is open — pool and fitness center, $55 a month per household. Hawks Landing Playground and Windy Plumes Park are close. Harmony Ridge P-8 and Vista Peak High School, Adams-Arapahoe 28J. Minutes to E-470, Pena Blvd and DIA.
| Elementary School | Middle School | High School |
|---|---|---|
| Harmony Ridge P-8 Elementary School | Vista Peak Middle School | Vista Peak High School |
| Price History | |
|---|---|
| 9/5/2026 | Listed $589,000 |
General Features
| Sewer | Public Sewer |
|---|---|
| Heating | Forced Air |
| Cooling | Central Air |
| Possession | Closing/DOD |
| Roof | Composition |
| Garage Spaces | 3 |
| Construction Materials | Frame |
| Exclusions | Seller's personal property. |
| Year Built | 2021 |
| Levels | Two |
| Property Subtype | Single Family Residence |
| Tax Year | 2025 |
| Ownership | Individual |
| Assoc Fee Paid Per | Included in Property Tax |
| County | Adams |
| Property Type | Residential |
| HOA | Yes |
| Attached Garage | Yes |
| Subdivision Name | Green Valley Ranch |
| Facing Direction | East |
| Full Baths | 1 |
| Status | Active |
| High School | Vista Peak |
| City | Aurora |
| Association Name | Westwind MGMT Metro District |
| Senior Community Y/N | No |
| High School District | Adams-Arapahoe 28J |
| Lot Size Units | Acres |
| Lot Size Square Feet | 5662.8 |
| Listing Terms | Cash,Conventional,FHA,VA Loan |
| Elementary School | Harmony Ridge P-8 |
| Tax Annual Amount | 7433 |
| Middle/Junior High School | Vista Peak |
| Virtual Tour | https://www.zillow.com/view-imx/a4e2a7e0-c4f7-4dc1-879a-cc6421627cce?setAttribution=mls&wl=true&initialViewType=pano |
| Structure Type | House |
| Builder Name | Oakwood Homes,LLC |
| Standard Status | Active |
| Occupancy Type | Owner |
| Middle/Junior School District | Adams-Arapahoe 28J |
| Elementary School District | Adams-Arapahoe 28J |
Interior Features
| Basement | Unfinished |
|---|---|
| Basement (Y/N) | Yes |
| Above Grade Finished Area | 2435 |
| 3/4 Baths | 1 |
| Total Bedrooms | 3 |
| Main Level Bedrooms | 2 |
| Main Level Bathrooms | 1 |
| Total Baths | 2 |
Exterior Features
| Parking Features | Concrete |
|---|---|
| Water Source | Public |
| Total Parking | 3 |
| Lot Size Area | 0.13 |
| Building Area Total | 4173 |
| Lot Size Acres | 0.13 |
| Builder Model | Summit |
Amenities
- Foreclosure
- Views
- Short Sale
- New Construction
- Adult 55+
- Lease To Own
- No HOA Fees
- Furnished
- Primary On Main
- Air Conditioning
- Seller Finance
- Green
- Fixer Upper
- Horse
- Golf
- Fireplace
- Deck
- Garage
- Basement
- Pool
Property vs Single Family Average in 80019
Price
Taxes
Year Built
Visits
In The Neighborhood
Just Listed
Denver
$ 400,000
- Type
- Single Family
- Size
- 1,400 SqFt
- Rooms
- 2 Beds + 2 Baths
 LoKation #9613756
Open House
Denver
$ 489,000
- Type
- Single Family
- Size
- 1,889 SqFt
- Rooms
- 4 Beds + 2.5 Baths
ZBell, LLC #7170150
Just Listed
Denver
$ 429,900
- Type
- Single Family
- Size
- 1,444 SqFt
- Rooms
- 3 Beds + 2 Baths
Keller Williams DTC #2772135
Just Listed
Denver
$ 418,000
- Type
- Single Family
- Size
- 1,116 SqFt
- Rooms
- 3 Beds + 1 Baths
Serhant Colorado LLC #8911094
Denver
$ 469,000
- Type
- Single Family
- Size
- 1,903 SqFt
- Rooms
- 4 Beds + 3 Baths
Invalesco Real Estate #3816622
Denver
$ 475,000
- Type
- Single Family
- Size
- 1,731 SqFt
- Rooms
- 3 Beds + 2.5 Baths
Keller Williams Advantage Realty LLC #6203451
Golf Course
Denver
$ 440,000
- Type
- Single Family
- Size
- 1,649 SqFt
- Rooms
- 3 Beds + 2.5 Baths
Real Broker, LLC DBA Real #6272169
New Construction
Denver
$ 464,990
- Type
- Single Family
- Size
- 1,708 SqFt
- Rooms
- 3 Beds + 2.5 Baths
A&T Colorado Realty #9216352
Reduced
Denver
$ 535,000
- Type
- Single Family
- Size
- 2,430 SqFt
- Rooms
- 3 Beds + 2.5 Baths
High Ridge Realty #6647832
Denver
$ 541,800
- Type
- Single Family
- Size
- 2,566 SqFt
- Rooms
- 4 Beds + 2.5 Baths
Realty One Group Premier Colorado #6249162
Denver
$ 590,000
- Type
- Single Family
- Size
- 3,321 SqFt
- Rooms
- 6 Beds + 2.5 Baths
Trelora Realty, Inc. #7006154
Denver
$ 450,000
- Type
- Single Family
- Size
- 1,815 SqFt
- Rooms
- 2 Beds + 3.5 Baths
One Stop Realty, LLC #9700476
Golf Course
Denver
$ 500,000
- Type
- Single Family
- Size
- 2,154 SqFt
- Rooms
- 4 Beds + 2.5 Baths
West and Main Homes Inc #8706032

