




Address
3100 W Denver Place, Denver, CO
Price
$ 999,500
Property Attributes
- MLS#2546402
- TypeSingle Family
- Listing Status Active
- CountyDENVER
- CityDenver
- NeighborhoodHighlands
- Zip80211
- StyleMid-Century Modern,Traditional
- Year Built1966
- Taxes$ 4540
- Price$ 999,500
- Bedrooms4
- Full Bathrooms3
- Half Bathrooms0
- Sqr Footage2781
- Lot Size0.14 Acres
Data Source:
REColorado (MTOMLS)
Property Description
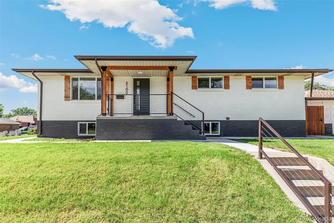
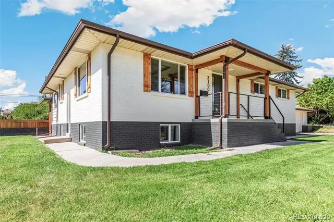
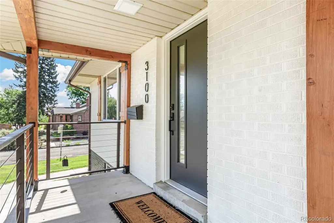
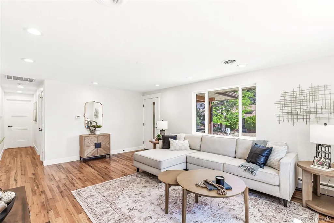
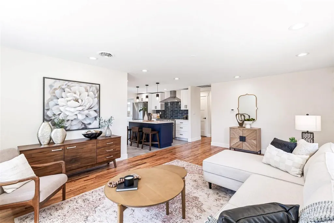
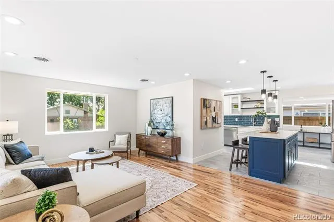
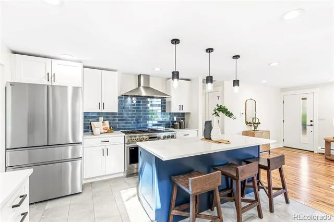
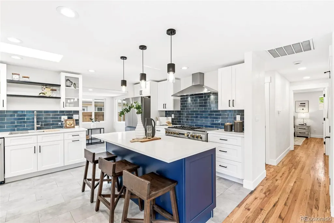
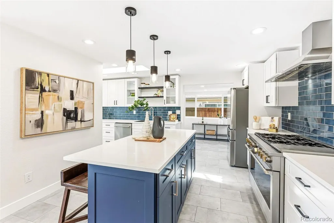
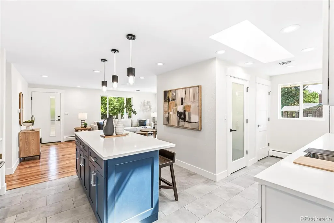
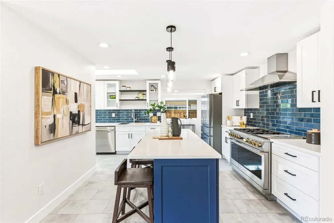
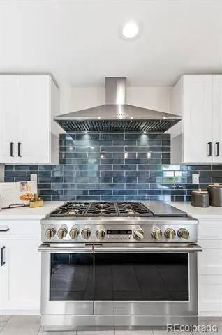
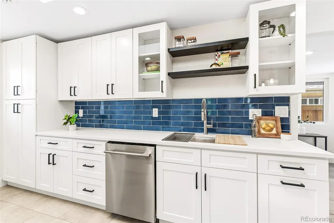
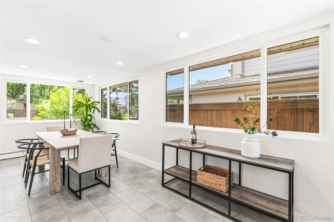
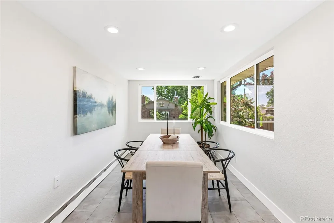
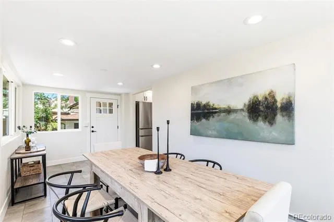
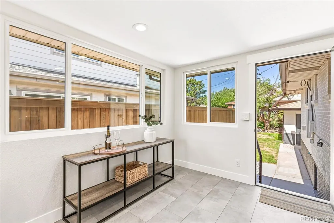
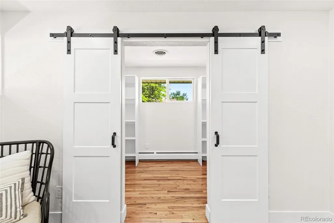
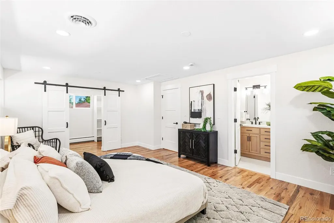
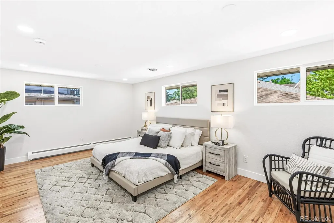
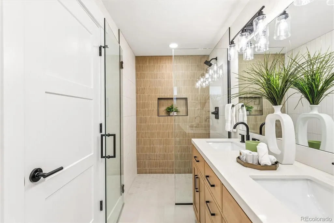
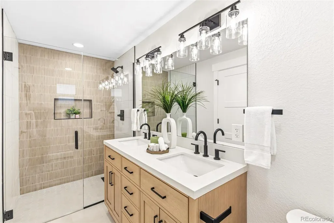
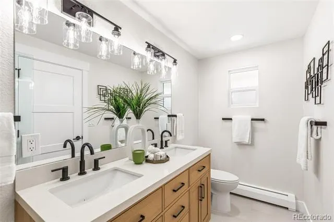
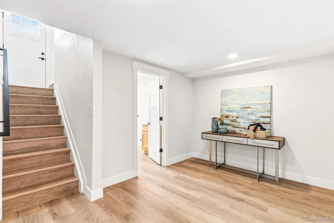
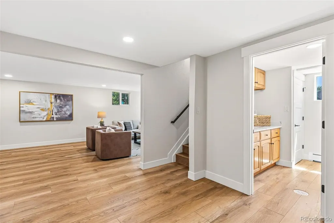
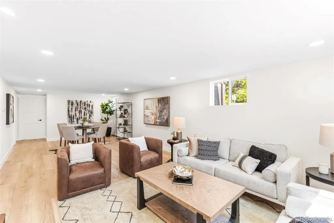
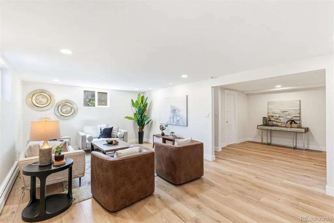
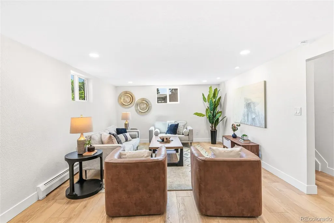
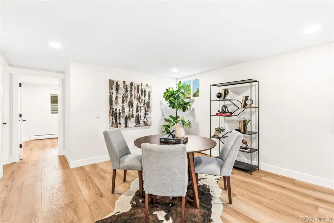
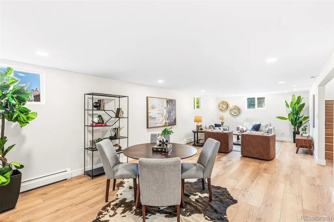
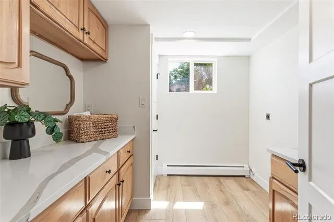
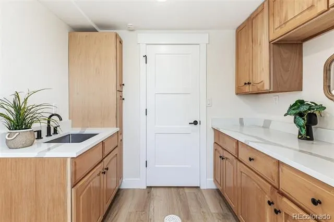
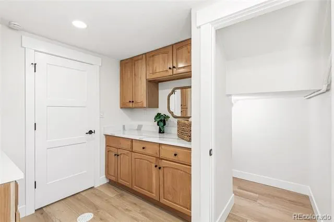
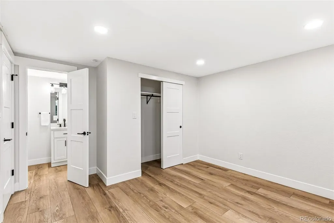
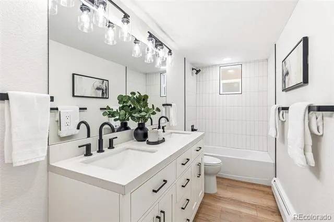
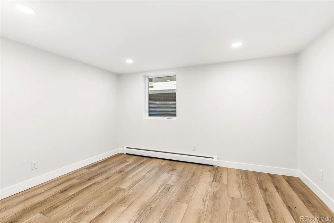
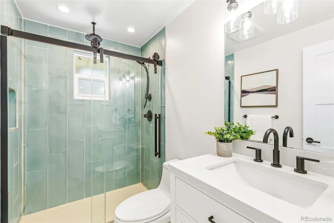
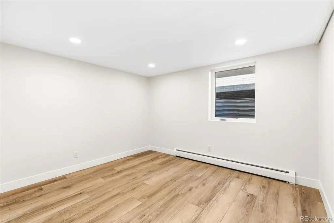
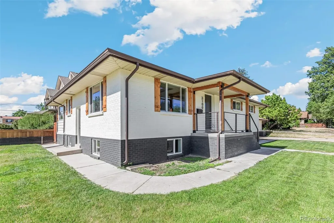
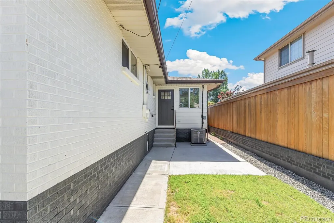
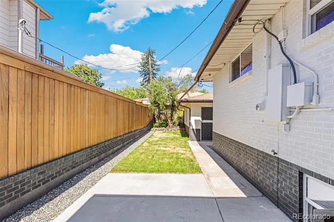
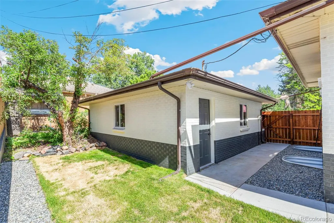
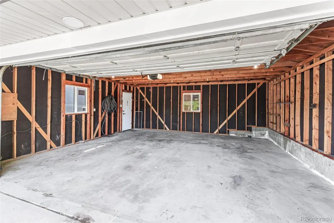
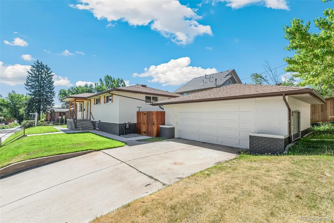
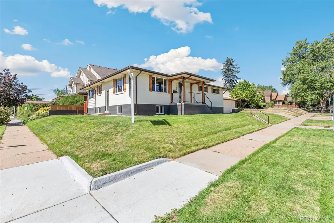
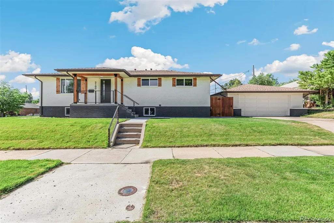
***NEW PRICE - This may be the best opportunity in Denver!!*** Completely remodeled single-family home located in one of Denver's best neighborhoods! Over 2700 square feet of living space! Inside and out, this 4-bedroom, 3-bath home with a detached 2-car garage has been completely reimagined.Entirely new kitchen, all-new windows, new A/C unit, and all-new paint inside and out. The Chef's kitchen has been reimagined into a culinary dream, highlighted by a gorgeous 48" 6-burner GE Monogram range with griddle and double oven. A huge amount of storage with new custom cabinetry, a large pantry, and a show-stopping 81" kitchen island with bar seating. Great for cooking, entertaining, and keeping everything clean and open to the adjoining family room. The first floor also features an oversized, bright primary suite with a walk-in closet with built-ins and a warm primary bath with all-new tile, shower, and fixtures. One additional first-floor bedroom and bathroom, great for guests, office, or nursery. The dining room is open and airy with three walls of windows and direct access to the backyard. The backyard has a new concrete slab and grass run, great for a barbecue or patio furniture, and is fully enclosed for privacy, pets, and kids. The garden level basement is filled with natural light, with nearly seven and a half foot high ceilings, and features a large laundry room, large family room, and 2 bedrooms with egress windows. The beautiful bathroom has all-new tile, tub, and fixtures as well as a separate entrance to one of the bedrooms, creating a mini-primary that is great for guests or a second living suite. The exterior has a new entry featuring custom railings, decorative wood beams, a new front door, and exterior paint. Conveniently located a mile from Tennyson St. shops and restaurants and less than 1.5 mi from LoHi restaurants, this gorgeous home is in a convenient location that you will fall in love with!
| Elementary School | Middle School | High School |
|---|---|---|
| Columbian Elementary School | Skinner Middle School | North High School |
| Price History | |
|---|---|
| 6/23/2026 | Listed $1,079,000 |
| 7/22/2026 | 8$999,500 |
General Features
| Sewer | Public Sewer |
|---|---|
| Heating | Hot Water |
| Cooling | Central Air |
| Utilities | Cable Available,Electricity Available,Electricity Connected,Natural Gas Available,Natural Gas Connected,Phone Connected |
| Roof | Composition |
| Appliances | Dishwasher,Disposal,Oven,Range,Range Hood,Refrigerator,Self Cleaning Oven |
| Zoning | U-SU-B1 |
| Garage Spaces | 2 |
| Patio/Porch Features | Front Porch,Patio |
| Architectural Style | Mid-Century Modern,Traditional |
| Security Features | Carbon Monoxide Detector(s),Smoke Detector(s) |
| Construction Materials | Brick |
| Exclusions | Seller's personal property and staging items. |
| Year Built | 1966 |
| View | City |
| Levels | One |
| Property Subtype | Single Family Residence |
| Tax Year | 2025 |
| Ownership | Corporation/Trust |
| County | Denver |
| Property Type | Residential |
| HOA | No |
| Attached Garage | No |
| Subdivision Name | Highlands |
| Full Baths | 1 |
| Status | Active |
| High School | North |
| City | Denver |
| Entry Location | Exterior Access |
| Senior Community Y/N | No |
| High School District | Denver 1 |
| Lot Size Units | Square Feet |
| Lot Size Square Feet | 6250 |
| Listing Terms | Cash,Conventional,Jumbo |
| Elementary School | Columbian |
| Tax Annual Amount | 4540 |
| Middle/Junior High School | Skinner |
| Property Condition | Updated/Remodeled |
| Virtual Tour | https://tours.goodkarmaphoto.com/public/vtour/display?idx=1&tourId=2393040#!/ |
| Structure Type | House |
| Standard Status | Active |
| Middle/Junior School District | Denver 1 |
| Elementary School District | Denver 1 |
Interior Features
| Interior Amenities | Eat-in Kitchen,In-Law Floorplan,Kitchen Island,Open Floorplan,Pantry,Primary Suite,Walk-In Closet(s) |
|---|---|
| Basement | Finished,Full |
| Flooring | Tile,Wood |
| Furnished Y/N | Unfurnished |
| Basement (Y/N) | Yes |
| Window Features | Egress Windows,Skylight(s) |
| Above Grade Finished Area | 1484 |
| 3/4 Baths | 2 |
| Total Bedrooms | 4 |
| Below Grade Finished Area | 1297 |
| Main Level Bedrooms | 2 |
| Main Level Bathrooms | 2 |
| Total Baths | 3 |
Exterior Features
| Exterior Amenities | Private Yard |
|---|---|
| Fencing | Full |
| Lot Features | Level |
| Water Source | Public |
| Total Parking | 2 |
| Lot Size Area | 6250 |
| Building Area Total | 2781 |
| Lot Size Acres | 0.14 |
| Road Surface Type | Paved |
| Road Frontage Type | Public |
| Road Responsibility | Public Maintained Road |
| Horse Y/N | No |
Amenities
- Foreclosure
- Views
- Short Sale
- New Construction
- Adult 55+
- Lease To Own
- No HOA Fees
- Furnished
- Primary On Main
- Air Conditioning
- Seller Finance
- Green
- Fixer Upper
- Horse
- Golf
- Fireplace
- Deck
- Garage
- Basement
- Pool
Property vs Single Family Average in 80211
Price
Taxes
Year Built
Visits
In The Neighborhood
Primary On Main
Denver
$ 1,175,000
- Type
- Single Family
- Size
- 2,268 SqFt
- Rooms
- 3 Beds + 2.5 Baths
 Kentwood Real Estate DTC, LLC #6334002
Denver
$ 1,575,000
- Type
- Single Family
- Size
- 3,627 SqFt
- Rooms
- 4 Beds + 3.5 Baths
LIV Sotheby's International Realty #7444005
Open House
Denver
$ 1,300,000
- Type
- Single Family
- Size
- 2,444 SqFt
- Rooms
- 5 Beds + 3 Baths
LIV Sotheby's International Realty #3515345
Reduced
Denver
$ 525,000
- Type
- Single Family
- Size
- 999 SqFt
- Rooms
- 2 Beds + 1 Baths
Milehimodern #2804192
Reduced
Denver
$ 1,125,000
- Type
- Single Family
- Size
- 3,193 SqFt
- Rooms
- 4 Beds + 4 Baths
Milehimodern #2109456
Reduced
Denver
$ 740,000
- Type
- Single Family
- Size
- 1,644 SqFt
- Rooms
- 3 Beds + 2 Baths
Nationwide Real Estate & Relocation Corporation #8505455
Reduced
Denver
$ 665,000
- Type
- Single Family
- Size
- 1,138 SqFt
- Rooms
- 2 Beds + 1 Baths
Compass - Denver #5152580
Reduced
Denver
$ 975,000
- Type
- Single Family
- Size
- 2,050 SqFt
- Rooms
- 3 Beds + 2.5 Baths
Compass - Denver #8053506
Reduced
Denver
$ 1,250,000
- Type
- Single Family
- Size
- 3,182 SqFt
- Rooms
- 4 Beds + 4.5 Baths
Your Castle Realty LLC #3561650
Reduced
Mead
$ 500,000
- Type
- Single Family
- Size
- 2,267 SqFt
- Rooms
- 4 Beds + 2.5 Baths
LoKation #5617562
Open House
Denver
$ 950,000
- Type
- Single Family
- Size
- 1,988 SqFt
- Rooms
- 4 Beds + 2.5 Baths
Keller Williams Advantage Realty LLC #7073791
Reduced
Mead
$ 500,000
- Type
- Single Family
- Size
- 1,982 SqFt
- Rooms
- 3 Beds + 2.5 Baths
LIV Sotheby's International Realty #6084997

