
Price Reduction




Address
6690 E Colorado Drive, Denver, CO
Price
$ 740,000
Property Attributes
- MLS#2353192
- TypeSingle Family
- Listing Status Active
- CountyDENVER
- CityDenver
- NeighborhoodLynwood
- Zip80224
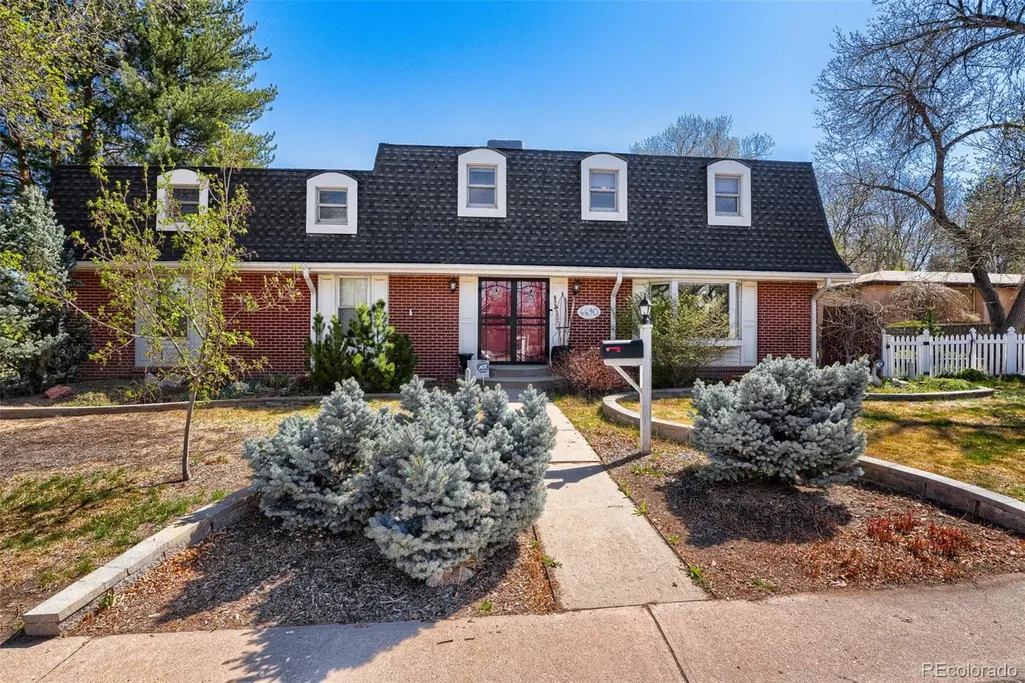
- StyleTraditional
- Year Built1963
- Taxes$ 4366
- Price$ 740,000
- Bedrooms4
- Full Bathrooms2
- Half Bathrooms1
- Sqr Footage3298
- Lot Size0.16 Acres
Data Source:
REColorado (MTOMLS)
Property Description
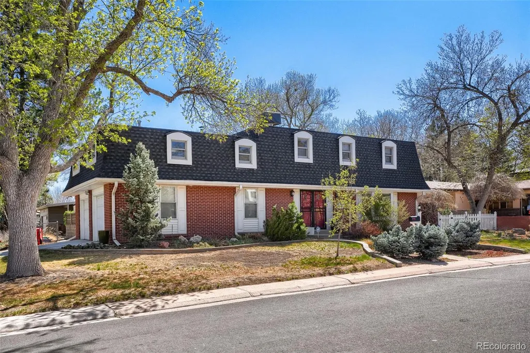
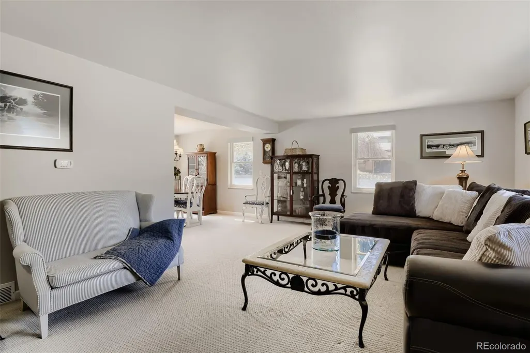
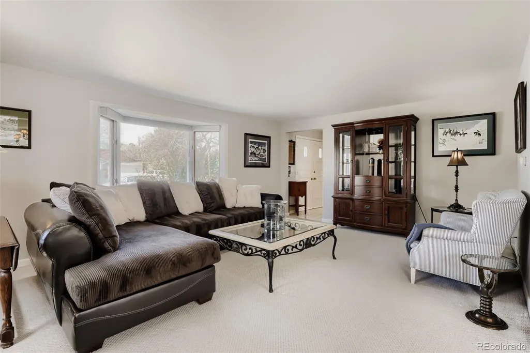
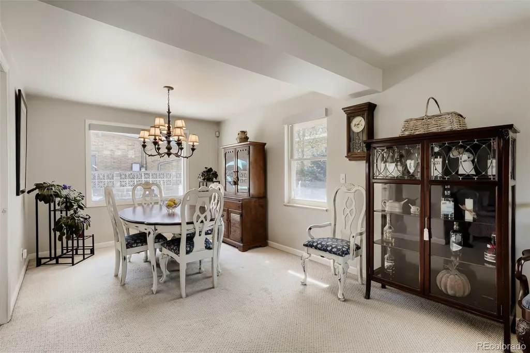
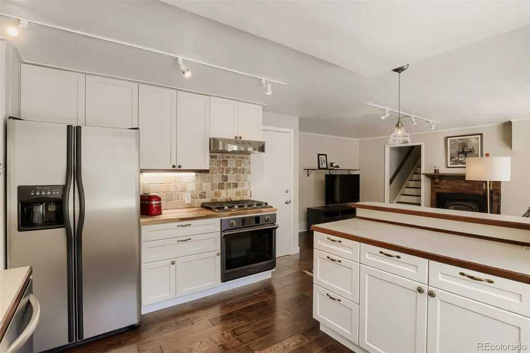
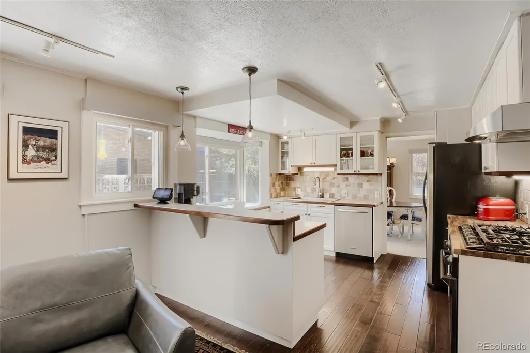
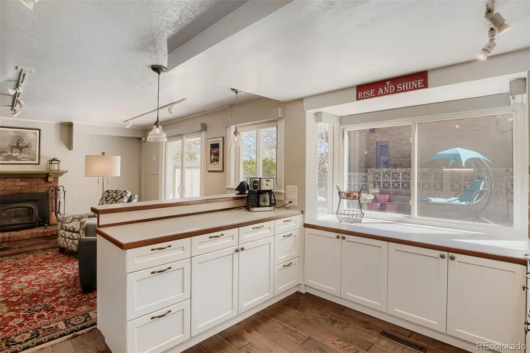
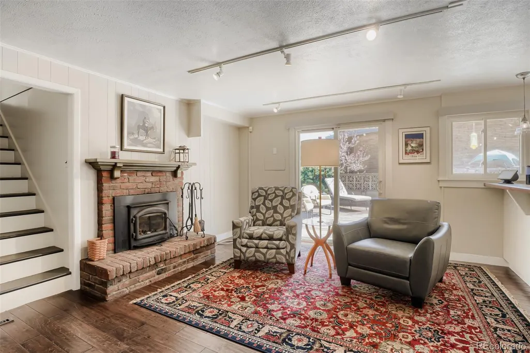
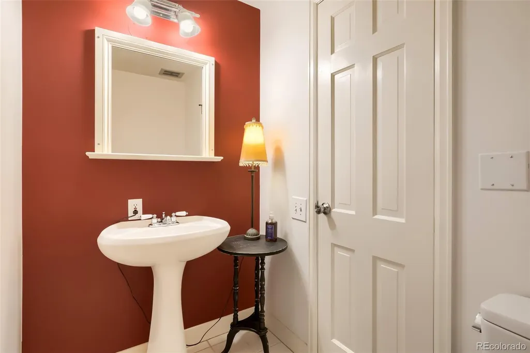
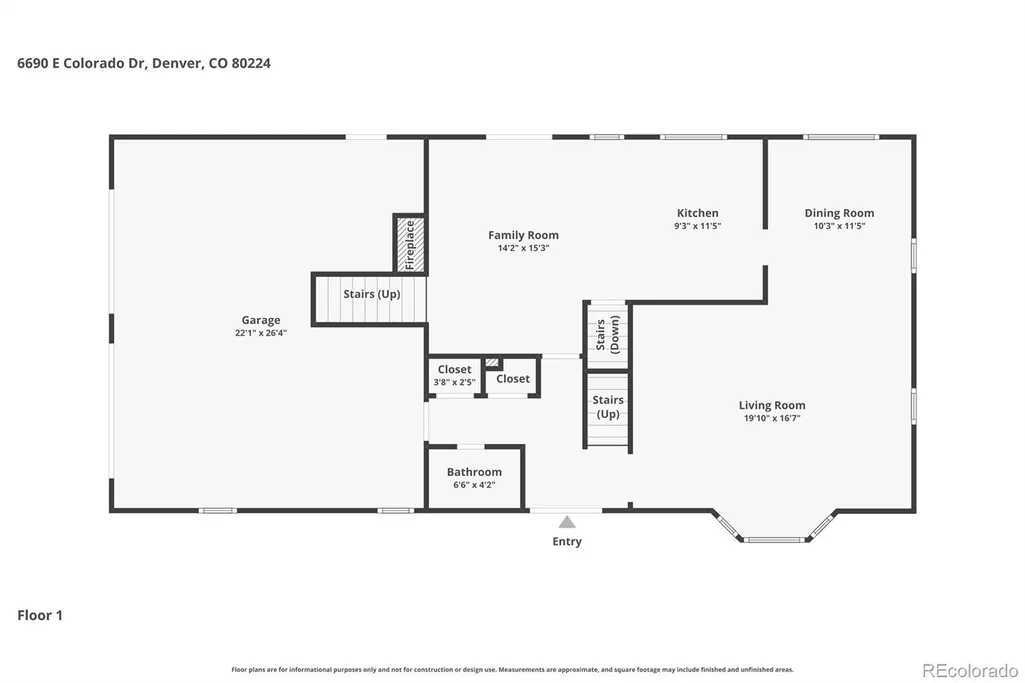
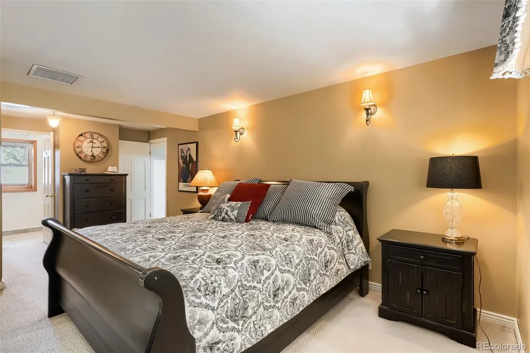
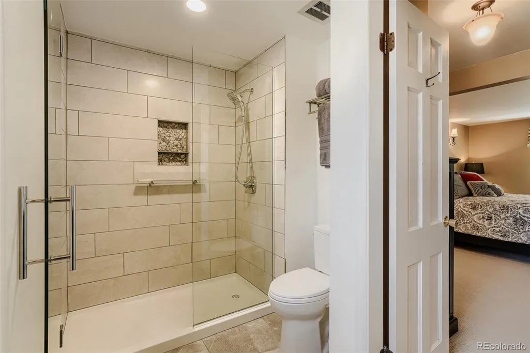
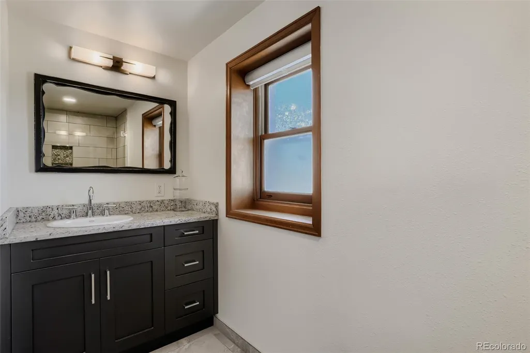
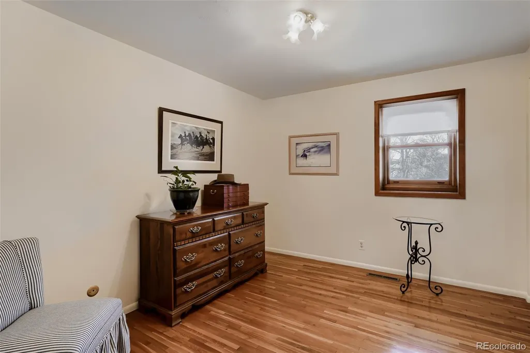
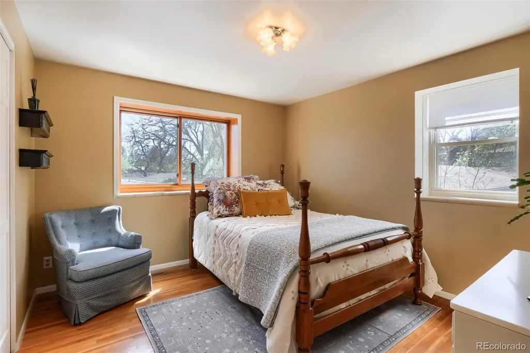
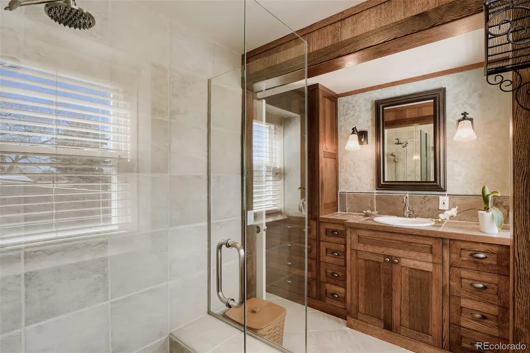
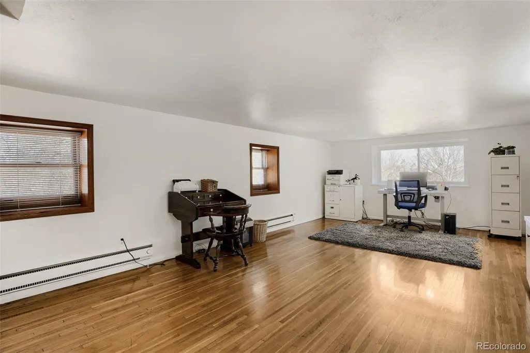
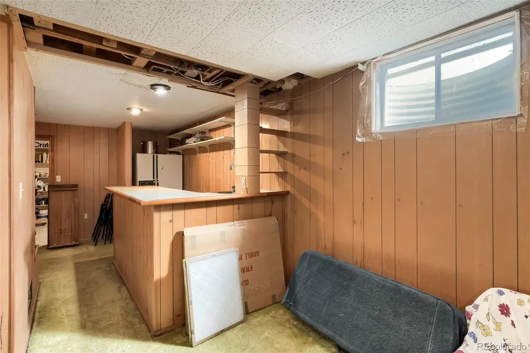
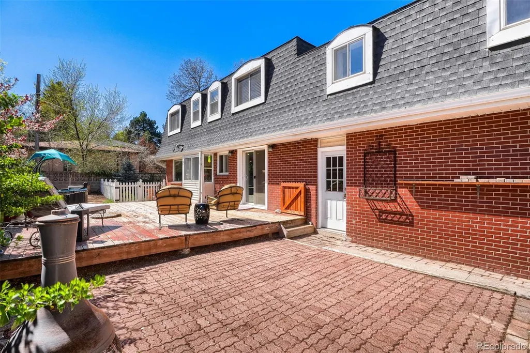
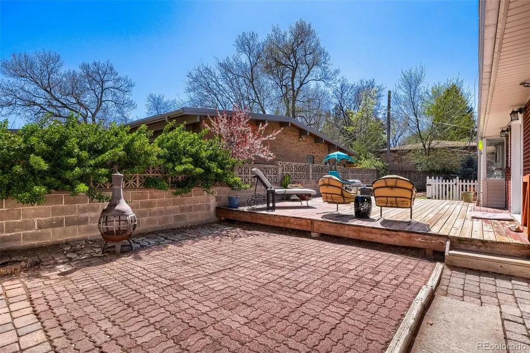
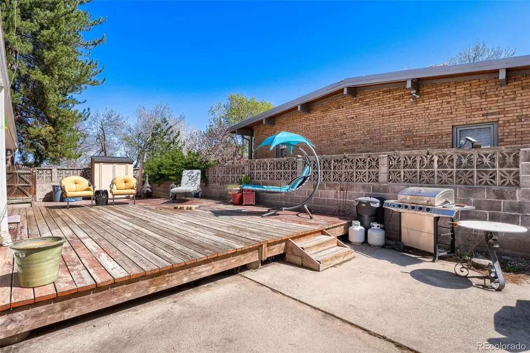
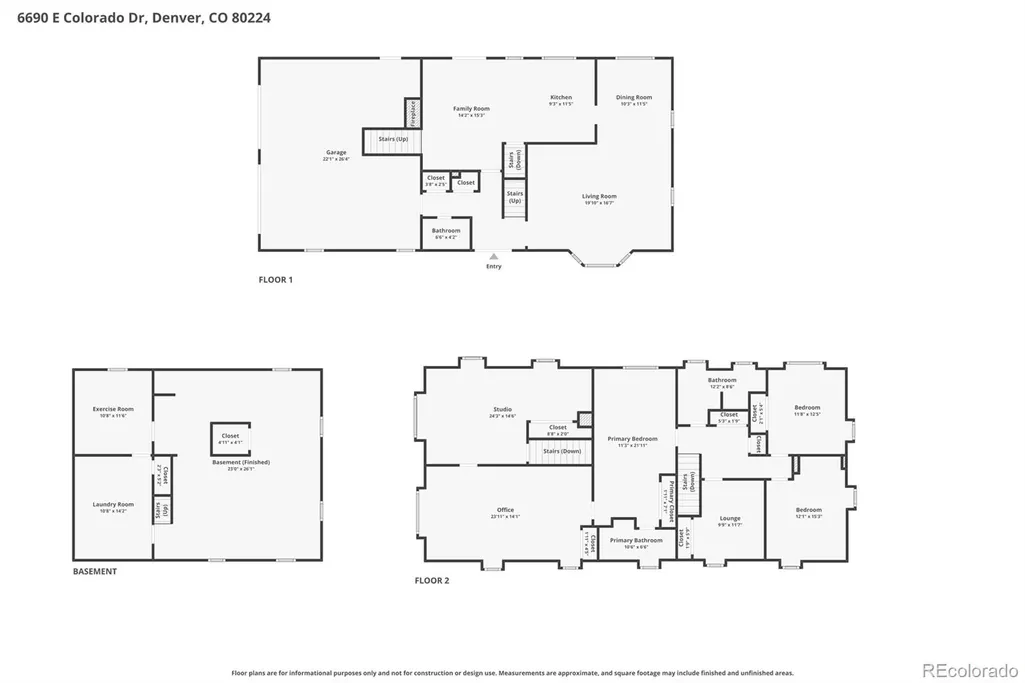
Opportunity Knocks*Significant Price Improvement*Instant Equity Awaits New Buyer*Best Home and Value in Area*Owners Pride Shows*Welcome to This Beautifully Maintained Home Which Offers the Perfect Blend of Space, Comfort and HIGHLY Desirable Location*Charming 2 Story Featuring 2,594' of Above Ground Space, Plus an Additional 700+ Square Feet in Basement for Even Greater Flexibility*Step Inside to Find a Bright Traditional Layout Filled with Abundant Natural Light*The Home Boasts a Formal Living and Dining Room which is Ideal for Entertaining*The Family Room with Wood Burn Fireplace Provides Comfort for Every Day Living & Colorado Winters*Updated Kitchen is Designed with Both Style and Functionality, Making it a Central Gathering Space*The Expansive Primary Suite is a Relaxing Retreat, Complete with Private Ensuite Bathroom*Bathrooms Throughout the Home Have Been Thoughtfully Remodeled with Upgraded Finishes*Upper Level is Completed with 3 Additional Bedrooms, Large Remodeled Hall Bath, Spacious Bonus Room and Home Office*Versatile "Bonus Rooms" Could be Utilized as a Guest Suite, Bedroom, Additional Family Room and More*Extended Wood Flooring Enhances the Warmth and Continuity of the Interior*Situated on a Desirable Corner Lot Offering Extra Off-Street Parking and Added Privacy*Enjoying the Outdoors is Easy with the Large Deck, Patio, Garden Area and Smart Irrigation System*Situated in a PRIME Location Directly Across From Cook Park with Convenient Access to Downtown Denver, Cherry Creek Trail, Shopping, Dining, Schools and More*This Property is Situated in a Sought-after Neighborhood Setting with Exceptional Livability*Opportunity Knocks - You Won't Want to Miss*Priced to Sell and Will Not Disappoint*Neighborhood Homes Have Recently Sold for $1.25M or Higher*Super Home and Value! Dare to Compare!! A True Must See!!!
| Elementary School | Middle School | High School |
|---|---|---|
| McMeen Elementary School | Hill Middle School | Thomas Jefferson High School |
| Price History | |
|---|---|
| 4/8/2026 | Listed $820,000 |
| 6/3/2026 | 3$800,000 |
| 6/24/2026 | 3$780,000 |
| 8/4/2026 | 3$760,000 |
| 9/3/2026 | 1$755,000 |
| 9/17/2026 | 2$740,000 |
General Features
| Sewer | Public Sewer |
|---|---|
| Heating | Forced Air,Natural Gas |
| Cooling | Evaporative Cooling |
| Utilities | Cable Available,Electricity Connected,Natural Gas Connected |
| Possession | Close Plus 5 to 30 Days,Negotiable |
| Roof | Composition |
| Appliances | Cooktop,Dishwasher,Gas Water Heater,Range Hood,Refrigerator,Self Cleaning Oven |
| Zoning | S-SU-D |
| Garage Spaces | 2 |
| Patio/Porch Features | Deck,Patio |
| Architectural Style | Traditional |
| Security Features | Carbon Monoxide Detector(s),Smoke Detector(s) |
| Construction Materials | Brick,Frame |
| Exclusions | Sellers Personal Property*Some personal items may be available for Buyer to purchase should they desire* |
| Year Built | 1963 |
| Electric | 110V,220 Volts |
| Levels | Two |
| Property Subtype | Single Family Residence |
| Tax Year | 2024 |
| Ownership | Individual |
| County | Denver |
| Property Type | Residential |
| HOA | No |
| Attached Garage | Yes |
| Subdivision Name | Lynwood |
| Facing Direction | West |
| Status | Active |
| High School | Thomas Jefferson |
| City | Denver |
| Senior Community Y/N | No |
| High School District | Denver 1 |
| Lot Size Units | Square Feet |
| Lot Size Square Feet | 7000 |
| Listing Terms | Cash,Conventional,FHA,VA Loan |
| Elementary School | McMeen |
| Tax Annual Amount | 4366 |
| Middle/Junior High School | Hill |
| Property Condition | Updated/Remodeled |
| Virtual Tour | https://www.zillow.com/view-imx/9149098a-0eb0-4aa1-bd2e-02b689783098?setAttribution=mls&wl=true&initialViewType=pano |
| Structure Type | House |
| Standard Status | Active |
| Occupancy Type | Owner |
| Middle/Junior School District | Denver 1 |
| Elementary School District | Denver 1 |
Interior Features
| Interior Amenities | Butcher Counters,Primary Suite,Smart Window Coverings,Smoke Free,Tile Counters |
|---|---|
| Basement | Finished,Full |
| Flooring | Carpet,Tile,Wood |
| Furnished Y/N | Negotiable |
| Total Fireplaces | 1 |
| Fireplace Features | Family Room,Wood Burning |
| Basement (Y/N) | Yes |
| Window Features | Bay Window(s),Double Pane Windows,Window Coverings,Window Treatments |
| Above Grade Finished Area | 2594 |
| Half Baths | 1 |
| 3/4 Baths | 2 |
| Total Bedrooms | 4 |
| Below Grade Finished Area | 669 |
| Main Level Bathrooms | 1 |
| Total Baths | 3 |
Exterior Features
| Exterior Amenities | Garden,Private Yard,Smart Irrigation |
|---|---|
| Fencing | Full |
| Parking Features | 220 Volts,Concrete,Insulated Garage |
| Lot Features | Level |
| Water Source | Public |
| Total Parking | 2 |
| Lot Size Area | 7000 |
| Foundation Details | Concrete Perimeter,Slab |
| Building Area Total | 3298 |
| Lot Size Acres | 0.16 |
| Road Surface Type | Paved |
| Road Frontage Type | Public |
| Road Responsibility | Public Maintained Road |
Amenities
- Foreclosure
- Views
- Short Sale
- New Construction
- Adult 55+
- Lease To Own
- No HOA Fees
- Furnished
- Primary On Main
- Air Conditioning
- Seller Finance
- Green
- Fixer Upper
- Horse
- Golf
- Fireplace
- Deck
- Garage
- Basement
- Pool
Property vs Single Family Average in 80224
Price
Taxes
Year Built
Visits


