
Price Reduction


Address
2699 W Mississippi Avenue, Denver, CO
Price
$ 449,000
Property Attributes
- MLS#1903856
- TypeSingle Family
- Listing Status Active
- CountyDENVER
- CityDenver
- NeighborhoodMorristown Sub
- Zip80219
- StyleHouse
- Year Built1954
- Taxes$ 2150
- Price$ 449,000
- Bedrooms3
- Full Bathrooms2
- Half Bathrooms0
- Sqr Footage1194
- Lot Size0.24 Acres
Data Source:
REColorado (MTOMLS)
Property Description
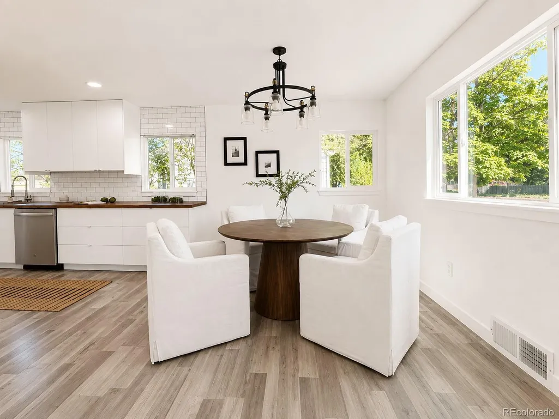
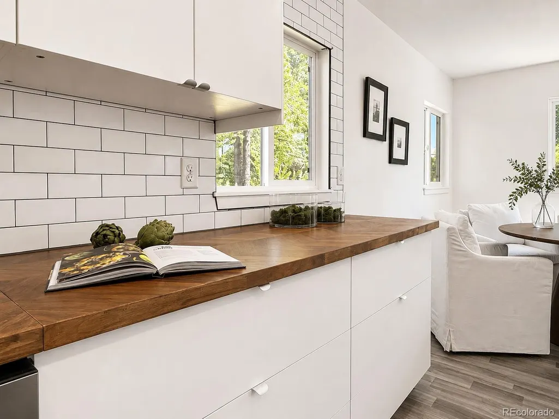
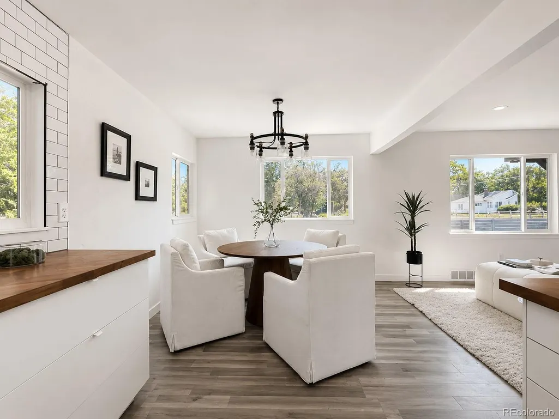
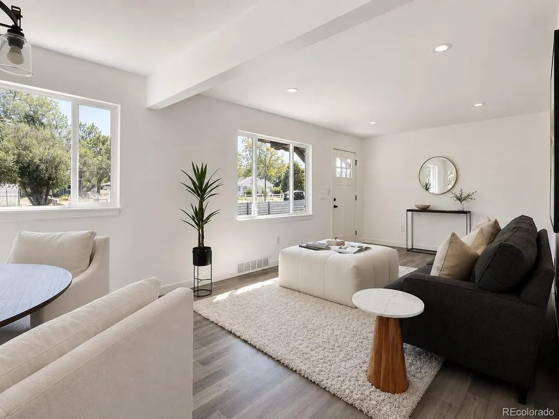
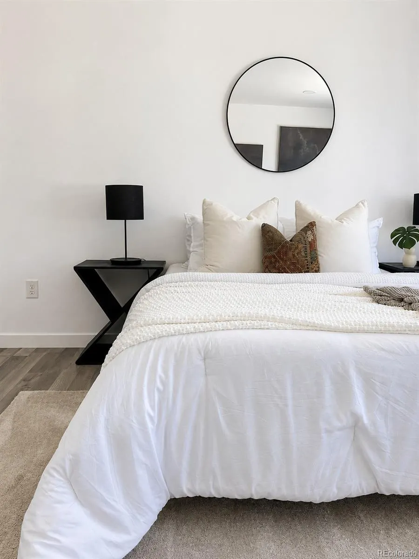
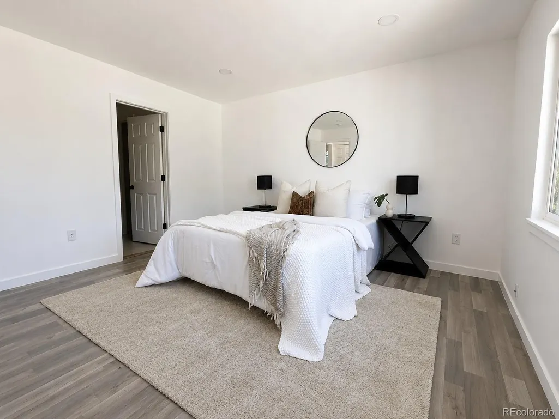
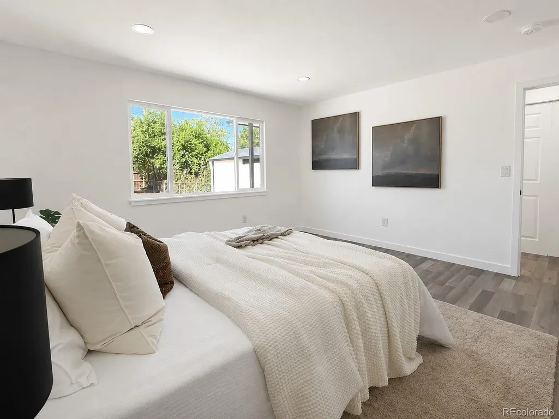
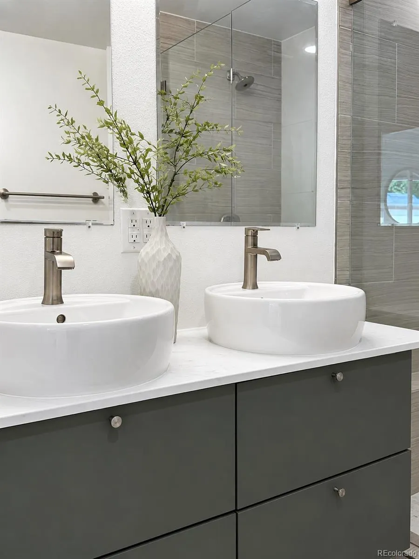
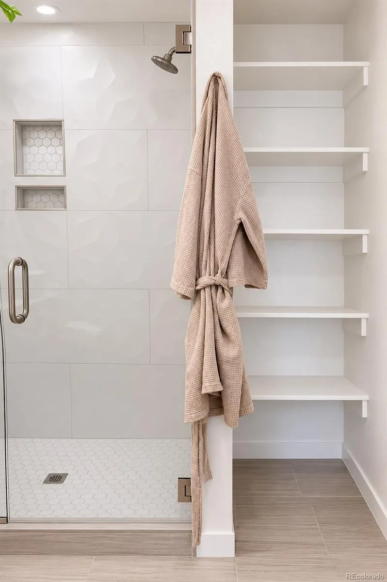
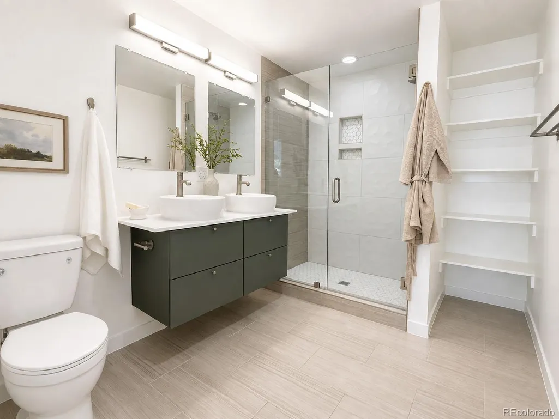
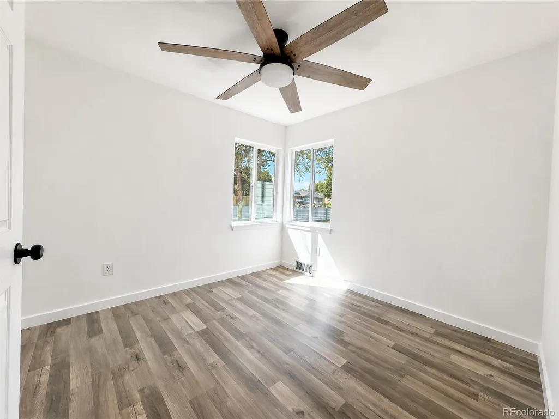
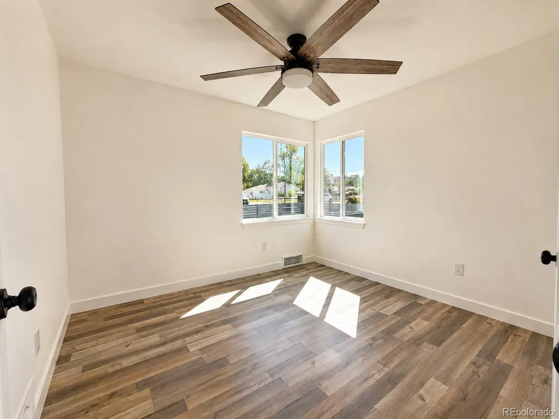
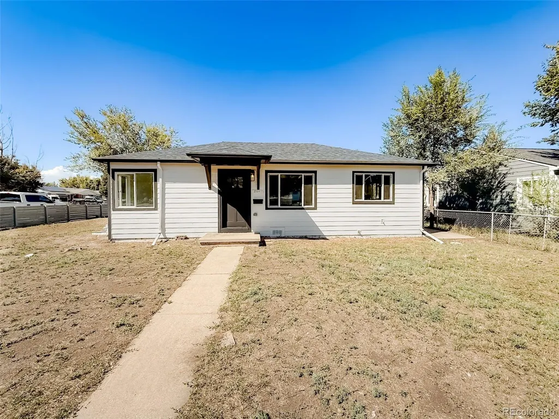
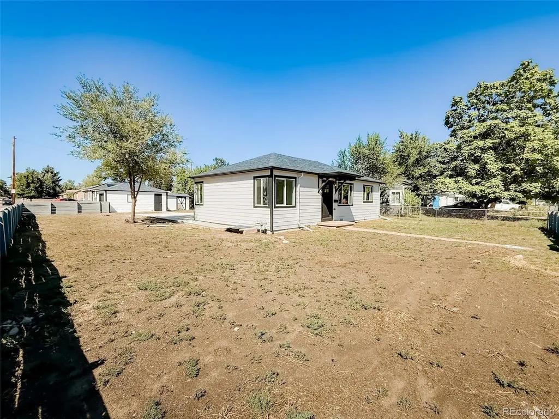
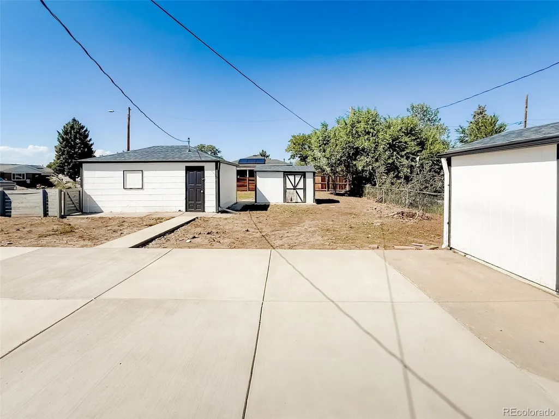
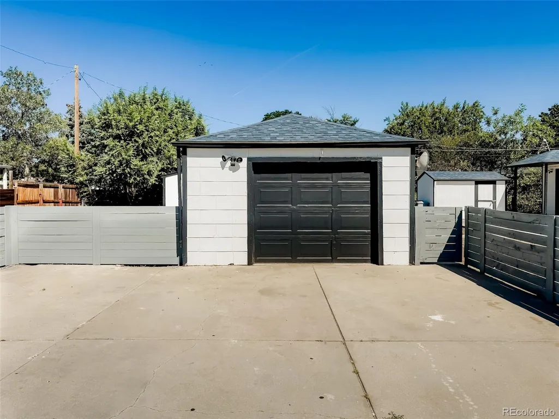
Welcome to 2699 W Mississippi Avenue, a beautiful 3-bedroom, 2-bathroom home offering 1,194 square feet of thoughtfully designed living space. Blending modern updates with inviting warmth, this home is move-in ready and designed for comfortable everyday living and entertaining. The light-filled main living and dining area features beautiful updated flooring, crisp white walls, oversized windows, and a stylish statement chandelier. The renovated kitchen is a standout, showcasing sleek white cabinetry, stainless steel appliances, subway-tile backsplash, and warm wood countertops that provide the perfect contrast. Ample cabinetry and generous counter space make this kitchen as functional as it is attractive. The spacious primary suite and additional bedrooms offer flexibility for guests, a home office, or a growing household. Both bathrooms have been tastefully renovated with contemporary finishes, including a dual-sink vanity, modern fixtures, and a large glass-enclosed shower. Large windows throughout the home bring in abundant natural light and provide a bright, airy feel. Outside, enjoy the convenience of a detached 1-car garage, offering secure parking and additional storage. 2699 W Mississippi Avenue is an exceptional opportunity to own a stylish, turnkey home.
| Elementary School | Middle School | High School |
|---|---|---|
| Goldrick Elementary School | Strive Westwood Middle School | Abraham Lincoln High School |
| Price History | |
|---|---|
| 8/22/2026 | Listed $475,000 |
| 9/10/2026 | 6$449,000 |
General Features
| Sewer | Public Sewer |
|---|---|
| Heating | Forced Air |
| Cooling | Air Conditioning-Room |
| Roof | Shingle |
| Appliances | Dishwasher,Disposal,Microwave,Oven |
| Zoning | E-SU-D |
| Garage Spaces | 1 |
| Construction Materials | Vinyl Siding,Wood Siding |
| Exclusions | All sellers Personal Property and staging items |
| Year Built | 1954 |
| Levels | One |
| Property Subtype | Single Family Residence |
| Tax Year | 2025 |
| Ownership | Individual |
| County | Denver |
| Property Type | Residential |
| HOA | No |
| Attached Garage | No |
| Subdivision Name | Morristown Sub |
| Full Baths | 2 |
| Status | Active |
| Directions | gps/maps |
| High School | Abraham Lincoln |
| City | Denver |
| Senior Community Y/N | No |
| High School District | Denver 1 |
| Lot Size Units | Square Feet |
| Lot Size Square Feet | 10600 |
| Listing Terms | Cash,Conventional,FHA,VA Loan |
| Elementary School | Goldrick |
| Tax Annual Amount | 2150 |
| Home Warranty Y/N | No |
| Middle/Junior High School | Strive Westwood |
| Structure Type | House |
| Standard Status | Active |
| Middle/Junior School District | Denver 1 |
| Elementary School District | Denver 1 |
Interior Features
| Basement (Y/N) | No |
|---|---|
| Above Grade Finished Area | 1194 |
| Total Bedrooms | 3 |
| Main Level Bedrooms | 3 |
| Main Level Bathrooms | 2 |
| Total Baths | 2 |
Exterior Features
| Lot Features | Level |
|---|---|
| Total Parking | 1 |
| Lot Size Area | 10600 |
| Building Area Total | 1194 |
| Lot Size Acres | 0.24 |
Amenities
- Foreclosure
- Views
- Short Sale
- New Construction
- Adult 55+
- Lease To Own
- No HOA Fees
- Furnished
- Primary On Main
- Air Conditioning
- Seller Finance
- Green
- Fixer Upper
- Horse
- Golf
- Fireplace
- Deck
- Garage
- Basement
- Pool
Property vs Single Family Average in 80219
Price
Taxes
Year Built
Visits


