
Address
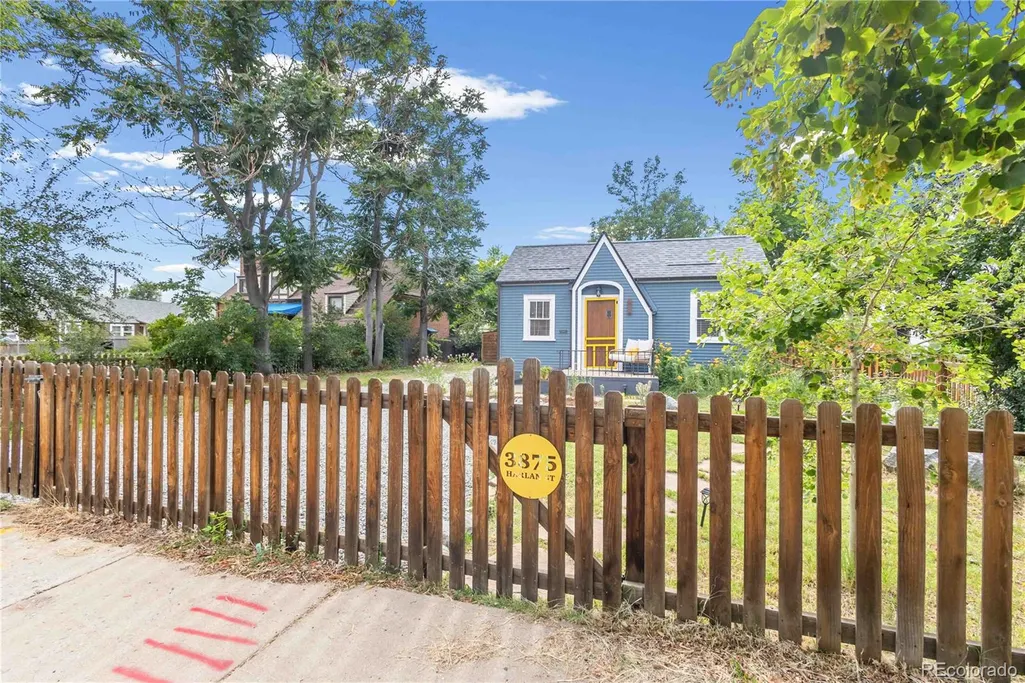
3875 Harlan Street, Wheat Ridge, CO
Price
$ 565,000
Property Attributes
- MLS#1856782
- TypeSingle Family
- Listing Status Active
- CountyJEFFERSON
- CityWheat Ridge
- NeighborhoodHale
- Zip80033
- StyleHouse
- Year Built1931
- Taxes$ 2723
- Price$ 565,000
- Bedrooms2
- Full Bathrooms1
- Half Bathrooms0
- Sqr Footage1346
- Lot Size0.27 Acres
Data Source:
REColorado (MTOMLS)
Property Description
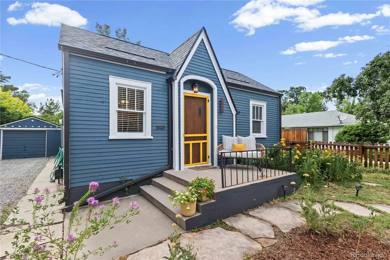
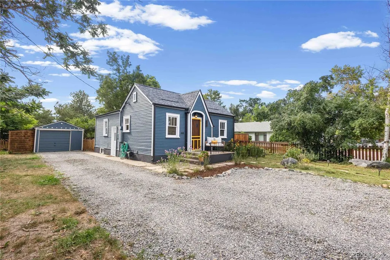
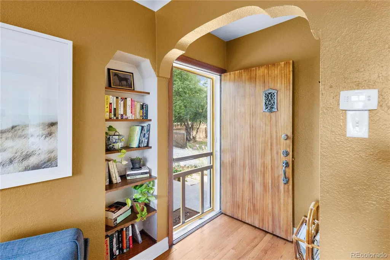
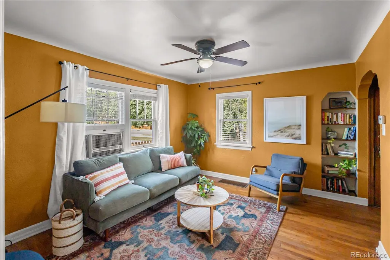
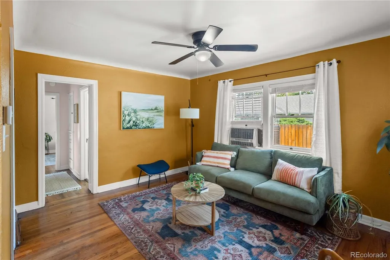
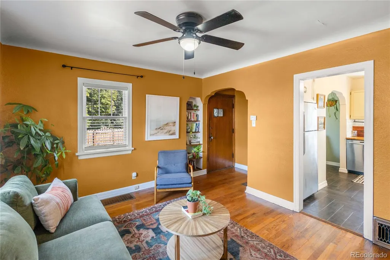
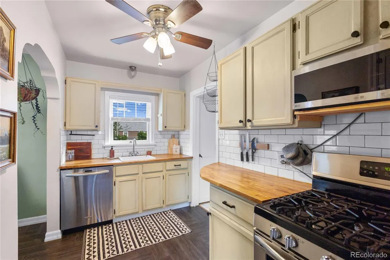
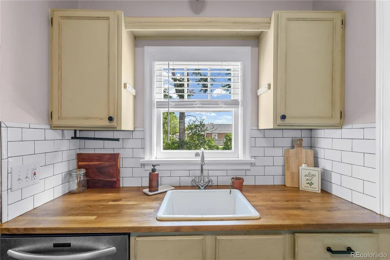
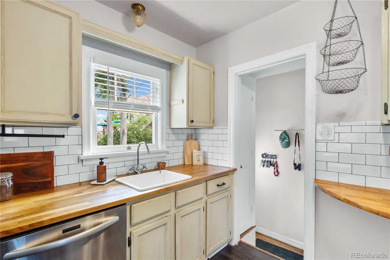
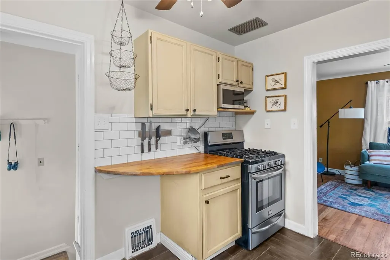
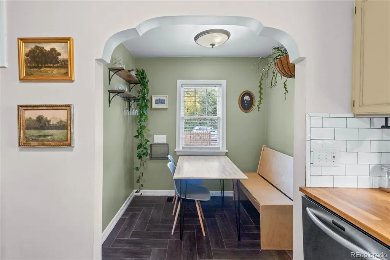
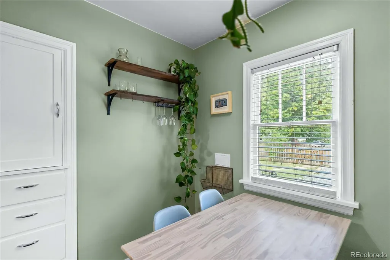
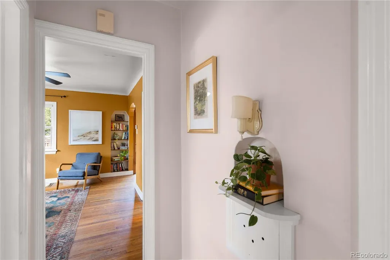
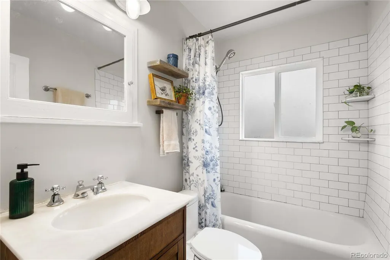
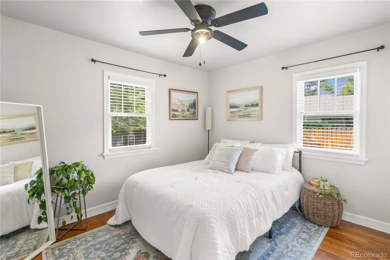
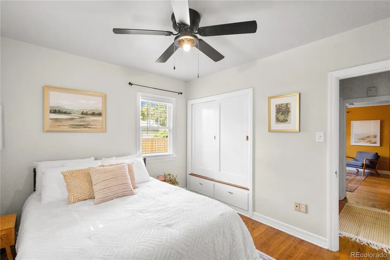
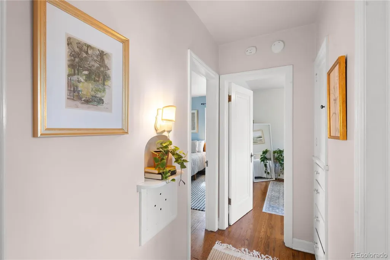
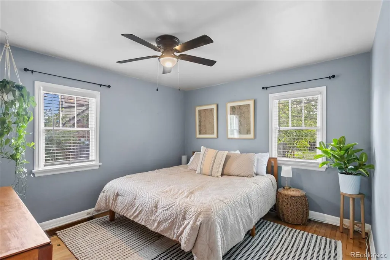
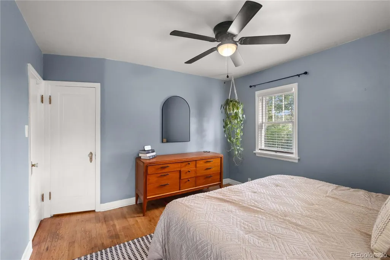
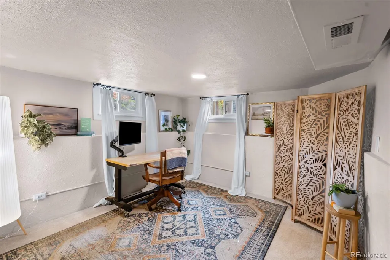
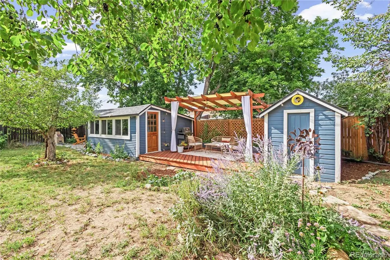
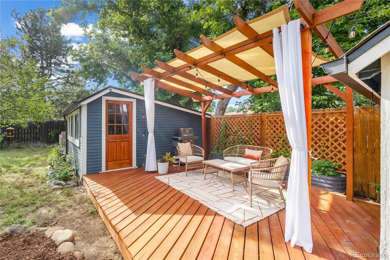
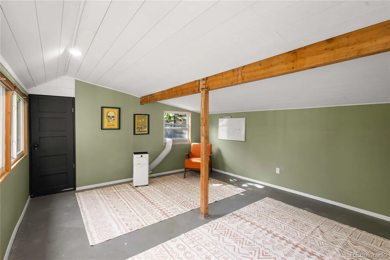
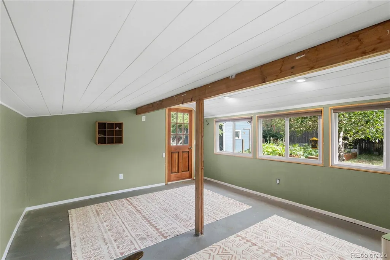
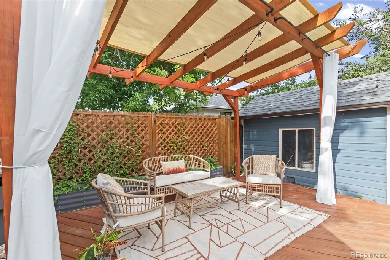
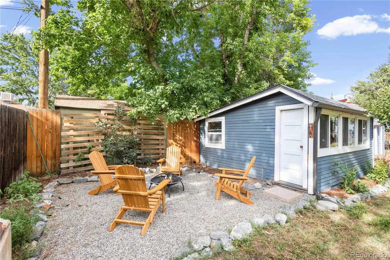
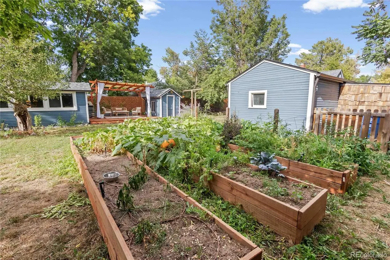
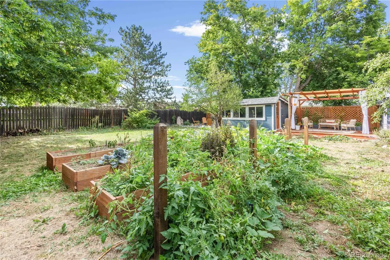
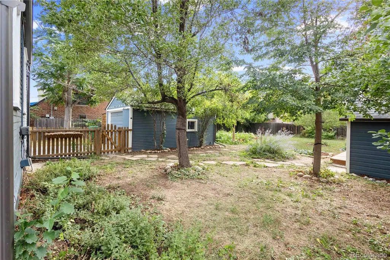
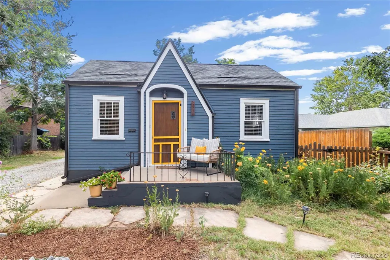
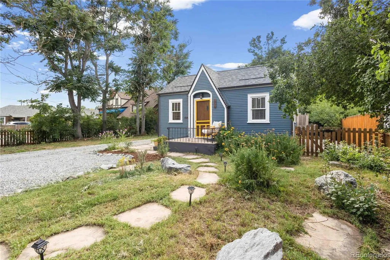
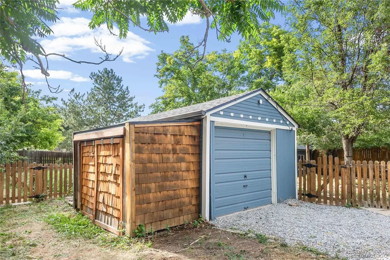
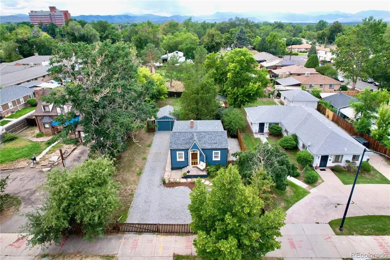
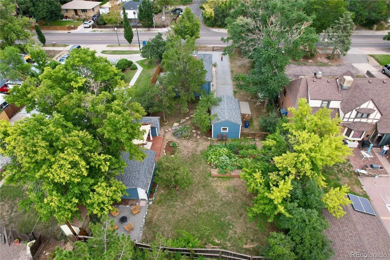
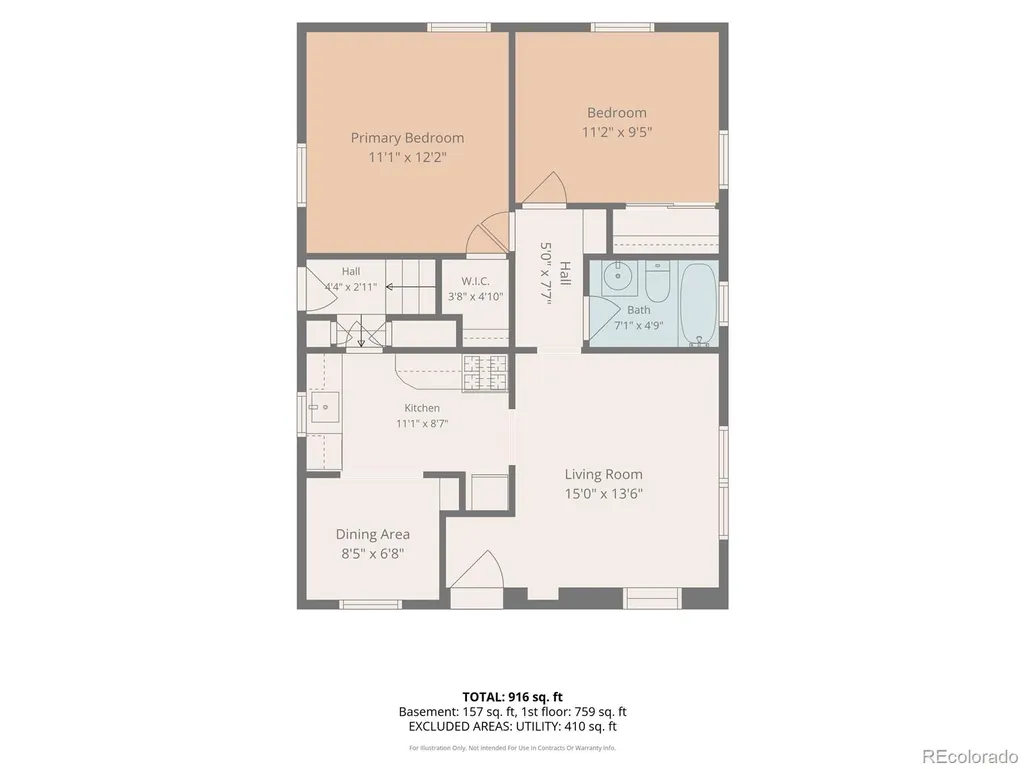
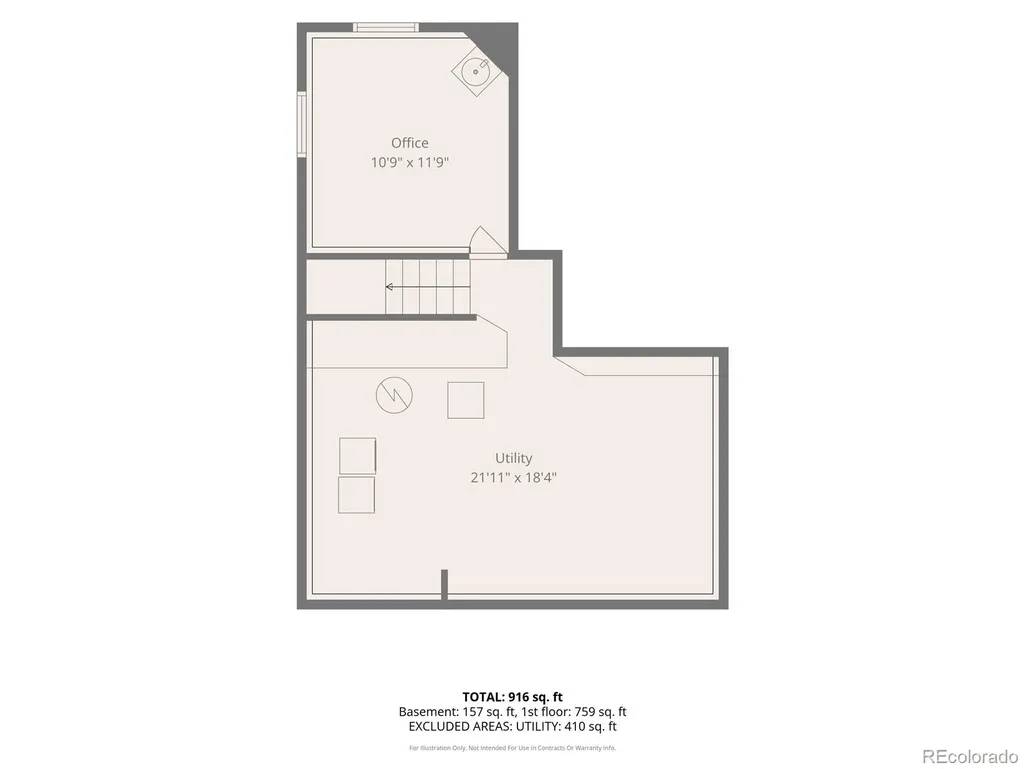
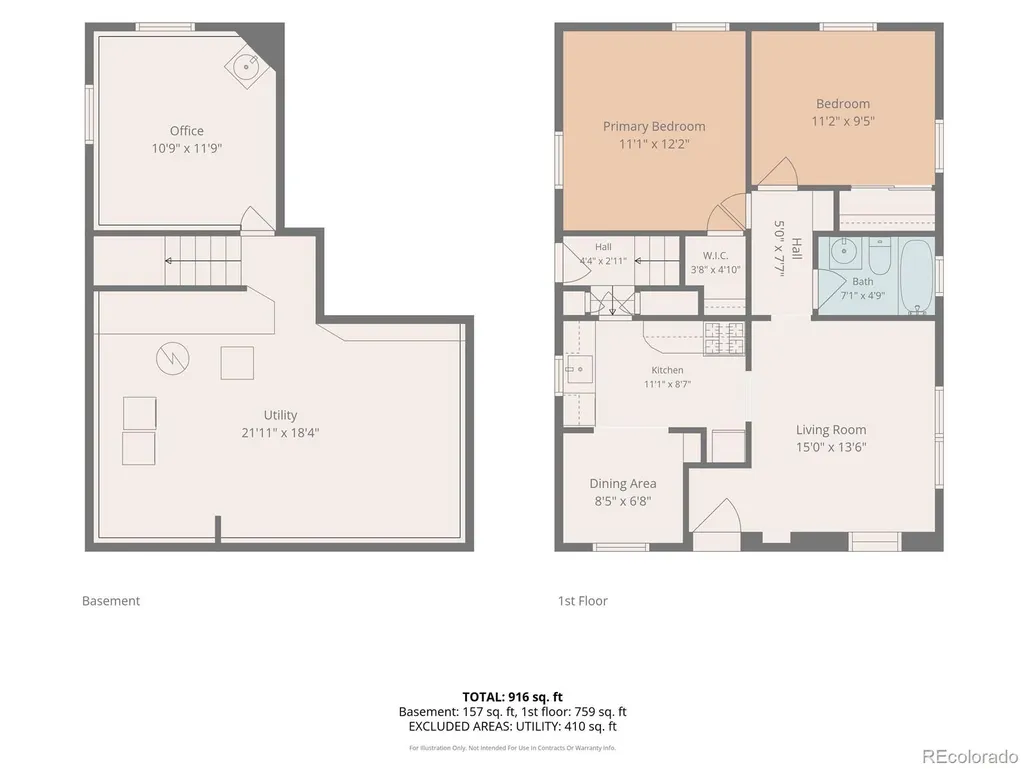
**Historic Charm Meets Backyard Oasis!** This beautiful Tudor-style home sits on a **rare oversized ¼+ acre lot** in a fantastic neighborhood, offering an incredible combination of character, privacy, and location. Original built-ins, gleaming hardwood floors, and historic charm blend seamlessly with modern updates. The renovated kitchen features stainless steel appliances, gas range, butcher block countertops, abundant storage, and a dining area. Two spacious main-level bedrooms include a primary with a large closet, while the basement bonus room offers endless possibilities for a bedroom, gym, office, studio, or hangout space. The **backyard is the true showstopper**, featuring a brand-new fire pit area, new deck with pergola, **workshop/studio** that is insulated has cooling and electricity, garden beds, a charming storage shed, and an enormous yard ready for entertaining, pets, gardening, or your dream outdoor retreat. The property also features an **oversized one-car garage, private driveway, and electronic gate** for added privacy and security. Recent improvements include a **new furnace**, new electrical panel, roof and gutters (2019), and multi-zone Rachio irrigation. All this just steps from **Huckleberry Roasters, Bardo Coffee House, and the shops and restaurants along 38th Avenue**, with easy access to I-70 and the Tennyson Street corridor. **Space, privacy, character, and an unbeatable location, this one truly has it all!**
| Elementary School | Middle School | High School |
|---|---|---|
| Stevens Elementary School | Everitt Middle School | Wheat Ridge High School |
| Price History | |
|---|---|
| 8/19/2026 | Listed $565,000 |
General Features
| Sewer | Public Sewer |
|---|---|
| Heating | Forced Air |
| Cooling | Evaporative Cooling |
| Possession | Closing/DOD |
| Roof | Shingle |
| Appliances | Cooktop,Dishwasher,Disposal,Dryer,Gas Water Heater,Microwave,Oven,Range,Washer |
| Garage Spaces | 1 |
| Patio/Porch Features | Covered,Deck,Front Porch,Patio |
| Security Features | Carbon Monoxide Detector(s),Smoke Detector(s) |
| Construction Materials | Frame,Wood Siding |
| Exclusions | Seller's Personal Property |
| Year Built | 1931 |
| Levels | One |
| Property Subtype | Single Family Residence |
| Tax Year | 2025 |
| Ownership | Individual |
| County | Jefferson |
| Property Type | Residential |
| HOA | No |
| Attached Garage | No |
| Subdivision Name | Hale |
| Facing Direction | East |
| Full Baths | 1 |
| Status | Active |
| High School | Wheat Ridge |
| City | Wheat Ridge |
| Entry Location | Ground |
| Senior Community Y/N | No |
| High School District | Jefferson County R-1 |
| Lot Size Units | Square Feet |
| Lot Size Square Feet | 11892 |
| Listing Terms | Cash,Conventional,FHA,Jumbo,Other,VA Loan |
| Elementary School | Stevens |
| Tax Annual Amount | 2723 |
| Middle/Junior High School | Everitt |
| Virtual Tour | https://visithome.ai/bSsPWWBPozz5AjvfZ3iGuo?mu=ft |
| Structure Type | House |
| Standard Status | Active |
| Occupancy Type | Owner |
| Middle/Junior School District | Jefferson County R-1 |
| Elementary School District | Jefferson County R-1 |
Interior Features
| Interior Amenities | Built-in Features,Butcher Counters,Ceiling Fan(s),No Stairs,Open Floorplan |
|---|---|
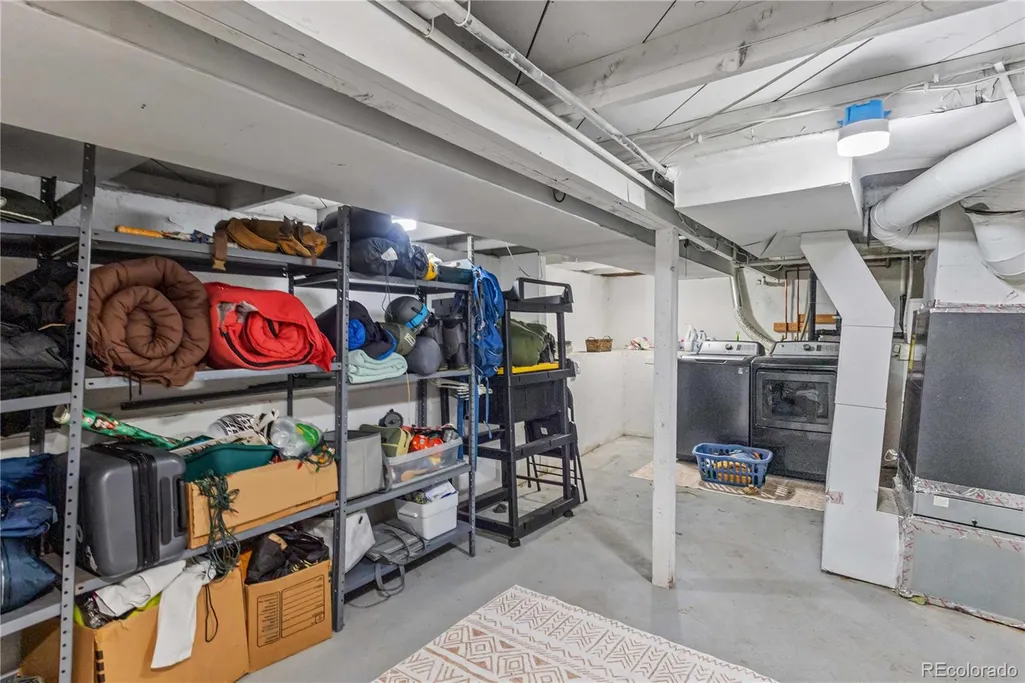
| Basement | Finished,Partial |
| Flooring | Tile,Wood |
| Basement (Y/N) | Yes |
| Window Features | Window Coverings |
| Above Grade Finished Area | 768 |
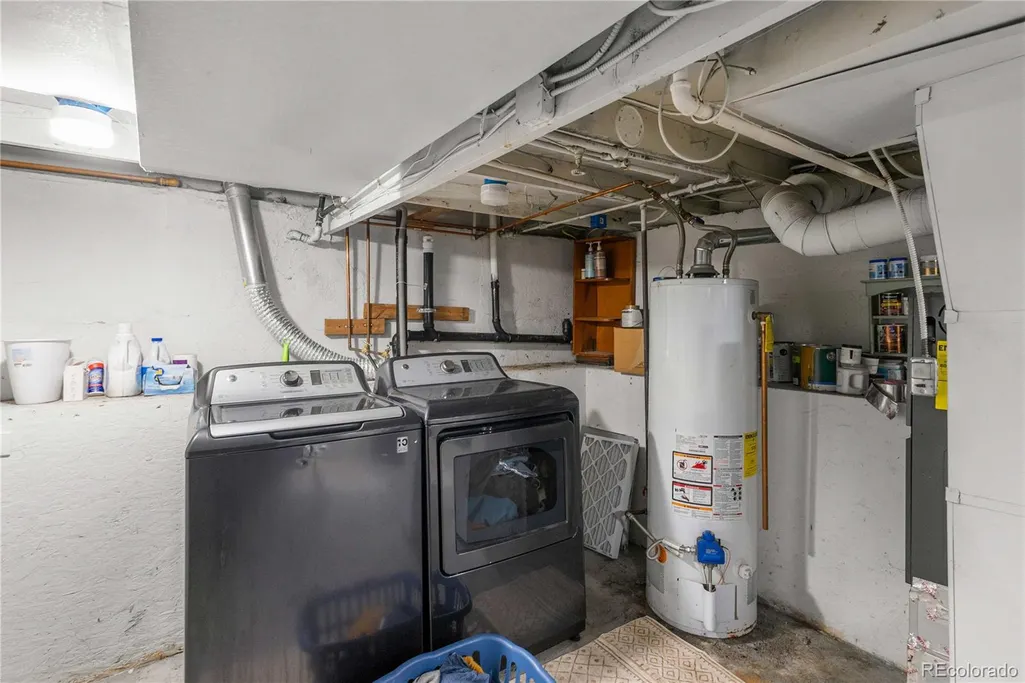
| Laundry Features | In Unit |
| Total Bedrooms | 2 |
| Below Grade Finished Area | 289 |
| Main Level Bedrooms | 2 |
| Main Level Bathrooms | 1 |
| Total Baths | 1 |
Exterior Features
| Exterior Amenities | Garden,Lighting,Private Yard,Rain Gutters |
|---|---|
| Fencing | Full |
| Parking Features | Gravel,Oversized |
| Lot Features | Landscaped,Level,Many Trees |
| Water Source | Public |
| Total Parking | 1 |
| Lot Size Area | 11892 |
| Building Area Total | 1346 |
| Lot Size Acres | 0.27 |
| Road Surface Type | Paved |
| Road Frontage Type | Public |
| Road Responsibility | Public Maintained Road |
Amenities
- Foreclosure
- Views
- Short Sale
- New Construction
- Adult 55+
- Lease To Own
- No HOA Fees
- Furnished
- Primary On Main
- Air Conditioning
- Seller Finance
- Green
- Fixer Upper
- Horse
- Golf
- Fireplace
- Deck
- Garage
- Basement
- Pool
Property vs Single Family Average in 80033
Price
Taxes
Year Built
Visits
In The Neighborhood
Denver
$ 725,000
- Type
- Single Family
- Size
- 2,098 SqFt
- Rooms
- 3 Beds + 2 Baths
 Six Seasons Realty LLC #5154175
Reduced
Denver
$ 1,100,000
- Type
- Single Family
- Size
- 3,355 SqFt
- Rooms
- 4 Beds + 4 Baths
Serhant Colorado LLC #8518767
New Construction
Denver
$ 825,000
- Type
- Single Family
- Size
- 1,902 SqFt
- Rooms
- 2 Beds + 1 Baths
Abode Real Estate #7865078
Reduced
Denver
$ 799,000
- Type
- Single Family
- Size
- 2,760 SqFt
- Rooms
- 3 Beds + 3.5 Baths
Hatch Realty, LLC #3601756
Reduced
Denver
$ 725,000
- Type
- Single Family
- Size
- 1,522 SqFt
- Rooms
- 3 Beds + 2 Baths
Redfin Corporation #7820942
Reduced
Denver
$ 1,159,000
- Type
- Single Family
- Size
- 3,148 SqFt
- Rooms
- 3 Beds + 3.5 Baths
RE/MAX of Cherry Creek #2260548
Reduced
Denver
$ 699,000
- Type
- Single Family
- Size
- 1,812 SqFt
- Rooms
- 3 Beds + 2 Baths
Compass - Denver #5138908
Reduced
Denver
$ 729,999
- Type
- Single Family
- Size
- 1,750 SqFt
- Rooms
- 3 Beds + 2.5 Baths
Resolute, Inc. #9376916
Reduced
Denver
$ 749,999
- Type
- Single Family
- Size
- 1,777 SqFt
- Rooms
- 3 Beds + 2.5 Baths
Resolute, Inc. #3462098
Reduced
Denver
$ 725,000
- Type
- Single Family
- Size
- 2,111 SqFt
- Rooms
- 3 Beds + 2 Baths
RE/MAX Professionals #8974555
New Construction
Denver
$ 2,400,000
- Type
- Single Family
- Size
- 5,472 SqFt
- Rooms
- 6 Beds + 5.5 Baths
LoKation #7445046

