
Price Reduction










Address
2134 N Julian Street, Denver, CO
Price
$ 509,000
Property Attributes
- MLS#1617704
- TypeSingle Family
- Listing Status Active
- CountyDENVER
- CityDenver
- NeighborhoodSloan Lake
- Zip80211
- StyleQuadruplex
- Year Built1959
- Taxes$ 2428
- Price$ 509,000
- Bedrooms2
- Full Bathrooms1
- Half Bathrooms0
- Sqr Footage722
- Lot Size0.1 Acres
Data Source:
REColorado (MTOMLS)
Property Description
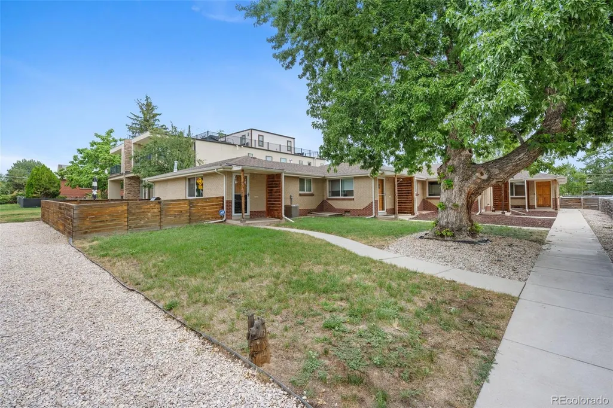
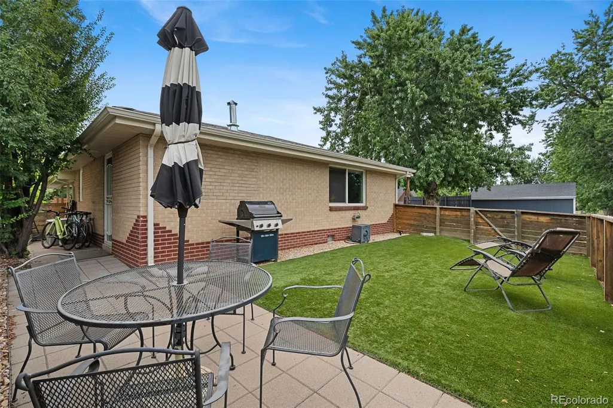
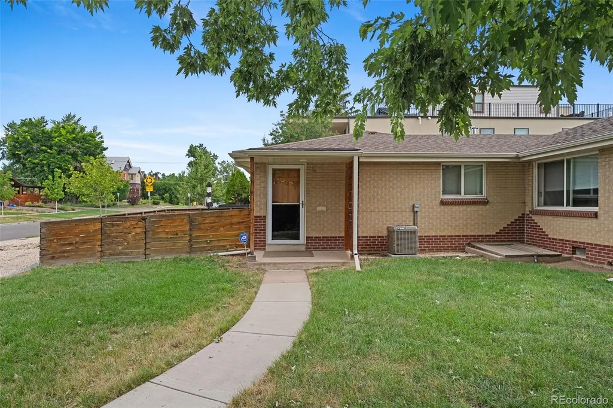
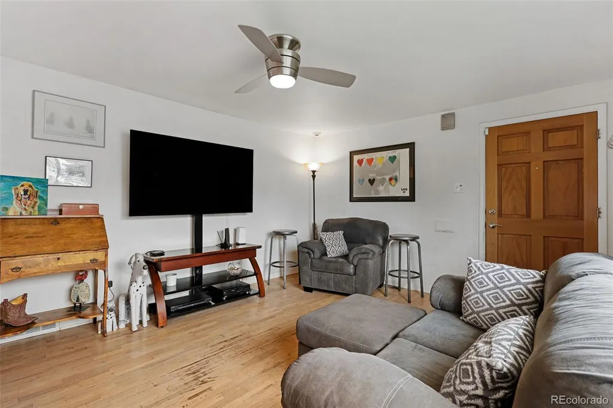
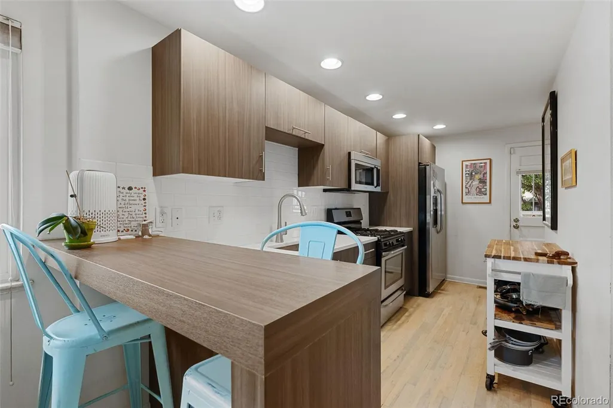
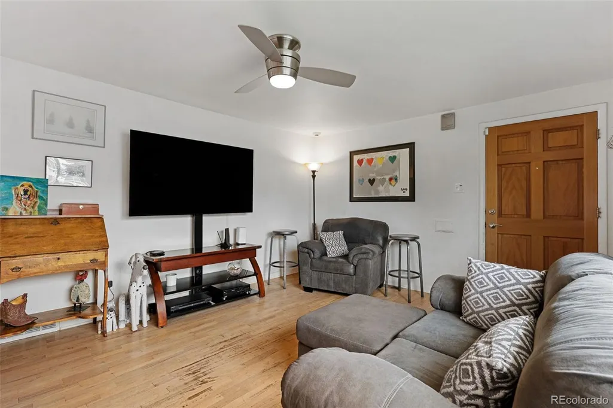
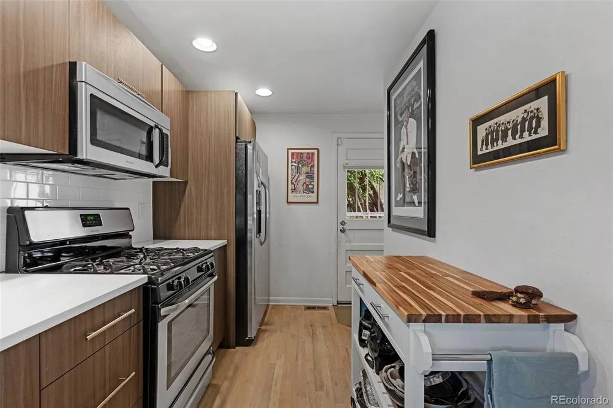
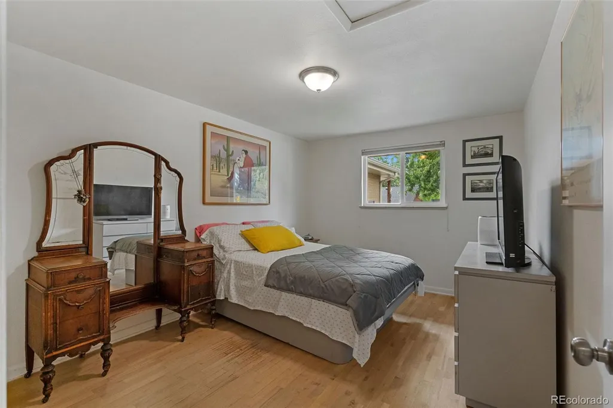
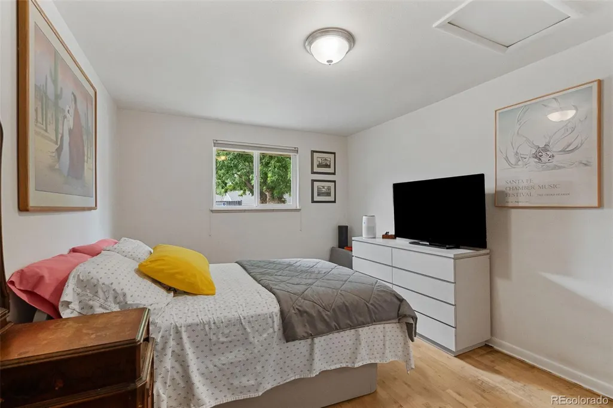
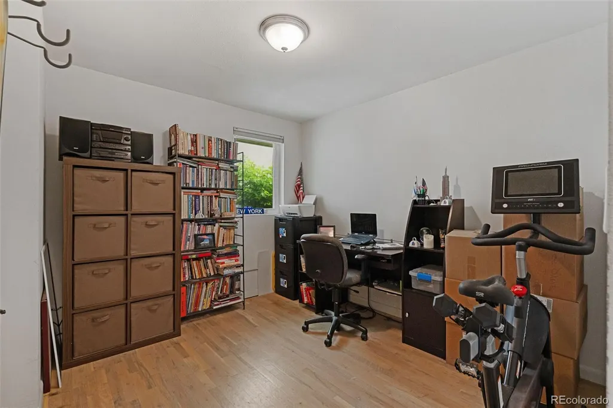
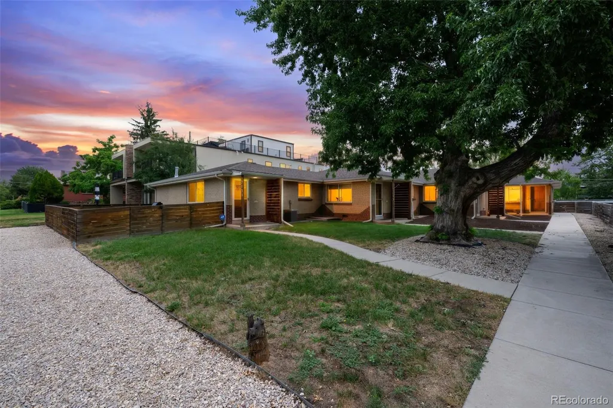
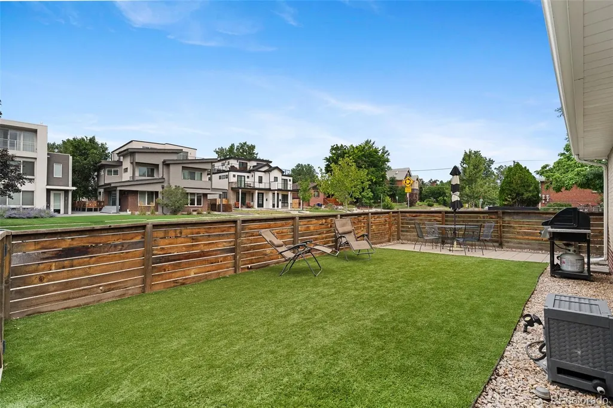
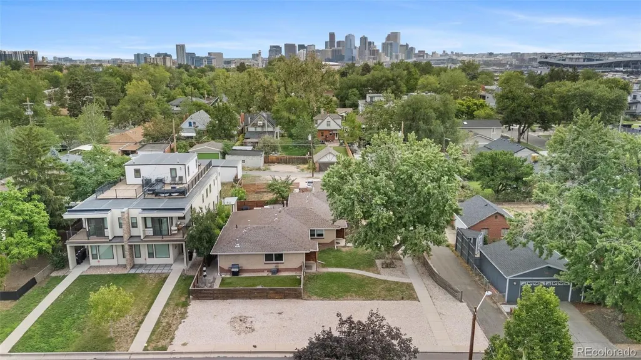
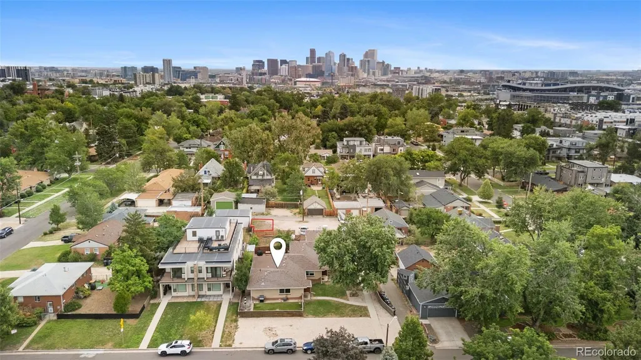
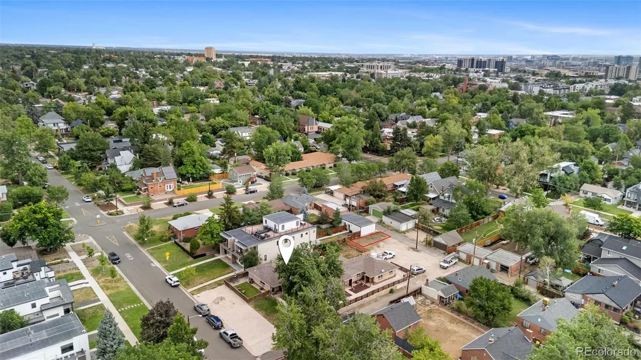
Exceptional opportunity to own a lovely brick ranch home in a 4-Plex in the highly desirable Sloan's Lake/Highlands neighborhood. This home features a remodeled kitchen and bathroom, quartz countertops and whisper close Kabi cabinets, beautiful hardwood floors, Frigidaire Stainless Steel appliances and Central Air-Conditioning (New 2024). The back door off the kitchen opens out to the fenced-in low maintenance yard (Turf and patio installed 2023). This unit has everything you can ask for, ground floor, front end unit, no HOA, lives like a single-family home. This home is located on a charming street, insulated from the hustle-bustle, with mature trees. Close by is Hallack Park, Sloan's Lake, Jefferson Park and all of the many restaurants and stores in the Highlands area. 2134 Julian Street is centrally located with easy access to I25, I70 and 6th Avenue. Four dedicated off-street parking spaces are also deeded with this property!
| Elementary School | Middle School | High School |
|---|---|---|
| Brown Elementary School | Strive Lake Middle School | North High School |
| Price History | |
|---|---|
| 7/29/2026 | Listed $525,000 |
| 9/19/2026 | 4$509,000 |
General Features
| Sewer | Public Sewer |
|---|---|
| Heating | Forced Air,Natural Gas |
| Cooling | Central Air |
| Utilities | Cable Available,Electricity Available,Electricity Connected,Internet Access (Wired),Natural Gas Available,Natural Gas Connected |
| Possession | Close Plus 30 to 60 Days,Negotiable |
| Roof | Shingle |
| Appliances | Dishwasher,Disposal,Dryer,Microwave,Oven,Range,Refrigerator,Washer |
| Zoning | U-TU-C |
| Patio/Porch Features | Front Porch |
| Security Features | Carbon Monoxide Detector(s),Smoke Detector(s) |
| Construction Materials | Brick,Frame |
| Exclusions | Seller's personal property,furniture,and decor. |
| Year Built | 1959 |
| Levels | One |
| Property Subtype | Single Family Residence |
| Tax Year | 2025 |
| Ownership | Individual |
| County | Denver |
| Property Type | Residential |
| HOA | No |
| Attached Garage | No |
| Subdivision Name | Sloan Lake |
| Full Baths | 1 |
| Status | Active |
| Directions | From the intersection of 21st and Julian,go 1/2 block north on Julian,and home is located on the east side of the street,just to the north of the alley. (GPS may bring you to the 4 off street parkin |
| High School | North |
| City | Denver |
| Entry Location | Exterior Access |
| Senior Community Y/N | No |
| High School District | Denver 1 |
| Lot Size Units | Square Feet |
| Lot Size Square Feet | 4537 |
| Listing Terms | Cash,Conventional,FHA,Other,VA Loan |
| Elementary School | Brown |
| Tax Annual Amount | 2428 |
| Middle/Junior High School | Strive Lake |
| Property Condition | Updated/Remodeled |
| Structure Type | Quadruplex |
| Standard Status | Active |
| Occupancy Type | Owner |
| Middle/Junior School District | Denver 1 |
| Elementary School District | Denver 1 |
Interior Features
| Interior Amenities | Breakfast Bar,Ceiling Fan(s),High Speed Internet,No Stairs,Open Floorplan,Quartz Counters |
|---|---|
| Basement | Crawl Space |
| Flooring | Vinyl,Wood |
| Furnished Y/N | Negotiable |
| Common Walls | End Unit,1 Common Wall |
| Basement (Y/N) | No |
| Above Grade Finished Area | 722 |
| Laundry Features | In Unit,Laundry Closet |
| Total Bedrooms | 2 |
| Entry Level | 1 |
| Main Level Bedrooms | 2 |
| Main Level Bathrooms | 1 |
| Total Baths | 1 |
Exterior Features
| Exterior Amenities | Private Yard |
|---|---|
| Vegetation | Grassed,Other |
| Fencing | Partial |
| Parking Features | Unpaved,Gravel |
| Lot Features | Level |
| Water Source | Public |
| Total Parking | 4 |
| Lot Size Area | 4537 |
| Foundation Details | Concrete Perimeter |
| Building Area Total | 722 |
| Lot Size Acres | 0.1 |
Amenities
- Foreclosure
- Views
- Short Sale
- New Construction
- Adult 55+
- Lease To Own
- No HOA Fees
- Furnished
- Primary On Main
- Air Conditioning
- Seller Finance
- Green
- Fixer Upper
- Horse
- Golf
- Fireplace
- Deck
- Garage
- Basement
- Pool
Property vs Single Family Average in 80211
Price
Taxes
Year Built
Visits
In The Neighborhood
Denver
$ 619,900
- Type
- Single Family
- Size
- 1,325 SqFt
- Rooms
- 3 Beds + 1 Baths
 Compass - Denver #3916558
Reduced
Denver
$ 499,000
- Type
- Single Family
- Size
- 1,613 SqFt
- Rooms
- 2 Beds + 2 Baths
LIV Sotheby's International Realty #9767194

